Chalet in the Sky -- 4,000 Sq Ft Luxury Retreat with Panoramic Smoky Mountain Views complete with sprinkler system and sleeps up to 16 guest.
Discover Chalet in the Sky, a rare 4,000-square-foot luxury retreat offering an experience scarcely seen in the Smoky Mountains. From your mountaintop perch, you'll enjoy ever-changing views of Gatlinburg and breathtaking sunrises over town.
Main Living Area
The spacious main living area welcomes you with warm pine paneling, comfortable leather sofas, and a beautiful stone fireplace -- creating a cozy, inviting atmosphere where your group naturally gathers.
Bedrooms (4 Total)
Four spacious bedrooms give everyone room to relax and recharge:
Three luxurious King Suites
One bunk room equipped with four full-size beds -- ideal for kids or extra guests
A fully equipped kitchen with stainless steel appliances, granite counter tops and a spacious dining make this kitchen a pleasure for cooking, serving and dining.
Game Room
Challenge friends and family to a game of foosball or a round on the full-size pool table.
Dedicated Home Theater
Retreat for an unforgettable movie night in the dedicated theater, complete with an 86'' HD Smart TV, immersive surround sound, plush leather recliners, and sound-dampening crushed-velvet walls.
Outdoor Deck
Step outside to unwind in the bubbling hot tub while taking in the magnificent mountain scenery.
Mountain Views
The views here are never the same twice. They shift with the seasons, the weather, and the hour -- so every visit offers something new.
Local Wildlife such as black bears, deer, or wild turkeys roaming the surrounding woods are often seen.
This chalet is great for family getaways or a group retreat, the four levels of Chalet in the Sky are where luxury, seclusion, and unforgettable views come together.
Annual HOA dues includes water & sewer (from City of Gatlinburg), as well as trash (community dumpster).
Active
Price cut: $10K (8/10)
$889,990
909 Black Wolf Way, Gatlinburg, TN 37738
4beds
4,432sqft
Single Family Residence, Residential
Built in 2003
435 Square Feet Lot
$-- Zestimate®
$201/sqft
$267/mo HOA
What's special
Panoramic smoky mountain viewsComfortable leather sofasMagnificent mountain scenerySound-dampening crushed-velvet wallsBeautiful stone fireplaceSprinkler systemFour spacious bedrooms
- 29 days |
- 271 |
- 10 |
Zillow last checked:
Listing updated:
Listed by:
David Everett 865-250-9438,
Century 21 MVP 865-429-2121
Source: RealTracs MLS as distributed by MLS GRID,MLS#: 3298238
Facts & features
Interior
Bedrooms & bathrooms
- Bedrooms: 4
- Bathrooms: 6
- Full bathrooms: 5
- 1/2 bathrooms: 1
Heating
- Other
Cooling
- Other
Appliances
- Included: Dishwasher, Dryer, Microwave, Washer
- Laundry: Electric Dryer Hookup, Washer Hookup
Features
- High Ceilings, Ceiling Fan(s), Kitchen Island
- Flooring: Wood, Laminate, Tile
- Basement: Full,Finished,Exterior Entry,Other
- Number of fireplaces: 1
- Fireplace features: Gas
Interior area
- Total structure area: 4,432
- Total interior livable area: 4,432 sqft
Property
Parking
- Parking features: On Street
- Has uncovered spaces: Yes
Features
- Levels: Three Or More
- Stories: 4
- Patio & porch: Deck, Covered
- Exterior features: Gas Grill
- Has view: Yes
- View description: Mountain(s)
Lot
- Size: 435 Square Feet
- Features: Cul-De-Sac, Views
- Topography: Cul-De-Sac,Views
Details
- Parcel number: 125M G 01400 006
- Special conditions: Standard
Construction
Type & style
- Home type: SingleFamily
- Architectural style: Chalet
- Property subtype: Single Family Residence, Residential
Materials
- Frame, Wood Siding
- Roof: Shingle
Condition
- New construction: No
- Year built: 2003
Utilities & green energy
- Sewer: Public Sewer
- Water: Public
- Utilities for property: Water Available
Community & HOA
Community
- Subdivision: Briarcliff
HOA
- Has HOA: Yes
- Services included: Maintenance Grounds, Sewer, Trash, Water
- HOA fee: $3,200 annually
Location
- Region: Gatlinburg
Financial & listing details
- Price per square foot: $201/sqft
- Tax assessed value: $474,200
- Annual tax amount: $3,046
- Date on market: 7/21/2026
Estimated market value
Not available
Estimated sales range
Not available
Not available
Price history
| Date | Event | Price |
|---|---|---|
| 8/10/2026 | Price change | $889,990-1.1%$201/sqft |
Source:  East Tennessee Realtors #1346868 Report a problem East Tennessee Realtors #1346868 Report a problem | ||
| 7/20/2026 | Price change | $899,990-2.7%$203/sqft |
Source: East Tennessee Realtors #1346868 Report a problem | ||
| 7/2/2026 | Listed for sale | $925,000-28.8%$209/sqft |
Source:  GSMAR, GSMMLS #312603 Report a problem GSMAR, GSMMLS #312603 Report a problem | ||
| 4/29/2023 | Listing removed | -- |
Source: GSMAR, GSMMLS #254928 Report a problem | ||
| 11/30/2022 | Listed for sale | $1,299,900$293/sqft |
Source: GSMAR, GSMMLS #254928 Report a problem | ||
| 11/29/2022 | Listing removed | $1,299,900$293/sqft |
Source: East Tennessee Realtors #1199662 Report a problem | ||
| 6/30/2022 | Price change | $1,299,900-7.1%$293/sqft |
Source: GSMAR, GSMMLS #249020 Report a problem | ||
| 5/20/2022 | Price change | $1,399,900-6.7%$316/sqft |
Source: GSMAR, GSMMLS #249020 Report a problem | ||
| 4/29/2022 | Listed for sale | $1,499,9000%$338/sqft |
Source: GSMAR, GSMMLS #249020 Report a problem | ||
| 4/27/2022 | Listing removed | -- |
Source: GSMAR, GSMMLS #248336 Report a problem | ||
| 3/29/2022 | Listed for sale | $1,500,000+228.8%$338/sqft |
Source: GSMAR, GSMMLS #248336 Report a problem | ||
| 8/31/2020 | Sold | $456,250-11.5%$103/sqft |
Source: GSMAR, GSMMLS #228729 Report a problem | ||
| 7/7/2020 | Pending sale | $515,500$116/sqft |
Source: eXp Realty, LLC Sevierville #228729 Report a problem | ||
| 6/16/2020 | Listed for sale | $515,500-6%$116/sqft |
Source: eXp Realty, LLC Sevierville #228729 Report a problem | ||
| 2/29/2020 | Listing removed | $548,500$124/sqft |
Source: eXp Realty, LLC Sevierville #224580 Report a problem | ||
| 1/29/2020 | Price change | $548,500-8.4%$124/sqft |
Source: eXp Realty, LLC Sevierville #224580 Report a problem | ||
| 10/23/2019 | Price change | $598,500-5%$135/sqft |
Source: EXP Realty LLC #224580 Report a problem | ||
| 10/2/2019 | Price change | $629,900-1.6%$142/sqft |
Source: EXP Realty LLC #224580 Report a problem | ||
| 9/7/2019 | Listed for sale | $639,900+54.2%$144/sqft |
Source: EXP Realty LLC #224580 Report a problem | ||
| 9/28/2018 | Sold | $415,000-5.7%$94/sqft |
Source:  RealTracs MLS as distributed by MLS GRID #3308723 Report a problem RealTracs MLS as distributed by MLS GRID #3308723 Report a problem | ||
| 9/11/2018 | Pending sale | $439,900$99/sqft |
Source: Tennessee Elite Realty #218374 Report a problem | ||
| 9/5/2018 | Price change | $439,900-6.4%$99/sqft |
Source: Tennessee Elite Realty #218374 Report a problem | ||
| 8/21/2018 | Price change | $469,900-6%$106/sqft |
Source: MARTY LOVEDAY & ASSOC. RE & AUCTION #217160 Report a problem | ||
| 8/3/2018 | Price change | $499,900-2.7%$113/sqft |
Source: MARTY LOVEDAY & ASSOC. RE & AUCTION #217160 Report a problem | ||
| 7/17/2018 | Listed for sale | $514,000+98.8%$116/sqft |
Source: MARTY LOVEDAY & ASSOC. RE & AUCTION #217160 Report a problem | ||
| 2/27/2017 | Sold | $258,500+20.2%$58/sqft |
Source: Public Record Report a problem | ||
| 3/4/2016 | Sold | $215,000-32.3%$49/sqft |
Source: Public Record Report a problem | ||
| 2/16/2007 | Sold | $317,500$72/sqft |
Source: Public Record Report a problem | ||
Public tax history
| Year | Property taxes | Tax assessment |
|---|---|---|
| 2025 | $3,046 | $189,680 |
| 2024 | $3,046 | $189,680 |
| 2023 | $3,046 +60% | $189,680 +60% |
| 2022 | $1,904 | $118,550 |
| 2021 | -- | $118,550 +60.6% |
| 2020 | $1,491 +8.6% | $73,825 |
| 2019 | $1,373 -7.9% | $73,825 |
| 2018 | $1,491 0% | $73,825 |
| 2017 | $1,491 | $73,825 |
| 2016 | $1,491 | $73,825 -24% |
| 2015 | -- | $97,150 0% |
| 2014 | $1,738 | $97,160 |
| 2013 | $1,738 0% | $97,160 |
| 2012 | $1,739 +0% | $97,160 |
| 2011 | $1,738 | $97,160 |
| 2010 | -- | $97,160 -3.9% |
| 2009 | $1,707 | $101,069 |
| 2008 | $1,707 | $101,069 |
| 2007 | $1,707 +13.4% | $101,069 |
| 2006 | $1,505 -19% | $101,069 |
| 2005 | $1,857 +21.3% | $101,069 +21.3% |
| 2004 | $1,531 +12.9% | $83,312 |
| 2002 | $1,356 | $83,312 +455.4% |
| 2001 | -- | $15,000 -75% |
| 2000 | -- | $60,000 |
Find assessor info on the county website
Monthly payment
Est. payment
Payment breakdown
Explore the cost of this home by adjusting the details. Changes won't be saved.Climate risks
Neighborhood: 37738
Nearby schools
GreatSchools rating
- 7/10Pi Beta Phi Elementary SchoolGrades: PK-6Distance: 1.8 mi
- 4/10Pigeon Forge Middle SchoolGrades: 7-9Distance: 6.7 mi
- 8/10Gatlinburg Pittman High SchoolGrades: 10-12Distance: 5.7 mi
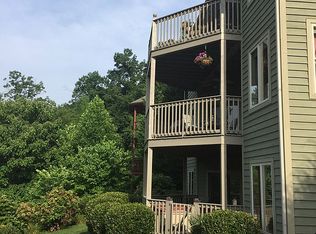
- $687,3003 bd4 ba2.3k sqft911 Smoky Bears Way, Gatlinburg, TN 37738Off Market
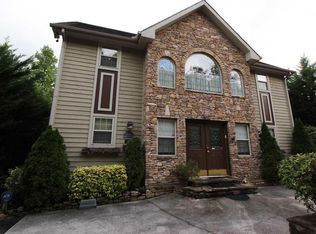
- $720,2003 bd4 ba2.3k sqft909 Smoky Bears Way, Gatlinburg, TN 37738Off Market
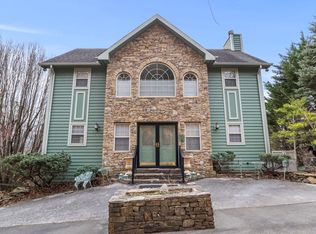
- $690,0004 bd4 ba2.3k sqft907 Smoky Bears Way, Gatlinburg, TN 37738Sold
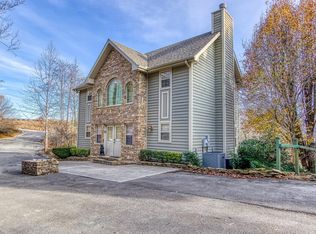
- $681,1003 bd4 ba2.3k sqft905 Smoky Bears Way, Gatlinburg, TN 37738Off Market
- $810,0003 bd4 ba2.4k sqft907 Black Wolf Way, Gatlinburg, TN 37738Sold
- $768,500-- bd3 ba1.6k sqft905 Black Wolf Way, Gatlinburg, TN 37738Off Market
- $40,300-- bd-- ba-- sqftSki Mtn Rd, Gatlinburg, TN 37738Off Market
- $720,0003 bd3 ba2.7k sqft921 Wood Smoke Way, Gatlinburg, TN 37738Sold
A local agent can set up tours, give advice and negotiate with sellers.
A local lender can help you make sure your offer is ready when you are.
Similar homes
- $889,0004 bd4 ba2.6k sqft1443 Arbon Dr, Gatlinburg, TN 37738For Sale

 MLS ID #3305348, Madeline Blom. RealTracs MLS as distributed by MLS GRID
 - $929,9003 bd3 ba2.3k sqft1116 Ski Mountain Rd, Gatlinburg, TN 37738For Sale
 MLS ID #3510526, Jason White. RealTracs MLS as distributed by MLS GRID
 - $1,060,0004 bd5 ba4k sqft1017 Wiley Oakley Dr, Gatlinburg, TN 37738For Sale
 MLS ID #3299754, Wayde Hall. RealTracs MLS as distributed by MLS GRID
 - $649,9003 bd4 ba2.3k sqft1110 Ski Mountain Rd, Gatlinburg, TN 37738For Sale
 MLS ID #3499600, Austen Trotter. RealTracs MLS as distributed by MLS GRID
 - $849,9004 bd6 ba3.4k sqft906 Whittlers Way, Gatlinburg, TN 37738For SaleMLS ID #3307528, Charity Brown. RealTracs MLS as distributed by MLS GRID
- $899,9003 bd3 ba3.3k sqft3715 Cinnamon Way, Sevierville, TN 37862For SaleMLS ID #3307503, Charity Brown. RealTracs MLS as distributed by MLS GRID
- $729,9003 bd3 ba3.2k sqft333 Gatlin Dr, Gatlinburg, TN 37738For Sale
 MLS ID #1349861, Siri Khalsa, Wallace. East Tennessee Realtors
 - $920,0003 bd4 ba2.7k sqft4259 Round Top Way, Sevierville, TN 37862For SaleMLS ID #3514891, Kaitlin Glenn. RealTracs MLS as distributed by MLS GRID
- $635,0004 bd4 ba3.3k sqft527 Hawks Trl, Gatlinburg, TN 37738For SaleMLS ID #1342421, Jay Glass, Wallace. East Tennessee Realtors
- $1,159,9993 bd5 ba3.4k sqft622 Wiley Oakley Dr, Gatlinburg, TN 37738For SaleMLS ID #3255264, Rebecca Carter. RealTracs MLS as distributed by MLS GRID
- $924,9004 bd3 ba3k sqft2932 Mockingbird Way, Sevierville, TN 37862For SaleMLS ID #3270217, Kyle McNulty. RealTracs MLS as distributed by MLS GRID
- $1,299,9005 bd8 ba5.2k sqft454 P A Proffitt Rd, Gatlinburg, TN 37738For SaleMLS ID #3306591, Gail Thompson. RealTracs MLS as distributed by MLS GRID
- $899,0003 bd3 ba2.5k sqft1029 Shadow Ridge Dr, Sevierville, TN 37862For SaleMLS ID #1351730, Jodi Spangler, Wallace. East Tennessee Realtors
- $874,9004 bd3 ba3.8k sqft1410 Jeffries Hollow Rd, Seymour, TN 37865For SaleMLS ID #3509914, Dustin Weaver. RealTracs MLS as distributed by MLS GRID
- $1,120,0003 bd3 ba2.5k sqft835 Perry Dr, Gatlinburg, TN 37738For SaleMLS ID #1328557, David Horner, Realty Executives Associates. East Tennessee Realtors
- $859,9005 bd5 ba5.6k sqft201 Clear Point Ln, Pigeon Forge, TN 37863For SaleMLS ID #3298346, Gail Thompson. RealTracs MLS as distributed by MLS GRID
- $799,9003 bd3 ba5.5k sqft1602 Cove Crest Dr, Sevierville, TN 37862For SaleMLS ID #3278336, Brittney Holt. RealTracs MLS as distributed by MLS GRID
- $899,9005 bd4 ba4.8k sqft2223 Summerfield Ln, Sevierville, TN 37876For SaleMLS ID #3269800, Tamara Moon. RealTracs MLS as distributed by MLS GRID
- $899,9993 bd3 ba3.6k sqft143 Illinois Ave, Seymour, TN 37865For SaleMLS ID #1351650, Leo Sukkar, SCH Real Estate, Realty Executives. East Tennessee Realtors
- $859,0004 bd4 ba2.9k sqft3250 Huckleberry Way, Sevierville, TN 37862For SaleMLS ID #1334515, Kimberly Hazel, Realty Works, LLC. East Tennessee Realtors
