INVESTORS TAKE NOTICE OF THIS LUXURY RENTAL CABIN WITH MOUNTAIN VIEWS!! The cabin name is ''Serenity Peak'' and it is located in an Upscale Mountain Retreat just off the Craft Trail in Laurel Estates at the Glades in Gatlinburg, Tennessee! This cabin is stunning and loaded with features ! This cabin has 4-bedrooms, 4-full bathrooms, 2-half baths and it can easily accommodate 10-12 guests. MOUNTAIN VIEWS & INDOOR SWIMMING POOL!!! There is easy access and plenty of parking too. As you enter on the Main Level take notice of the Open-Concept living space which is great for entertaining large groups of people. The Vaulted Ceilings and Large Windows let in plenty of light. The living area features a Floor-to-Ceiling Stone Fireplace, and large deck on this level with Outside Fireplace, BBQ Grill, Big Round Table and plenty of seating to take in those Mountain Views. The main level features an enormous Gourmet Kitchen that is fully equipped with top-of-the-line appliances, Granite Countertops, and lots of cabinets. The Kitchen is sure to Impress. There is a huge bedroom on the main level with a Stunning Double Sided Rock Fireplace that you can enjoy from the bedroom side or while taking a private bubble bath on the other side in the Large Jacuzzi Tub!! This bedroom also features a full bathroom with double vanity sinks, and a huge walk in tiled shower. On the main level is another half bath that is very convenient for guests. Upstairs you will find a large gaming area with Pool Table, Air Hockey Table, and Arcade Game and additional seating. On this upper level there are 2 other very large & spacious bedrooms each with their own large private bathrooms! When you go to the downstairs area, you will discover the Large Heated Indoor Swimming Pool that guests can enjoy YEAR ROUND!! There is another half bath on this level near the swimming pool, as well as a Microwave and Mini-Fridge. The Entertainment doesn't stop here though. Guests are sure to enjoy the Private Movie Room with Big Screen TV and seating for 9-10 people!! Step just outside onto another huge deck and you will discover your own Private Oasis! There is a bubbling Hot Tub for you to Relax in and unwind. Guests will also love the private Dry Sauna on this level and there is a 4th bedroom with full bath as well !! This Mountain Cabin is situated in the much sought after Laurel Estates Community which includes a neighborhood Outdoor Swimming Pool with Clubhouse, and Outdoor Fire Pits!!! You may never want to leave! However, if you do decide to enjoy other activities such as dining at Ole Red's, The Park Grill, Anakeesta Adventure, or the Gatlinburg Skywalk, you are less than 10 minutes away! Location, Location, Location!!!
For sale
$849,900
1019 Potters Way, Gatlinburg, TN 37738
4beds
3,512sqft
Single Family Residence, Cabin, Residential
Built in 2022
4,356 Square Feet Lot
$-- Zestimate®
$242/sqft
$375/mo HOA
What's special
Indoor swimming poolMountain viewsLots of cabinetsFloor-to-ceiling stone fireplaceOpen-concept living spaceEnormous gourmet kitchenBubbling hot tub
- 174 days |
- 224 |
- 18 |
Zillow last checked:
Listing updated:
Listed by:
Mark R. Nichols,
Wallace 865-342-4200
Source: Lakeway Area AOR,MLS#: 710261
Facts & features
Interior
Bedrooms & bathrooms
- Bedrooms: 4
- Bathrooms: 6
- Full bathrooms: 4
- 1/2 bathrooms: 2
- Main level bathrooms: 2
- Main level bedrooms: 1
Heating
- Central, Fireplace(s), Heat Pump, Propane
Cooling
- Ceiling Fan(s), Central Air
Appliances
- Included: Dishwasher, Dryer, Electric Cooktop, Electric Range, Electric Water Heater, Microwave, Refrigerator, Washer, Washer/Dryer Stacked, Other
- Laundry: Electric Dryer Hookup, In Basement, Laundry Closet, Lower Level, Washer Hookup
Features
- Eat-in Kitchen, Beamed Ceilings, Breakfast Bar, Cathedral Ceiling(s), Ceiling Fan(s), Double Vanity, Entrance Foyer, Granite Counters, High Ceilings, High Speed Internet, Open Floorplan, Recessed Lighting, Sauna, Storage
- Flooring: Luxury Vinyl, Tile
- Windows: Blinds, Double Pane Windows, Insulated Windows
- Basement: Block,Daylight,Finished
- Number of fireplaces: 2
- Fireplace features: Double Sided, Gas Log, Living Room, Metal, Outside, Master Bedroom, Stone, Ventless, Other
Interior area
- Total interior livable area: 3,512 sqft
- Finished area above ground: 2,348
- Finished area below ground: 1,164
Video & virtual tour
Property
Features
- Levels: Tri-Level
- Patio & porch: Covered, Deck, Front Porch, Porch, Rear Porch
- Exterior features: Lighting, Other
- Has private pool: Yes
- Pool features: Association, Community, Gas Heat, Heated, In Ground, Indoor, Outdoor Pool, Private
- Has spa: Yes
- Spa features: Bath
- Fencing: None
- Has view: Yes
- View description: Mountain(s)
Lot
- Size: 4,356 Square Feet
- Dimensions: 472 x 322 Irregular
- Features: Landscaped, Level, Sloped, Views
Details
- Additional structures: None
- Parcel number: 117 19400 043
Construction
Type & style
- Home type: SingleFamily
- Architectural style: Craftsman
- Property subtype: Single Family Residence, Cabin, Residential
Materials
- Block, Fiber Cement, HardiPlank Type, Shake Siding, Stone Veneer, Stucco
- Foundation: Block
- Roof: Asphalt,Composition
Condition
- New construction: No
- Year built: 2022
- Major remodel year: 2022
Utilities & green energy
- Electric: Circuit Breakers, Underground
- Sewer: Private Sewer
- Water: Public
- Utilities for property: Cable Connected, Electricity Available, Electricity Connected, Propane, Sewer Connected, Underground Utilities, Water Connected, Cable Internet
Community & HOA
Community
- Subdivision: Other
HOA
- Has HOA: Yes
- Amenities included: Clubhouse, Insurance, Landscaping, Maintenance Grounds, Pool, Other
- Services included: Maintenance Grounds, Sewer
- HOA fee: $375 monthly
- HOA name: Laurel Estates HOA
Location
- Region: Gatlinburg
Financial & listing details
- Price per square foot: $242/sqft
- Tax assessed value: $645,400
- Annual tax amount: $4,145
- Date on market: 1/27/2026
- Electric utility on property: Yes
- Road surface type: Paved
Estimated market value
Not available
Estimated sales range
Not available
Not available
Price history
| Date | Event | Price |
|---|---|---|
| 4/20/2026 | Listing removed | $17,852$5/sqft |
Source: Zillow Rentals Report a problem | ||
| 4/18/2026 | Listed for rent | $17,852$5/sqft |
Source: Zillow Rentals Report a problem | ||
| 1/27/2026 | Listed for sale | $849,900+2.1%$242/sqft |
Source:  East Tennessee Realtors #1327714 Report a problem East Tennessee Realtors #1327714 Report a problem | ||
| 3/29/2022 | Sold | $832,400$237/sqft |
Source:  GSMAR, GSMMLS #248339 Report a problem GSMAR, GSMMLS #248339 Report a problem | ||
Public tax history
| Year | Property taxes | Tax assessment |
|---|---|---|
| 2025 | $4,145 | $258,160 |
| 2024 | $4,145 | $258,160 |
| 2023 | $4,145 | $258,160 |
Find assessor info on the county website
Monthly payment
Est. payment
Payment breakdown
Explore the cost of this home by adjusting the details. Changes won't be saved.Climate risks
Neighborhood: 37738
Nearby schools
GreatSchools rating
- 7/10Pi Beta Phi Elementary SchoolGrades: PK-6Distance: 3.1 mi
- 4/10Pigeon Forge Middle SchoolGrades: 7-9Distance: 8.2 mi
- 8/10Gatlinburg Pittman High SchoolGrades: 10-12Distance: 1 mi
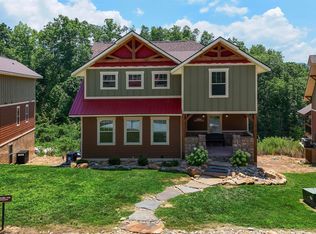
- $849,5004 bd6 ba3.5k sqft1018 Potters Way, Gatlinburg, TN 37738Sold

- $224,100-- bd-- ba-- sqftGlades Rd, Gatlinburg, TN 37738Off Market
- $950,0004 bd6 ba3.3k sqft919 Whittlers Way, Gatlinburg, TN 37738Sold
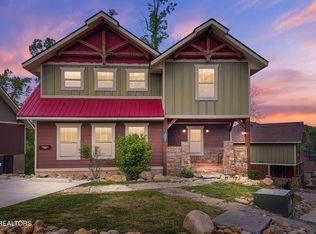
- $899,9004 bd8 ba3.4k sqft906 Whittlers Way, Gatlinburg, TN 37738For Sale
- $1,096,8004 bd6 ba3.3k sqftLOT 57 Whittlers Way, Sevierville, TN 37876Off Market
- $813,5002 bd2 ba1.3k sqft533 Reba Ln, Gatlinburg, TN 37738Off Market
- $401,8002 bd2 ba1.3k sqft533 Reba Ln, Gatlinburg, TN 37738Off Market
- $425,4002 bd2 ba1.3k sqft527 Reba Ln, Gatlinburg, TN 37738Off Market
A local agent can set up tours, give advice and negotiate with sellers.
A local lender can help you make sure your offer is ready when you are.
Similar homes
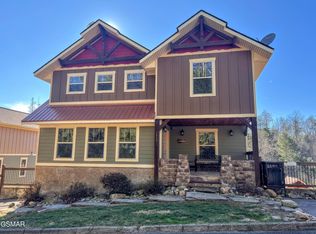
- $849,0004 bd6 ba3.5k sqft1117 Anastasia Way, Gatlinburg, TN 37738For Sale
 MLS ID #3263125, Jennifer Gustafsson. RealTracs MLS as distributed by MLS GRID
 - $809,0004 bd6 ba3.5k sqft1132 Anastasia Way, Gatlinburg, TN 37738For Sale

 MLS ID #1342305, Tanya Boudrie, Country Living Realty. East Tennessee Realtors
 - $899,9004 bd8 ba3.4k sqft906 Whittlers Way, Gatlinburg, TN 37738For SaleMLS ID #1338214, Charity Brown, Tennessee Elite Realty. East Tennessee Realtors
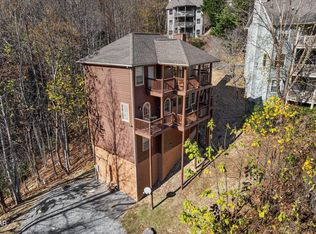
- $899,9904 bd6 ba4.4k sqft909 Black Wolf Way, Gatlinburg, TN 37738For Sale
 MLS ID #3298238, David Everett. RealTracs MLS as distributed by MLS GRID
 - $699,9003 bd4 ba1.9k sqft712 Still Hill Way, Gatlinburg, TN 37738For Sale
 MLS ID #710544, Mark R. Nichols, Wallace. Lakeway Area AOR
 - $907,0003 bd4 ba2.3k sqft408 Potters Ridge Rd, Gatlinburg, TN 37738For SaleMLS ID #310519, The Jason White Team. GSMAR, GSMMLS
- $849,0003 bd3 ba2.1k sqft820 Great Smoky Way, Gatlinburg, TN 37738For SaleMLS ID #9994412, Trina Ruiter. TVRMLS
- $870,0003 bd5 ba2.7k sqft856 Resort Way, Gatlinburg, TN 37738For SaleMLS ID #1330898, Lesley Adams, Homes of The Smokies LLC. East Tennessee Realtors
- $1,060,0004 bd5 ba4k sqft1017 Wiley Oakley Dr, Gatlinburg, TN 37738For SaleMLS ID #311066, Wayde Hall. GSMAR, GSMMLS
- $839,0001 bd3 ba3.3k sqft4320 Firefly View Way, Gatlinburg, TN 37738For SaleMLS ID #710388, Katelyn Warren, Century 21 Legacy GP. Lakeway Area AOR
- $1,075,0005 bd4 ba3.5k sqft314 Brown Wren Way, Gatlinburg, TN 37738For SaleMLS ID #3278208, Beau Stegall. RealTracs MLS as distributed by MLS GRID
- $645,0003 bd3 ba2k sqft1615 Misty Hollow Way, Gatlinburg, TN 37738For SaleMLS ID #3231313, Beth Kochoian. RealTracs MLS as distributed by MLS GRID
- $929,9003 bd3 ba2.3k sqft1116 Ski Mountain Rd, Gatlinburg, TN 37738For SaleMLS ID #311771, The Jason White Team. GSMAR, GSMMLS
- $674,0003 bd3 ba1.8k sqft1107 Fox Run, Gatlinburg, TN 37738For SaleMLS ID #3262587, Christopher Bane. RealTracs MLS as distributed by MLS GRID
- $895,0004 bd4 ba2.5k sqft829 Red Fox Trl, Gatlinburg, TN 37738For SaleMLS ID #1288344, Ryan Coleman, Hometown Realty, LLC. East Tennessee Realtors
- $745,0003 bd3 ba2.5k sqft714 Mountain Stream Way #17, Gatlinburg, TN 37738For SaleMLS ID #311553, Greg Korlin. GSMAR, GSMMLS
- $946,9993 bd4 ba2.1k sqft830 Great Smoky Way, Gatlinburg, TN 37738For SaleMLS ID #3278274, Stephanie Ison. RealTracs MLS as distributed by MLS GRID
- $645,0003 bd3 ba2k sqft1615 Misty Hollow Way #38, Gatlinburg, TN 37738For SaleMLS ID #311153, Beth Kochoian. GSMAR, GSMMLS
- $724,0005 bd2 ba1.8k sqft1166 Ski View Dr, Gatlinburg, TN 37738For SaleMLS ID #311005, The Jason White Team. GSMAR, GSMMLS
- $1,197,5005 bd6 ba3k sqft1116 Greenbriar Village Ln, Gatlinburg, TN 37738For SaleMLS ID #3270014, Debra Eldin. RealTracs MLS as distributed by MLS GRID
