Come check out this well equipped 5 bedroom cabin the heart of Gatlinburg. Permitted to sleep 18 guests. This well maintained vacation getaway has a newly updated kitchen, new countertops, updated bathrooms, fresh exterior stain and more. This cabin is great for large families or groups of friends to gather and relax with the full mountain feel. Enjoy the gorgeous mountain views of the Smokies from the front porch or upper deck or have a relaxing evening in the large hot tub on the private back deck. Have a family fun night in the new gaming area specifically designed with the kids in mind, or enjoy a game of pool in the upstairs loft that features plenty of space and sleeping accommodations. This cabin is located in the Mountain Shadows Resort Community just minutes from Rocky Top Sports World, Gatlinburg's premier sports destination, Mills Park which hosts a ton of activities and has a great walking path and dog park and the Gatlinburg community center which features a newly updated interactive bowling alley, an indoor olympic sized swimming pool, walking area, work out zone and much more. You are just a few minutes from the ''Greenbriar'' entrance to the Great Smoky Mountains National Park, less than 10 minutes to downtown Gatlinburg in the other direction and a short drive to Pigeon Forge and Dollywood. The resort offers two outdoor pools, a pavilion and playground for your enjoyment. The property comes fully furnished and turnkey, ready for an overnight rental or vacation getaway. Call your favorite agent for a showing today. *Some drone photography used.
Active
$1,075,000
314 Brown Wren Way, Gatlinburg, TN 37738
5beds
3,582sqft
:
Get pre-qualified$6,008/mo
Residential
Built in 1998
-- sqft lot
$-- Zestimate®
$300/sqft
$91/mo HOA
What's special
Updated bathroomsFresh exterior stainNewly updated kitchenNew countertops
- 80 days |
- 324 |
- 23 |
Zillow last checked:
Listing updated:
Listed by:
Beau Stegall 865-335-5353,
Monarch Realty LLC 865-366-6528
Source: RealTracs MLS as distributed by MLS GRID,MLS#: 3278208
Facts & features
Interior
Bedrooms & bathrooms
- Bedrooms: 5
- Bathrooms: 4
- Full bathrooms: 4
Kitchen
- Features: Eat-in Kitchen
- Level: Eat-in Kitchen
Heating
- Central, Electric
Cooling
- Central Air
Appliances
- Included: Dishwasher, Dryer, Electric Range, Microwave, Refrigerator, Washer
Features
- High Ceilings, Ceiling Fan(s), High Speed Internet
- Flooring: Wood, Laminate, Luxury Vinyl
- Basement: Full,Finished,Other
- Number of fireplaces: 1
- Fireplace features: Gas
Interior area
- Total structure area: 3,582
- Total interior livable area: 3,582 sqft
Property
Parking
- Parking features: Driveway
- Has uncovered spaces: Yes
Features
- Levels: Three Or More
- Stories: 2
- Patio & porch: Deck, Covered
- Exterior features: Gas Grill
- Pool features: Association
- Has view: Yes
- View description: Mountain(s)
Lot
- Features: Views, Wooded
- Topography: Views,Wooded
Details
- Parcel number: 117ME00100017
- Special conditions: Standard
Construction
Type & style
- Home type: SingleFamily
- Architectural style: Log
- Property subtype: Residential
Materials
- Log
- Roof: Metal
Condition
- New construction: No
- Year built: 1998
Utilities & green energy
- Sewer: Public Sewer
- Water: Public
- Utilities for property: Electricity Available, Water Available
Community & HOA
Community
- Subdivision: Mtn Shadow Resort
HOA
- Has HOA: Yes
- Amenities included: Clubhouse, Pool
- HOA fee: $91 monthly
Location
- Region: Gatlinburg
Financial & listing details
- Price per square foot: $300/sqft
- Tax assessed value: $486,600
- Annual tax amount: $3,125
- Date on market: 5/23/2026
- Electric utility on property: Yes
Estimated market value
Not available
Estimated sales range
Not available
Not available
Price history
| Date | Event | Price |
|---|---|---|
| 5/23/2026 | Listed for sale | $1,075,000+115%$300/sqft |
Source:  GSMAR, GSMMLS #311969 Report a problem GSMAR, GSMMLS #311969 Report a problem | ||
| 11/17/2020 | Sold | $500,000$140/sqft |
Source: GSMAR, GSMMLS #224986 Report a problem | ||
Public tax history
| Year | Property taxes | Tax assessment |
|---|---|---|
| 2025 | $3,125 | $194,640 |
| 2024 | $3,125 | $194,640 |
| 2023 | $3,125 +60% | $194,640 +60% |
| 2022 | $1,953 | $121,650 |
| 2021 | -- | $121,650 +93.9% |
| 2020 | $1,267 +8.6% | $62,750 |
| 2019 | $1,167 -7.9% | $62,750 |
| 2018 | $1,267 +0% | $62,750 |
| 2017 | $1,267 | $62,750 |
| 2016 | $1,267 | $62,750 -3.8% |
| 2015 | -- | $65,225 0% |
| 2014 | $1,167 | $65,234 |
| 2013 | $1,167 0% | $65,234 |
| 2012 | $1,168 +0% | $65,234 |
| 2011 | $1,167 | $65,234 |
| 2010 | -- | $65,234 -25.4% |
| 2009 | $1,478 | $87,479 |
| 2008 | $1,478 | $87,479 |
| 2007 | $1,478 +13.4% | $87,479 |
| 2006 | $1,303 -19% | $87,479 |
| 2005 | $1,608 +19.3% | $87,479 +19.3% |
| 2004 | $1,348 +12.9% | $73,352 |
| 2002 | $1,194 | $73,352 |
| 2001 | -- | $73,352 -75% |
| 2000 | -- | $293,407 |
Find assessor info on the county website
Monthly payment
Est. payment
Payment breakdown
Explore the cost of this home by adjusting the details. Changes won't be saved.Climate risks
Neighborhood: 37738
Nearby schools
GreatSchools rating
- 6/10Pittman Center ElementaryGrades: PK-6Distance: 3.1 mi
- 4/10Pigeon Forge Middle SchoolGrades: 7-9Distance: 8.6 mi
- 8/10Gatlinburg Pittman High SchoolGrades: 10-12Distance: 0.8 mi
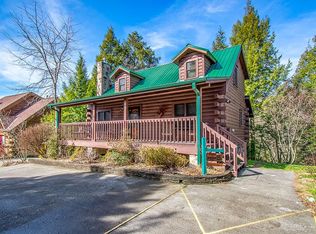
- $466,6002 bd2 ba1.6k sqft312 Brown Wren Way, Gatlinburg, TN 37738Off Market
- $481,9002 bd3 ba2.3k sqft316 Brown Wren Way, Gatlinburg, TN 37738Off Market

- $799,0004 bd3 ba1.9k sqft315 Brown Wren Way, Gatlinburg, TN 37738Sold

- $453,9002 bd3 ba1.5k sqft316 Brown Wren Way, Gatlinburg, TN 37738Off Market
- $605,0003 bd3 ba1.8k sqft317 Brown Wren Way, Gatlinburg, TN 37738Sold
- $388,1001 bd1 ba504 sqft318 Brown Wren Way, Gatlinburg, TN 37738Off Market
- $629,0002 bd3 ba1.7k sqft309 Brown Wren Way, Gatlinburg, TN 37738Sold
- $765,0004 bd3 ba2.2k sqft308 Brown Wren Way, Gatlinburg, TN 37738Sold
A local agent can set up tours, give advice and negotiate with sellers.
A local lender can help you make sure your offer is ready when you are.
Similar homes
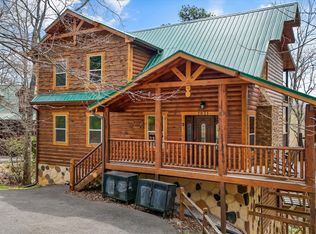
- $1,059,2984 bd4 ba3.1k sqft2021 Settlers Ridge Way, Gatlinburg, TN 37738For Sale
 MLS ID #3288547, Auggie Florian. RealTracs MLS as distributed by MLS GRID
 - $1,060,0004 bd5 ba4k sqft1017 Wiley Oakley Dr, Gatlinburg, TN 37738For Sale
 MLS ID #3299754, Wayde Hall. RealTracs MLS as distributed by MLS GRID
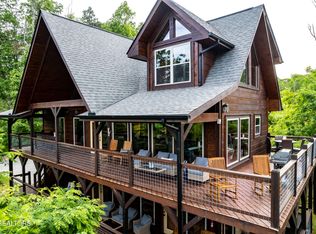
 - $1,149,0004 bd5 ba2.9k sqft1219 Hemlock Dr, Gatlinburg, TN 37738For Sale
 MLS ID #1345195, Jonathan Sanders, Keller Williams West Knoxville. East Tennessee Realtors
 - $1,197,5005 bd6 ba3k sqft1116 Greenbriar Village Ln, Gatlinburg, TN 37738For Sale
 MLS ID #3270014, Debra Eldin. RealTracs MLS as distributed by MLS GRID
 - $699,0003 bd3 ba1.8k sqft459 Ownby Cir, Gatlinburg, TN 37738For SaleMLS ID #3207038, Carl Young. RealTracs MLS as distributed by MLS GRID
- $869,9003 bd4 ba2.4k sqft1622 Misty Hollow Way, Gatlinburg, TN 37738For SaleMLS ID #1339302, Jillian Anderson, LPT Realty, LLC. East Tennessee Realtors
- $699,9003 bd3 ba2.7k sqft509 Hawks Trl, Gatlinburg, TN 37738For SaleMLS ID #3305355, Madeline Blom. RealTracs MLS as distributed by MLS GRID
- $934,9004 bd5 ba3.7k sqft2428 Breezy Rd, Sevierville, TN 37876For SaleMLS ID #3304428, Kaitlin Glenn. RealTracs MLS as distributed by MLS GRID
- $625,0003 bd3 ba2k sqft1615 Misty Hollow Way, Gatlinburg, TN 37738For SaleMLS ID #3231313, Beth Kochoian. RealTracs MLS as distributed by MLS GRID
- $950,0003 bd4 ba2k sqft1252 Annes Rd, Gatlinburg, TN 37738For SaleMLS ID #3278207, Beau Stegall. RealTracs MLS as distributed by MLS GRID
- $625,0003 bd3 ba2k sqft1615 Misty Hollow Way #38, Gatlinburg, TN 37738For SaleMLS ID #311153, Beth Kochoian. GSMAR, GSMMLS
- $899,0003 bd3 ba2.7k sqft809 Wattle Blossom Dr, Gatlinburg, TN 37738For SaleMLS ID #3322492, Monica Macho. RealTracs MLS as distributed by MLS GRID
- $1,449,9003 bd5 ba3.6k sqft1041 Vista Dr, Sevierville, TN 37738For SaleMLS ID #3307554, Charity Brown. RealTracs MLS as distributed by MLS GRID
- $849,0003 bd3 ba2.1k sqft820 Great Smoky Way, Gatlinburg, TN 37738For SaleMLS ID #9994412, Trina Ruiter. TVRMLS
- $1,299,0003 bd3 ba3.3k sqft1949 Orchard Dr, Gatlinburg, TN 37876For SaleMLS ID #3305357, Madeline Blom. RealTracs MLS as distributed by MLS GRID
- $899,0002 bd5 ba2.4k sqft1346 N Baden Dr, Gatlinburg, TN 37738For SaleMLS ID #3304104, Emili Spangler. RealTracs MLS as distributed by MLS GRID
- $933,200-- bd2 ba1.4k sqft860 Pine Top Ln, Gatlinburg, TN 37738Off Market
- $724,0005 bd2 ba1.8k sqft1166 Ski View Dr, Gatlinburg, TN 37738For SaleMLS ID #311005, The Jason White Team. GSMAR, GSMMLS
- $1,125,0004 bd3 ba2.2k sqft3520 Noel Hill Way, Sevierville, TN 37876For SaleMLS ID #1345225, Jodi Spangler, Wallace. East Tennessee Realtors
- $1,344,0005 bd6 ba3.9k sqft842 Vixen Run, Gatlinburg, TN 37738For SaleMLS ID #3280828, Misty Ramsey. RealTracs MLS as distributed by MLS GRID
