Skip main navigation
Sold for $2,350,000
  • $2,350,000

    530 PONCE DE LEON BOULEVARD, BELLEAIR, FL 33756

    4beds
    3,441sqft
    Single Family Residence
    Built in 2014
    0.42 Acres Lot
    $2,259,000 Zestimate®
    $683/sqft
    $7,799 Estimated rent

    Home value

    $2,259,000

    $2.03M - $2.51M

    $7,799/mo

    Zestimate® history
    Loading
    Loading...

    Owner options

    List your home for rent

    $7,799/mo

    Rent Zestimate®

    Find your next renter with Zillow Rental Manager. Plus, with online applications, you can quickly screen prospective tenants – for free.

    Learn more

    $7,799/mo

    Rent Zestimate®

    Refinance and save

    $16,108/mo

    Est. payment

    Refinancing to a lower rate could help reduce your monthly payments and save thousands over the life of the loan.

    See today's rates

    $16,108/mo

    Est. payment

    Explore your selling options

    Work with a Zillow partner agent

    Leverage their expertise and Zillow's premium Showcase listings to get your home seen by more buyers.

    Get started

    List with your own agent

    Get your home in front of millions of buyers by listing it on Zillow.

    Learn how to do it

    Sell it yourself

    Take full control of how buyers see your home on Zillow by listing For Sale by Owner (FSBO).

    List your home

    What's special

    Large islandGranite countersSpacious home officeTall ceilingsSpa-like bathroomOversized primary suiteCustom birch cabinetry
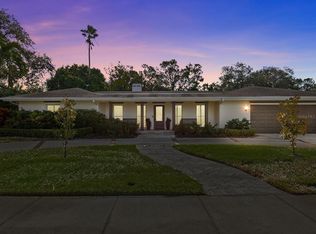
    Welcome to this beautiful home located in the heart of Belleair. It has been custom designed with state-of-the-art innovation to create a sense of openness, comfort and sophistication. The builder finished to the finest detail, this custom home is truly one of a kind. Built by famous custom home and green builder, Marc Rutenberg. This home combines sustainable green technology, Five Star rated energy efficiency powered by solar energy with an amazing design that will appeal to a all potential homeowners. The living spaces make a stylish statement with tall ceilings and a cozy inviting feeling. The open kithcen features custom birch cabinetry, stainless steel appliances, granite counters and a large island that is perfect for casual dining. The spacious living room right off of the kitchen is suitable for large families and entertaining. The oversized primary suite is sure to impress with its large walk-in closet and spa-like bathroom. For up-to-date work-from-home life, there is a spacious home office. Transition outside to a huge patio overlooking a natural gas heated salt-water pool and spa that is perfect for entertaining. No details were overlooked in the construction of this home, from an aesthetically pleasing design to top-of-the-line security and safety features implemented to withstand tropical weather, including all-block construction, PGT hurricane windows, doors and a 27 KW commercial grade generator to power the entire house. Home even comes complete with a side-drive, 3 car garage. Custom construction coupled with amenities make this home a must-see for all.

    Zillow last checked:

    Listing updated:

    Listed by:

    Justin Helmus 727-507-1993,

    THE SHOP REAL ESTATE CO. 727-593-7777

    Bought with:

    Leroy Hunton, 3343889

    DALTON WADE INC

    Source: Stellar MLS,MLS#: TB8340755MLS LogoOriginating MLS: Suncoast Tampa

    Facts & features

    Interior

    Bedrooms & bathrooms
    • Bedrooms: 4
    • Bathrooms: 3
    • Full bathrooms: 3
    Primary bedroom
    • Features: Walk-In Closet(s)
    • Level: First
    Kitchen
    • Level: First
    Living room
    • Level: First
    Heating
    • Electric
    Cooling
    • Central Air, Ductless
    Appliances
    • Included: Dishwasher, Dryer, Microwave, Range, Range Hood, Refrigerator, Solar Hot Water, Tankless Water Heater, Washer
    • Laundry: Inside
    Features
    • Eating Space In Kitchen, High Ceilings, Open Floorplan, Primary Bedroom Main Floor, Solid Surface Counters, Solid Wood Cabinets, Split Bedroom, Stone Counters, Tray Ceiling(s), Vaulted Ceiling(s), Walk-In Closet(s)
    • Flooring: Carpet, Ceramic Tile
    • Doors: Sliding Doors
    • Windows: Window Treatments
    • Has fireplace: Yes
    Interior area
    • Total structure area: 4,857
    • Total interior livable area: 3,441 sqft

    Property

    Parking
    • Total spaces: 3
    • Parking features: Garage - Attached
    • Attached garage spaces: 3
    Features
    • Levels: One
    • Stories: 1
    • Exterior features: Dog Run
    • Has private pool: Yes
    • Pool features: Heated, In Ground
    Lot
    • Size: 0.42 Acres
    • Dimensions: 131 x 136
    Details
    • Parcel number: 282915067320150040
    • Special conditions: None

    Construction

    Type & style
    • Home type: SingleFamily
    • Property subtype: Single Family Residence
    Materials
    • Block
    • Foundation: Slab
    • Roof: Tile
    Condition
    • New construction: No
    • Year built: 2014

    Utilities & green energy

    • Sewer: Public Sewer
    • Water: Public
    • Utilities for property: Cable Available, Cable Connected, Electricity Available, Electricity Connected, Public, Solar, Water Available, Water Connected

    Community & HOA

    Community
    • Pet fee: $0 monthly
    • Subdivision: BELLEAIR ESTATES
    HOA
    • Has HOA: No
    Location
    • Region: Belleair

    Financial & listing details

    • Price per square foot: $683/sqft
    • Tax assessed value: $1,972,825
    • Annual tax amount: $18,033
    • Date on market: 1/20/2025
    • Cumulative days on market: 11 days
    • Ownership: Fee Simple
    • Total actual rent: 0
    • Electric utility on property: Yes
    • Road surface type: Concrete, Paved

    Price history

    DateEventPrice
    4/4/2025Sold$2,350,000-2%$683/sqft
    Source: Stellar MLS #TB8340755 Report a problem
    2/7/2025Pending sale$2,399,000$697/sqft
    Source: Stellar MLS #TB8340755 Report a problem
    1/30/2025Listed for sale$2,399,000$697/sqft
    Source: Stellar MLS #TB8340755 Report a problem
    1/28/2025Pending sale$2,399,000$697/sqft
    Source: Stellar MLS #TB8340755 Report a problem
    1/20/2025Listed for sale$2,399,000+20%$697/sqft
    Source: Stellar MLS #TB8340755 Report a problem
    6/18/2024Sold$2,000,000+41.3%$581/sqft
    Source: Stellar MLS #U8247008 Report a problem
    9/25/2020Sold$1,415,000-5.4%$411/sqft
    Source: Stellar MLS #U8092611 Report a problem
    8/20/2020Pending sale$1,495,000$434/sqft
    Source: COASTAL PROPERTIES GROUP #U8092611 Report a problem
    7/31/2020Listed for sale$1,495,000+360%$434/sqft
    Source: COASTAL PROPERTIES GROUP #U8092611 Report a problem
    6/6/2013Sold$325,000-7.1%$94/sqft
    Source: Public Record Report a problem
    4/24/2013Listed for sale$349,900$102/sqft
    Source: Coldwell Banker Residential #U7579846 Report a problem

    Public tax history

    YearProperty taxesTax assessment
    2025$29,237 +62.1%$1,472,825 +56.3%
    2024$18,034 +3.9%$942,583 +3%
    2023$17,357 +2.6%$915,129 +3%
    2022$16,925 -1.1%$888,475 +3%
    2021$17,114 +35.9%$862,597 +35.2%
    2020$12,590 +1.6%$638,160 +2.3%
    2019$12,388 $623,812 +1.9%
    2018$12,388 +1.3%$612,181 +2.1%
    2017$12,233 +4.3%$599,590 +2.1%
    2016$11,730 -1.4%$587,258 +0.7%
    2015$11,894 +132.8%$583,176 +151.5%
    2014$5,109 +6.1%$231,906 -9.5%
    2013$4,815 +2.3%$256,257 +1.7%
    2012$4,705 $251,973 +3%
    2011-- $244,634 +1.5%
    2010-- $241,019 +2.7%
    2009-- $234,683 +0.1%
    2008$3,926 $234,449 +3%
    2007-- $227,620 -49.2%
    2005-- $448,400 +1.4%
    2004$4,028 +1.6%$442,300 +28.3%
    2003$3,964 +2.8%$344,800 +7.4%
    2002$3,856 $321,000 +27.1%
    2001$3,856 +4.9%$252,500 +16.3%
    2000$3,677 $217,100
    Find assessor info on the county website

    Neighborhood: 33756

    Nearby schools

    GreatSchools rating
    Get a cash offer in 3 minutes
    Find out how much your home could sell for in as little as 3 minutes with a no-obligation cash offer.
    Estimated market value
    $2,259,000
    Get a cash offer in 3 minutes
    Find out how much your home could sell for in as little as 3 minutes with a no-obligation cash offer.
    Estimated market value
    $2,259,000