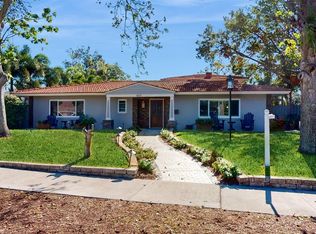
This wonderful 3 bedroom, 3.5 bath, pool home is located in the Heart of Belleair. Bright and open with a renovated kitchen, family room combination, shiny wood floors, fireplace, separate office, split plan, master bedroom with vaulted ceilings overlook pool and spa. Large side yard for further additions if needed. Home is all on one floor for easy living. Walk, bike, ride to the beautiful Belleair bluff overlooking Clearwater Bay for sunsets or take your golf cart to one of two stellar clubs - The Belleair Country Club or the Pelican Golf Club. A terrific home in a great location! Natural gas for pool and spa heater as well as gas range and water heater.
Sold for $1,025,000
$1,025,000
529 PONCE DE LEON BOULEVARD, BELLEAIR, FL 33756
3beds
2,542sqft
Single Family Residence
Built in 1950
0.34 Acres Lot
$1,274,800 Zestimate®
$403/sqft
$7,330 Estimated rent
Home value
$1,274,800
$1.16M - $1.43M
$7,330/mo
Zestimate® history
Owner options
List your home for rent
$7,330/mo
Rent Zestimate®
Find your next renter with Zillow Rental Manager. Plus, with online applications, you can quickly screen prospective tenants – for free.
$7,330/mo
Rent Zestimate®
Refinance and save
$7,040/mo
Est. payment
Refinancing to a lower rate could help reduce your monthly payments and save thousands over the life of the loan.
$7,040/mo
Est. payment
Explore your selling options
Work with a Zillow partner agent
Leverage their expertise and Zillow's premium Showcase listings to get your home seen by more buyers.
Get startedList with your own agent
Get your home in front of millions of buyers by listing it on Zillow.
Learn how to do itSell it yourself
Take full control of how buyers see your home on Zillow by listing For Sale by Owner (FSBO).
List your homeWhat's special
Large side yardNatural gas for poolPool homeBelleair country clubSeparate officePelican golf clubRenovated kitchen
Zillow last checked:
Listing updated:
Listed by:
Mary Hickok 727-422-6463,
COASTAL PROPERTIES GROUP INTERNATIONAL 727-493-1555
Bought with:
Colleen Fairbanks, 3064317
COASTAL PROPERTIES GROUP INTERNATIONAL
Source: Stellar MLS,MLS#: U8231085 Originating MLS: Pinellas Suncoast
Originating MLS: Pinellas Suncoast
Facts & features
Interior
Bedrooms & bathrooms
- Bedrooms: 3
- Bathrooms: 4
- Full bathrooms: 3
- 1/2 bathrooms: 1
Rooms
- Room types: Attic, Den/Library/Office, Family Room, Florida Room, Living Room
Primary bedroom
- Features: Walk-In Closet(s)
- Level: First
- Dimensions: 18x16
Family room
- Level: First
- Dimensions: 20x14
Kitchen
- Level: First
- Dimensions: 22x16
Living room
- Level: First
- Dimensions: 21x16
Heating
- Central
Cooling
- Central Air
Appliances
- Included: Dishwasher, Disposal, Gas Water Heater, Range, Refrigerator, Washer
- Laundry: In Garage
Features
- Built-in Features, Crown Molding, Eating Space In Kitchen, Kitchen/Family Room Combo, Primary Bedroom Main Floor, Solid Surface Counters, Solid Wood Cabinets, Split Bedroom
- Flooring: Hardwood
- Doors: French Doors, Outdoor Shower
- Windows: Blinds, Window Treatments
- Has fireplace: Yes
- Fireplace features: Living Room, Wood Burning
- Common walls with other units/homes: Corner Unit
Interior area
- Total structure area: 3,245
- Total interior livable area: 2,542 sqft
Property
Parking
- Total spaces: 2
- Parking features: Driveway, Garage Door Opener, Ground Level
- Attached garage spaces: 2
- Has uncovered spaces: Yes
Accessibility
- Accessibility features: Accessible Approach with Ramp, Accessible Bedroom, Accessible Common Area, Accessible Doors, Accessible Entrance, Accessible Full Bath, Visitor Bathroom, Accessible Hallway(s), Accessible Kitchen, Accessible Central Living Area, Central Living Area
Features
- Levels: One
- Stories: 1
- Patio & porch: Covered, Deck, Enclosed, Porch, Rear Porch, Screened, Side Porch
- Exterior features: Awning(s), Courtyard, Garden, Irrigation System, Lighting, Outdoor Shower, Sidewalk, Sprinkler Metered
- Has private pool: Yes
- Pool features: Deck, Heated, In Ground, Lighting
- Has spa: Yes
- Spa features: Heated, In Ground
- Fencing: Fenced
- Has view: Yes
- View description: Garden, Pool
Lot
- Size: 0.34 Acres
- Dimensions: 100 x 149
- Features: Corner Lot, City Lot, In County, Landscaped, Level, Near Public Transit, Sidewalk
- Residential vegetation: Mature Landscaping, Oak Trees, Trees/Landscaped
Details
- Parcel number: 282915067320140010
- Zoning: RES
- Special conditions: None
Construction
Type & style
- Home type: SingleFamily
- Architectural style: Traditional
- Property subtype: Single Family Residence
Materials
- Block
- Foundation: Crawlspace
- Roof: Tile
Condition
- Completed
- New construction: No
- Year built: 1950
Utilities & green energy
- Sewer: Public Sewer
- Water: Public
- Utilities for property: Cable Connected, Electricity Connected, Public, Sewer Connected, Sprinkler Meter, Street Lights, Water Connected
Community & HOA
Community
- Features: Deed Restrictions, Dog Park, Playground, Sidewalks
- Pet fee: $0 monthly
- Subdivision: BELLEAIR ESTATES
HOA
- Has HOA: No
Location
- Region: Belleair
Financial & listing details
- Price per square foot: $403/sqft
- Tax assessed value: $991,110
- Annual tax amount: $6,425
- Date on market: 2/16/2024
- Cumulative days on market: 5 days
- Listing terms: Cash,Conventional
- Ownership: Fee Simple
- Total actual rent: 0
- Electric utility on property: Yes
- Road surface type: Paved, Asphalt
Price history
| Date | Event | Price |
|---|---|---|
| 3/6/2024 | Sold | $1,025,000-12.8%$403/sqft |
Source:  Stellar MLS #U8231085 Report a problem Stellar MLS #U8231085 Report a problem | ||
| 2/21/2024 | Pending sale | $1,175,000$462/sqft |
Source: Stellar MLS #U8231085 Report a problem | ||
| 2/16/2024 | Listed for sale | $1,175,000+434.1%$462/sqft |
Source: Stellar MLS #U8231085 Report a problem | ||
| 8/18/2023 | Sold | $220,000-16.8%$87/sqft |
Source: Public Record Report a problem | ||
| 6/16/1997 | Sold | $264,300$104/sqft |
Source: Public Record Report a problem | ||
Public tax history
| Year | Property taxes | Tax assessment |
|---|---|---|
| 2025 | $20,263 +202.8% | $991,110 +159.7% |
| 2024 | $6,692 +4.2% | $381,681 +3% |
| 2023 | $6,425 +1.4% | $370,564 +3% |
| 2022 | $6,337 -0.9% | $359,771 +3% |
| 2021 | $6,393 +0.3% | $349,292 +1.4% |
| 2020 | $6,373 +1.8% | $344,469 +2.3% |
| 2019 | $6,262 | $336,724 +1.9% |
| 2018 | $6,262 +1.4% | $330,446 +2.1% |
| 2017 | $6,176 +4.5% | $323,649 +2.1% |
| 2016 | $5,910 -1.6% | $316,992 +0.7% |
| 2015 | $6,004 +0.5% | $314,788 +0.8% |
| 2014 | $5,974 +0.2% | $312,290 +1.5% |
| 2013 | $5,965 -0.8% | $307,675 -1% |
| 2012 | $6,014 | $310,760 +3% |
| 2011 | -- | $301,709 +1.5% |
| 2010 | -- | $297,250 +2.7% |
| 2009 | -- | $289,435 +0.1% |
| 2008 | $5,031 | $289,146 +3% |
| 2007 | -- | $280,724 -37.3% |
| 2005 | -- | $447,700 +3.9% |
| 2004 | $5,097 +1.6% | $430,800 +19.2% |
| 2003 | $5,018 +7.4% | $361,400 +9.8% |
| 2002 | $4,672 | $329,000 +22.4% |
| 2001 | $4,672 +4.8% | $268,800 +11.4% |
| 2000 | $4,458 | $241,200 |
Find assessor info on the county website
Neighborhood: 33756
Nearby homes
- $906,3003 bd3 ba2.4k sqft303 Oleander Rd, Belleair, FL 33756Off Market
- $1,776,2005 bd5 ba3.6k sqft308 Oleander Rd, Belleair, FL 33756Off Market
- $1,049,800-- bd3 ba2.1k sqft523 Ponce De Leon Blvd, Belleair, FL 33756Off Market
- $1,075,0003 bd3 ba2.9k sqft601 Ponce De Leon Blvd, Belleair, FL 33756Sold
- $2,892,400-- bd7 ba6.5k sqft515 Ponce De Leon Blvd, Belleair, FL 33756Off Market
- $1,375,0004 bd3 ba2.5k sqft307 Oleander Rd, Belleair, FL 33756Sold
- $2,350,0004 bd3 ba3.4k sqft530 Ponce De Leon Blvd, Belleair, FL 33756Sold
- $1,743,300-- bd3 ba3.6k sqft600 Ponce De Leon Blvd, Belleair, FL 33756Off Market
Nearby schools
GreatSchools rating
- 7/10Mildred Helms Elementary SchoolGrades: PK-5Distance: 1.8 mi
- 4/10Largo Middle SchoolGrades: 6-8Distance: 2.5 mi
- 6/10Largo High SchoolGrades: PK,9-12Distance: 1.9 mi
Get a cash offer in 3 minutes
Find out how much your home could sell for in as little as 3 minutes with a no-obligation cash offer.
Estimated market value
$1,274,800
Get a cash offer in 3 minutes
Find out how much your home could sell for in as little as 3 minutes with a no-obligation cash offer.
Estimated market value
$1,274,800
- Florida
- Pinellas County
- Belleair
- 33756
- 529 PONCE DE LEON BOULEVARD
Nearby cities
Nearby zip codes
Other Belleair Topics
