Motivated Seller. Nestled in the charming Town of Belleair, this beautifully renovated home offers the perfect blend of location, style, and convenience. Situated between the highly regarded Belleair and Pelican Golf Clubs and just moments from the Intracoastal Waterway, it is ideally placed near beaches, restaurants, and shopping—all while enjoying the peace of a non-flood zone. Belleair is celebrated for its tree-lined streets, sidewalks, and vibrant community activities, making it a wonderful place to call home. Extensive renovations have transformed this property into a true gem. In 2019, the home underwent major updates, including interior painting, new tile flooring, and refinished hardwood floors. Two master closets were added and all three bathrooms were redone. The kitchen was also completely renovated, featuring custom cabinetry, quartzite countertops, a subway tile backsplash, stainless steel KitchenAid appliances, and a newly installed gas line for the cooktop. LED lighting fixtures were installed throughout. Additional improvements included the addition of laundry and storage rooms, an on-demand hot water heater, and a 6-ft fence with a motorized gate. The yard was enhanced with new landscaping. In 2020, the front yard was leveled, and a tiled front porch and walkway were added along with exterior lighting and an irrigation well. Most recently, in 2023, hurricane impact windows were installed on most windows, as well as plantation shutters. The exterior was painted. The home’s sunroom and expansive backyard with its lap pool/spa provide the perfect canvas for your personal touches, promising endless possibilities for entertaining or perhaps a guest house and/or garage. This home effortlessly combines modern updates with timeless charm, all within the sought-after Belleair community. Don’t miss the opportunity to make it yours!
Sold for $1,075,000
$1,075,000
601 PONCE DE LEON BOULEVARD, BELLEAIR, FL 33756
3beds
2,952sqft
Single Family Residence
Built in 1962
0.38 Acres Lot
$1,033,000 Zestimate®
$364/sqft
$7,083 Estimated rent
Home value
$1,033,000
$930,000 - $1.15M
$7,083/mo
Zestimate® history
Owner options
List your home for rent
$7,083/mo
Rent Zestimate®
Find your next renter with Zillow Rental Manager. Plus, with online applications, you can quickly screen prospective tenants – for free.
$7,083/mo
Rent Zestimate®
Refinance and save
$7,509/mo
Est. payment
Refinancing to a lower rate could help reduce your monthly payments and save thousands over the life of the loan.
$7,509/mo
Est. payment
Explore your selling options
Work with a Zillow partner agent
Leverage their expertise and Zillow's premium Showcase listings to get your home seen by more buyers.
Get startedList with your own agent
Get your home in front of millions of buyers by listing it on Zillow.
Learn how to do itSell it yourself
Take full control of how buyers see your home on Zillow by listing For Sale by Owner (FSBO).
List your homeWhat's special
Quartzite countertopsExpansive backyardInterior paintingTree-lined streetsLed lighting fixturesCustom cabinetryOn-demand hot water heater
Zillow last checked:
Listing updated:
Listed by:
Alana Mendes 727-537-6690,
COLDWELL BANKER REALTY 727-381-2345
Bought with:
Justin Helmus, 3310887
THE SHOP REAL ESTATE CO.
Source: Stellar MLS,MLS#: TB8325651 Originating MLS: Suncoast Tampa
Originating MLS: Suncoast Tampa
Facts & features
Interior
Bedrooms & bathrooms
- Bedrooms: 3
- Bathrooms: 3
- Full bathrooms: 3
Rooms
- Room types: Bonus Room
Primary bedroom
- Features: En Suite Bathroom, Dual Closets
- Level: First
- Area: 209 Square Feet
- Dimensions: 11x19
Bedroom 2
- Features: Built-in Closet
- Level: First
- Area: 156 Square Feet
- Dimensions: 12x13
Bedroom 3
- Features: En Suite Bathroom, Walk-In Closet(s)
- Level: Second
- Area: 348 Square Feet
- Dimensions: 12x29
Primary bathroom
- Features: Dual Sinks, Granite Counters, Shower No Tub
- Level: First
- Area: 132 Square Feet
- Dimensions: 11x12
Kitchen
- Features: Breakfast Bar, Stone Counters
- Level: First
- Area: 156 Square Feet
- Dimensions: 12x13
Living room
- Level: First
- Area: 375 Square Feet
- Dimensions: 15x25
Heating
- Electric, Heat Pump
Cooling
- Central Air
Appliances
- Included: Cooktop, Dishwasher, Disposal, Exhaust Fan, Gas Water Heater, Microwave, Refrigerator, Tankless Water Heater
- Laundry: Inside, Laundry Room
Features
- Ceiling Fan(s), Eating Space In Kitchen, Open Floorplan, Primary Bedroom Main Floor, Solid Wood Cabinets, Stone Counters, Walk-In Closet(s)
- Flooring: Tile, Hardwood
- Doors: Sliding Doors
- Windows: Double Pane Windows, Storm Window(s), Shutters, Window Treatments
- Has fireplace: No
Interior area
- Total structure area: 3,410
- Total interior livable area: 2,952 sqft
Property
Features
- Levels: Two
- Stories: 2
- Patio & porch: Enclosed, Patio, Rear Porch
- Exterior features: Irrigation System, Sidewalk
- Has private pool: Yes
- Pool features: Gunite, In Ground, Lap
- Has spa: Yes
- Spa features: In Ground
- Fencing: Fenced
Lot
- Size: 0.38 Acres
- Dimensions: 91 x 187
- Features: Corner Lot, City Lot, Sidewalk
- Residential vegetation: Trees/Landscaped
Details
- Parcel number: 282915067320080280
- Special conditions: None
Construction
Type & style
- Home type: SingleFamily
- Property subtype: Single Family Residence
Materials
- Block, Stucco
- Foundation: Slab
- Roof: Membrane,Tile
Condition
- Completed
- New construction: No
- Year built: 1962
Utilities & green energy
- Sewer: Public Sewer
- Water: Public, Well
- Utilities for property: Cable Connected, Electricity Connected, Fire Hydrant, Natural Gas Connected, Public, Sprinkler Well, Street Lights
Community & HOA
Community
- Pet fee: $0 monthly
- Subdivision: BELLEAIR ESTATES
HOA
- Has HOA: No
Location
- Region: Belleair
Financial & listing details
- Price per square foot: $364/sqft
- Tax assessed value: $1,004,461
- Annual tax amount: $6,993
- Date on market: 11/29/2024
- Cumulative days on market: 92 days
- Listing terms: Cash,Conventional
- Ownership: Fee Simple
- Total actual rent: 0
- Electric utility on property: Yes
- Road surface type: Paved
Price history
| Date | Event | Price |
|---|---|---|
| 4/2/2025 | Sold | $1,075,000-7.7%$364/sqft |
Source:  Stellar MLS #TB8325651 Report a problem Stellar MLS #TB8325651 Report a problem | ||
| 3/11/2025 | Pending sale | $1,165,000$395/sqft |
Source: Stellar MLS #TB8325651 Report a problem | ||
| 3/10/2025 | Listed for sale | $1,165,000$395/sqft |
Source: Stellar MLS #TB8325651 Report a problem | ||
| 3/5/2025 | Pending sale | $1,165,000$395/sqft |
Source: Stellar MLS #TB8325651 Report a problem | ||
| 2/25/2025 | Price change | $1,165,000-0.9%$395/sqft |
Source: Stellar MLS #TB8325651 Report a problem | ||
| 2/22/2025 | Listed for sale | $1,175,000$398/sqft |
Source: Stellar MLS #TB8325651 Report a problem | ||
| 2/18/2025 | Pending sale | $1,175,000$398/sqft |
Source: Stellar MLS #TB8325651 Report a problem | ||
| 2/3/2025 | Price change | $1,175,000-4.1%$398/sqft |
Source: Stellar MLS #TB8325651 Report a problem | ||
| 2/1/2025 | Price change | $1,225,000-2.4%$415/sqft |
Source: Stellar MLS #TB8325651 Report a problem | ||
| 1/22/2025 | Price change | $1,255,000-0.4%$425/sqft |
Source: Stellar MLS #TB8325651 Report a problem | ||
| 1/9/2025 | Price change | $1,260,000-0.4%$427/sqft |
Source: Stellar MLS #TB8325651 Report a problem | ||
| 12/10/2024 | Price change | $1,265,000-0.8%$429/sqft |
Source: Stellar MLS #TB8325651 Report a problem | ||
| 11/29/2024 | Listed for sale | $1,275,000+172.2%$432/sqft |
Source: Stellar MLS #TB8325651 Report a problem | ||
| 7/2/2018 | Sold | $468,400-13.1%$159/sqft |
Source: Public Record Report a problem | ||
| 5/19/2018 | Pending sale | $539,000$183/sqft |
Source: Coldwell Banker Sun Vista Realty #U7827321 Report a problem | ||
| 5/9/2018 | Price change | $539,000-1.8%$183/sqft |
Source: Coldwell Banker Sun Vista Realty #U7827321 Report a problem | ||
| 3/26/2018 | Price change | $549,000-3.5%$186/sqft |
Source: Coldwell Banker Sun Vista Realty #U7827321 Report a problem | ||
| 3/8/2018 | Price change | $569,000-0.9%$193/sqft |
Source: Coldwell Banker Sun Vista Realty #U7827321 Report a problem | ||
| 2/23/2018 | Price change | $574,000-0.9%$194/sqft |
Source: Coldwell Banker Sun Vista Realty #U7827321 Report a problem | ||
| 1/26/2018 | Price change | $579,000-1.9%$196/sqft |
Source: Coldwell Banker Sun Vista Realty #U7827321 Report a problem | ||
| 11/21/2017 | Price change | $589,999-1.7%$200/sqft |
Source: Coldwell Banker Sun Vista Realty #U7827321 Report a problem | ||
| 7/28/2017 | Listed for sale | $599,999$203/sqft |
Source: Coldwell Banker Sun Vista Realty #U7827321 Report a problem | ||
Public tax history
| Year | Property taxes | Tax assessment |
|---|---|---|
| 2025 | $7,665 +5.3% | $417,710 +2.9% |
| 2024 | $7,279 +4.1% | $405,938 +3% |
| 2023 | $6,993 +46% | $394,115 +3% |
| 2022 | $4,791 -27.7% | $382,636 +3% |
| 2021 | $6,622 -3.3% | $371,491 +1.4% |
| 2020 | $6,846 +113.2% | $366,362 +6.3% |
| 2019 | $3,212 | $344,637 -22.5% |
| 2018 | $3,212 -66.4% | $444,963 +59.7% |
| 2017 | $9,549 +92.1% | $278,564 +2.1% |
| 2016 | $4,972 -1.4% | $272,834 +0.7% |
| 2015 | $5,042 +0.5% | $270,937 +0.8% |
| 2014 | $5,016 +0.2% | $268,787 +1.5% |
| 2013 | $5,006 +2.3% | $264,815 +1.7% |
| 2012 | $4,892 | $260,388 +3% |
| 2011 | -- | $252,804 +1.5% |
| 2010 | -- | $249,068 +2.7% |
| 2009 | -- | $242,520 +0.1% |
| 2008 | $4,084 | $242,278 +3% |
| 2007 | -- | $235,221 -45.7% |
| 2005 | -- | $433,100 +3.1% |
| 2004 | $4,181 +1.6% | $420,200 +28.7% |
| 2003 | $4,115 +16.6% | $326,400 +16.2% |
| 2002 | $3,530 | $280,800 +28.1% |
| 2001 | $3,530 +4.9% | $219,200 +14.5% |
| 2000 | $3,364 | $191,400 |
Find assessor info on the county website
Neighborhood: 33756
Nearby homes
- $1,776,2005 bd5 ba3.6k sqft308 Oleander Rd, Belleair, FL 33756Off Market
- $1,743,300-- bd3 ba3.6k sqft600 Ponce De Leon Blvd, Belleair, FL 33756Off Market
- $1,025,0003 bd4 ba2.5k sqft529 Ponce De Leon Blvd, Belleair, FL 33756Sold
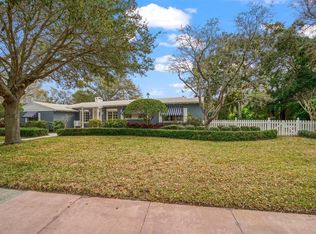
- $3,150,0004 bd4 ba4.4k sqft605 Ponce De Leon Blvd, Belleair, FL 33756Sold

- $906,3003 bd3 ba2.4k sqft303 Oleander Rd, Belleair, FL 33756Off Market
- $696,3492 bd2 ba1.1k sqft602 Osceola Rd, Belleair, FL 33756Off Market
- $1,375,0004 bd3 ba2.5k sqft307 Oleander Rd, Belleair, FL 33756Sold
- $1,447,500-- bd3 ba3k sqft610 Osceola Rd, Belleair, FL 33756Off Market
Nearby schools
GreatSchools rating
- 7/10Mildred Helms Elementary SchoolGrades: PK-5Distance: 1.8 mi
- 4/10Largo Middle SchoolGrades: 6-8Distance: 2.5 mi
- 6/10Largo High SchoolGrades: PK,9-12Distance: 1.9 mi
Schools provided by the listing agent
- Elementary: Mildred Helms Elementary-PN
- Middle: Largo Middle-PN
- High: Largo High-PN
Source: Stellar MLS. This data may not be complete. We recommend contacting the local school district to confirm school assignments for this home.
Get a cash offer in 3 minutes
Find out how much your home could sell for in as little as 3 minutes with a no-obligation cash offer.
Estimated market value
$1,033,000
Get a cash offer in 3 minutes
Find out how much your home could sell for in as little as 3 minutes with a no-obligation cash offer.
Estimated market value
$1,033,000
- Florida
- Pinellas County
- Belleair
- 33756
- 601 PONCE DE LEON BOULEVARD
Nearby cities
Nearby zip codes
Other Belleair Topics
