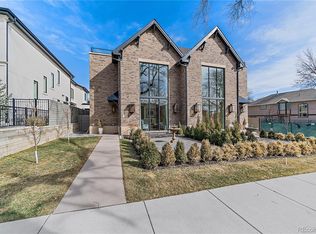
Welcome to this stunning Cherry Creek custom duplex! The all brick exterior features 4 bedrooms and 6 bathrooms covering 4 floors of living space, with rooftop deck. Modern details and finishes throughout, with oversized 18-foot windows that let in gorgeous natural light that floods the home. The gourmet kitchen with an indoor/outdoor flow provide tranquil garden views of the beautiful courtyard with pergola, heaters and fire pit offing a serene setting for dining al fresco. The primary on the second level has a double door entrance, 2 walk-in closets, luxurious bathroom with steam shower and designer tub. 3 other bedrooms are all en-suite. An elevator leads you to an incredible lounge area and rooftop deck with breathtaking views of the Colorado mountains. With a 3 car garage and wide floor plan this residence is more than just a home; it offers the amenities and space that make it feel like a true single-family retreat. The awe-inspiring modern details, exquisite finishes, and prime location set this home apart from typical townhomes, making it a must-see in the heart of Cherry Creek North.
Sold for $3,475,000
$3,475,000
530 Saint Paul Street, Denver, CO 80206
4beds
5,010sqft
Duplex
Built in 2018
4,160 Square Feet Lot
$-- Zestimate®
$694/sqft
$8,035 Estimated rent
Home value
Not available
Estimated sales range
Not available
$8,035/mo
Zestimate® history
Owner options
List your home for rent
$8,035/mo
Rent Zestimate®
Find your next renter with Zillow Rental Manager. Plus, with online applications, you can quickly screen prospective tenants – for free.
$8,035/mo
Rent Zestimate®
Refinance and save
$21,131/mo
Est. payment
Refinancing to a lower rate could help reduce your monthly payments and save thousands over the life of the loan.
$21,131/mo
Est. payment
Explore your selling options
Work with a Zillow partner agent
Leverage their expertise and Zillow's premium Showcase listings to get your home seen by more buyers.
Get startedList with your own agent
Get your home in front of millions of buyers by listing it on Zillow.
Learn how to do itSell it yourself
Take full control of how buyers see your home on Zillow by listing For Sale by Owner (FSBO).
List your homeWhat's special
Zillow last checked:
Listing updated:
Listed by:
Lea Van Schaack lvanschaack@livsothebysrealty.com,
LIV Sotheby's International Realty
Bought with:
Peter Blank, 40037764
Milehimodern
Source: REcolorado as distributed by MLS GRID,MLS#: 7300427
Facts & features
Interior
Bedrooms & bathrooms
- Bedrooms: 4
- Bathrooms: 6
- Full bathrooms: 4
- 3/4 bathrooms: 1
- 1/2 bathrooms: 1
- Main level bathrooms: 1
Primary bedroom
- Description: Accessed Through Double Doors With 2 Walk-In Closets
- Level: Upper
Bedroom
- Description: Guest Room
- Level: Upper
Bedroom
- Description: Guest Bedroom
- Level: Basement
Bedroom
- Description: 2nd Guest Room
- Level: Basement
Primary bathroom
- Description: Designer Tub And Steam Shower
- Level: Upper
Bathroom
- Description: Lovely Powder Room
- Level: Main
Bathroom
- Description: Guest Bath
- Level: Upper
Bathroom
- Description: Shared Guest Bath
- Level: Basement
Bathroom
- Description: Full Room For Gym Or Rec Room
- Level: Basement
Bathroom
- Description: 3rd Level Bathroom
- Level: Upper
Dining room
- Description: With Wet Bar
- Level: Main
Family room
- Description: Anchored By Open-Sided Fireplace
- Level: Main
Kitchen
- Description: Top Of The Line
- Level: Main
Laundry
- Description: One Of 2 Laundry Rooms
- Level: Upper
Living room
- Description: Vaulted Ceilings With 18 Foot Windows
- Level: Main
Mud room
- Description: Adjacent To 3 Car Garage
- Level: Main
Office
- Description: Home Office On The 3rd Level - Rooftop Access
- Level: Upper
Utility room
- Description: Clean, Functional And Easy Access
- Level: Basement
Heating
- Forced Air, Natural Gas
Cooling
- Central Air
Appliances
- Included: Bar Fridge, Dishwasher, Disposal, Double Oven, Dryer, Freezer, Microwave, Oven, Range, Range Hood, Refrigerator, Self Cleaning Oven, Tankless Water Heater, Washer, Water Purifier, Wine Cooler
Features
- Built-in Features, Ceiling Fan(s)
- Flooring: Carpet, Wood
- Windows: Skylight(s), Window Coverings
- Basement: Daylight,Finished,Full,Sump Pump
- Number of fireplaces: 2
- Fireplace features: Family Room, Master Bedroom
- Common walls with other units/homes: End Unit
Interior area
- Total structure area: 5,010
- Total interior livable area: 5,010 sqft
- Finished area above ground: 3,593
- Finished area below ground: 1,176
Property
Parking
- Total spaces: 3
- Parking features: Dry Walled, Exterior Access Door, Floor Coating
- Attached garage spaces: 3
Features
- Levels: Three Or More
- Patio & porch: Patio, Rooftop
- Exterior features: Fire Pit, Garden, Gas Valve, Private Yard
- Has view: Yes
- View description: Meadow
Lot
- Size: 4,160 Square Feet
- Features: Level
Details
- Parcel number: 501536034
- Zoning: G-RH-3
- Special conditions: Standard
- Other equipment: Air Purifier
Construction
Type & style
- Home type: SingleFamily
- Architectural style: Urban Contemporary
- Property subtype: Duplex
- Attached to another structure: Yes
Materials
- Brick, Frame
- Foundation: Slab
- Roof: Composition
Condition
- Updated/Remodeled
- Year built: 2018
Utilities & green energy
- Electric: 220 Volts, 220 Volts in Garage
- Sewer: Public Sewer
- Utilities for property: Electricity Connected, Internet Access (Wired), Natural Gas Connected
Community & HOA
Community
- Security: Carbon Monoxide Detector(s), Radon Detector, Security System, Smart Cameras, Smart Security System, Smoke Detector(s), Video Doorbell
- Subdivision: Cherry Creek North
HOA
- Has HOA: No
Location
- Region: Denver
Financial & listing details
- Price per square foot: $694/sqft
- Tax assessed value: $453,300
- Annual tax amount: $17,107
- Date on market: 7/12/2024
- Listing terms: 1031 Exchange,Cash,Conventional,Jumbo
- Exclusions: Dining Room Chandelier, Sellers Personal Property
- Ownership: Individual
- Electric utility on property: Yes
- Road surface type: Paved
Price history
| Date | Event | Price |
|---|---|---|
| 11/4/2024 | Sold | $3,475,000-0.7%$694/sqft |
Source:  REcolorado as distributed by MLS GRID #7300427 Report a problem REcolorado as distributed by MLS GRID #7300427 Report a problem | ||
| 9/13/2024 | Pending sale | $3,500,000$699/sqft |
Source: REcolorado as distributed by MLS GRID #7300427 Report a problem | ||
| 9/6/2024 | Price change | $3,500,000-5.4%$699/sqft |
Source: REcolorado as distributed by MLS GRID #7300427 Report a problem | ||
| 7/11/2024 | Listed for sale | $3,700,000+33.3%$739/sqft |
Source: REcolorado as distributed by MLS GRID #7300427 Report a problem | ||
| 12/2/2020 | Sold | $2,775,000$554/sqft |
Source: Agent Provided Report a problem | ||
| 11/17/2020 | Pending sale | $2,775,000$554/sqft |
Source: Compass - Denver #3891595 Report a problem | ||
| 11/13/2020 | Listed for sale | $2,775,000+7.8%$554/sqft |
Source: Compass - Denver #3891595 Report a problem | ||
| 4/24/2020 | Sold | $2,575,000-4.6%$514/sqft |
Source: Agent Provided Report a problem | ||
| 3/11/2020 | Pending sale | $2,699,000$539/sqft |
Source: Milehimodern #2587962 Report a problem | ||
| 2/28/2020 | Price change | $2,699,000-3.6%$539/sqft |
Source: Milehimodern #2587962 Report a problem | ||
| 1/16/2020 | Listed for sale | $2,799,000$559/sqft |
Source: Milehimodern #2587962 Report a problem | ||
| 4/16/2017 | Listing removed | $2,250 |
Source: Zillow Rental Manager Report a problem | ||
| 3/17/2017 | Listed for rent | $2,250+21.6% |
Source: Zillow Rental Manager Report a problem | ||
| 10/8/2016 | Listing removed | $1,850-7.5% |
Source: McGuire Property Management Report a problem | ||
| 9/8/2015 | Listing removed | $2,000 |
Source: McGuire Property Management Report a problem | ||
| 9/1/2015 | Listed for rent | $2,000 |
Source: McGuire Property Management Report a problem | ||
Public tax history
| Year | Property taxes | Tax assessment |
|---|---|---|
| 2016 | $2,819 +15.2% | $36,080 |
| 2015 | $2,446 0% | $36,080 +22.5% |
| 2014 | $2,447 | $29,450 |
Find assessor info on the county website
Neighborhood: Cherry Creek
Nearby homes
- $3,404,8003 bd6 ba3.5k sqft530 N Saint Paul St, Denver, CO 80206Off Market
- $615,7004 bd7 ba5.2k sqft538 Saint Paul St, Denver, CO 80206Off Market
- $3,417,2003 bd6 ba3.5k sqft538 N Saint Paul St, Denver, CO 80206Off Market
- $4,994,8006,250 Square Feet528 Saint Paul St, Denver, CO 80206Off Market

- $3,281,1004 bd4 ba4.4k sqft544 Saint Paul St, Denver, CO 80206Off Market
- $1,731,5003 bd4 ba3.4k sqft554 Saint Paul St, Denver, CO 80206Off Market
- $2,398,1004 bd3 ba3.3k sqft520 Saint Paul St, Denver, CO 80206Off Market
- $1,466,7003 bd3 ba2.3k sqft556 Saint Paul St, Denver, CO 80206Off Market
Nearby schools
GreatSchools rating
- 10/10Bromwell Elementary SchoolGrades: PK-5Distance: 0.4 mi
- 9/10Morey Middle SchoolGrades: 6-8Distance: 1.7 mi
- 8/10East High SchoolGrades: 9-12Distance: 1.2 mi
Schools provided by the listing agent
- Elementary: Bromwell
- Middle: Morey
- High: East
- District: Denver 1
Source: REcolorado as distributed by MLS GRID. This data may not be complete. We recommend contacting the local school district to confirm school assignments for this home.
- Colorado
- Denver County
- Denver
- 80206
- Cherry Creek
- 530 Saint Paul Street
Nearby cities
Nearby neighborhoods
Nearby zip codes
Other Denver Topics
