Skip main navigation
Off market
  • $3,281,100

    544 Saint Paul St, Denver, CO 80206

    4beds
    4,434sqft
    Detached Single Family
    Built in 2017
    4,356 Square Feet Lot
    $3,281,100 Zestimate®
    $740/sqft
    $7,780 Estimated rent

    Home value

    $3,281,100

    $3.02M - $3.58M

    $7,780/mo

    Zestimate® history
    Loading
    Loading...

    Owner options

    List your home for rent

    $7,780/mo

    Rent Zestimate®

    Find your next renter with Zillow Rental Manager. Plus, with online applications, you can quickly screen prospective tenants – for free.

    Learn more

    $7,780/mo

    Rent Zestimate®

    Refinance and save

    $15,211/mo

    Est. payment

    Refinancing to a lower rate could help reduce your monthly payments and save thousands over the life of the loan.

    See today's rates

    $15,211/mo

    Est. payment

    Explore your selling options

    Work with a Zillow partner agent

    Leverage their expertise and Zillow's premium Showcase listings to get your home seen by more buyers.

    Get started

    List with your own agent

    Get your home in front of millions of buyers by listing it on Zillow.

    Learn how to do it

    Sell it yourself

    Take full control of how buyers see your home on Zillow by listing For Sale by Owner (FSBO).

    List your home

    What's special

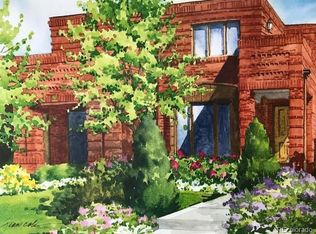
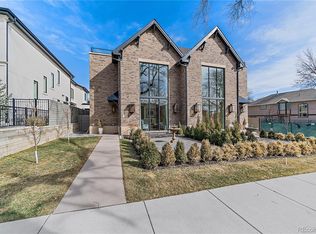
    This home is ultra-custom & situated in one of Denver's most coveted neighborhoods. No detail was overlooked with 4,000+ finished sqft, 4 bed & 4 baths, it is equipped with an elevator, whole house central vacuum, Alexa enabled wall switches, and 10 foot ceilings. Gorgeous kitchen features dolomite countertops, 160 bottle wine fridge, coffee bar and butler's pantry. The master features a gas fireplace, and two separate walk-in closets with custom storage. The master bath is a true oasis with heated floors and large steam shower with 3 shower heads. Two additional bedrooms upstairs share a Jack and Jill bath, plus a den. Finished basement has a wet bar, 9 ½ ft ceilings, living area, additional en-suite bedroom, and large unfinished flex space. Attached oversized 3-car garage features a motorized overhead lift with 1 ton capacity accessing the basement, 220V outlet for an electric vehicle, insulated garage doors, and a central vacuum and car cleaning attachments.

    This property is off market, which means it's not currently listed for sale or rent on Zillow. This may be different from what's available on other websites or public sources.

    Facts & features

    Interior

    Bedrooms & bathrooms
    • Bedrooms: 4
    • Bathrooms: 4
    • Full bathrooms: 3
    • 1/2 bathrooms: 1
    Heating
    • Forced air, Electric, Gas
    Cooling
    • Central
    Appliances
    • Included: Dishwasher, Microwave, Refrigerator
    • Laundry: W/D Hookups in Unit
    Features
    • Elevator, Kitchen Island, Sump Pump, Breakfast Nook, Master Bath, Built-in Features, Utility Sink, Master Suite, Work Shop (Interior)
    • Flooring: Concrete
    • Basement: Finished
    • Has fireplace: Yes
    • Fireplace features: Gas/Gas Logs, Firepit
    Interior area
    • Total interior livable area: 4,434 sqft

    Property

    Parking
    • Total spaces: 1
    • Parking features: Garage - Detached
    Features
    • Exterior features: Stone
    • Fencing: Fence
    Lot
    • Size: 4,356 Square Feet
    Details
    • Parcel number: 0501536004000
    • Zoning: G-RH-3

    Construction

    Type & style
    • Home type: SingleFamily
    • Architectural style: Traditional
    • Property subtype: Detached Single Family
    Condition
    • Year built: 2017

    Utilities & green energy

    • Sewer: Public Sewer
    • Water: Public

    Community & HOA

    Community
    • Features: On Site Laundry Available
    Location
    • Region: Denver

    Financial & listing details

    • Price per square foot: $740/sqft
    • Tax assessed value: $2,961,100
    • Annual tax amount: $15,087

    Price history

    DateEventPrice
    11/8/2019Sold$2,700,000+0.9%$609/sqft
    Source: Agent Provided Report a problem
    10/16/2019Pending sale$2,675,000$603/sqft
    Source: Berkshire Hathaway HomeServices Innovative RE #4633191 Report a problem
    10/14/2019Listed for sale$2,675,000+386.4%$603/sqft
    Source: Berkshire Hathaway HomeServices Innovative RE #4633191 Report a problem
    11/3/2015Sold$550,000+115.7%$124/sqft
    Source: Public Record Report a problem
    9/23/1999Sold$255,000$58/sqft
    Source: Public Record Report a problem

    Public tax history

    YearProperty taxesTax assessment
    2024$15,087 +10.7%$194,710 -2.3%
    2023$13,625 +3.6%$199,300 +16.3%
    2022$13,152 +33.8%$171,330 -2.8%
    2021$9,829 +2.9%$176,260 +33%
    2020$9,554 -1.1%$132,483 -0.7%
    2019$9,661 $133,408 +6.8%
    2018$9,661 +164.4%$124,880 +163.6%
    2017$3,654 +17.8%$47,370 +19.3%
    2016$3,101 +4%$39,690
    2015$2,982 0%$39,690 +10.5%
    2014$2,984 +2%$35,910
    2013$2,927 +17.9%$35,910 +3.2%
    2012$2,482 +5.4%$34,810
    2011$2,356 +2.2%$34,810 -1.6%
    2010$2,305 -7.9%$35,380
    2009$2,503 -0.2%$35,380 -5.6%
    2008$2,507 +19.8%$37,480
    2007$2,092 +1.1%$37,480 +19.9%
    2006$2,069 +0.7%$31,250
    2005$2,054 +9.7%$31,250 -4.7%
    2003$1,873 +1.9%$32,790 +4.8%
    2002$1,838 $31,290 +35.7%
    2001-- $23,060
    Find assessor info on the county website

    Neighborhood: Cherry Creek

    Nearby schools

    GreatSchools rating
    Schools provided by the listing agent
    • Elementary: Bromwell
    • Middle: Morey
    • High: East
    • District: Denver 1

    Source: The MLS. This data may not be complete. We recommend contacting the local school district to confirm school assignments for this home.

    Get a cash offer in 3 minutes
    Find out how much your home could sell for in as little as 3 minutes with a no-obligation cash offer.
    Estimated market value
    $3,281,100
    Get a cash offer in 3 minutes
    Find out how much your home could sell for in as little as 3 minutes with a no-obligation cash offer.
    Estimated market value
    $3,281,100