Step into this beautifully updated first-floor condo in Barrington Village and immediately feel at home. Renovated top to bottom in 2021, this move-in ready residence combines modern style, comfort, and convenience in a rare first-floor location. Inside, you'll find light-filled living spaces accented by wide plank flooring, newer windows, and expansive 6-foot sliding glass door that opens to a private patio- perfect for relaxing or entertaining. The thoughtfully redesigned kitchen features quartz countertops, sleek subway tile backsplash, new cabinetry and hardware, and stainless steel appliances. Both bedrooms are generously sized with abundant natural light and large closets. The spacious primary suite includes a beautifully renovated en suite bath with Carrara-style porcelain tile flooring, subway tile in the shower, and a 36-inch vanity. The second full bath is equally impressive, showcasing Carrara hexagon tile flooring, subway tile in the shower, and elegant modern finishes. Additional updates include six-panel doors, updated fixtures, hardware, and lighting throughout. A private storage room located just outside the unit provides valuable extra storage space. Furnace and A/C -both replaced in 2023 Don't let this opportunity pass you by!
Closed
Zillow last checked:
Listing updated:
Bought with:
Noah Thompson
@properties Christie's International Real Estate
Source: MRED as distributed by MLS GRID,MLS#: 12682289
Price history
| Date | Event | Price |
|---|---|---|
| 7/29/2026 | Sold | $232,000-1.2%$211/sqft |
Source:  MRED as distributed by MLS GRID #12682289 Report a problem MRED as distributed by MLS GRID #12682289 Report a problem | ||
| 6/30/2026 | Contingent | $234,900$214/sqft |
Source: MRED as distributed by MLS GRID #12682289 Report a problem | ||
| 6/18/2026 | Listed for sale | $234,900$214/sqft |
Source: MRED as distributed by MLS GRID #12682289 Report a problem | ||
| 6/18/2026 | Listing removed | $234,900$214/sqft |
Source: MRED as distributed by MLS GRID #12647932 Report a problem | ||
| 6/15/2026 | Price change | $234,900-7.8%$214/sqft |
Source: MRED as distributed by MLS GRID #12647932 Report a problem | ||
| 6/1/2026 | Listed for sale | $254,900+41.6%$232/sqft |
Source: MRED as distributed by MLS GRID #12647932 Report a problem | ||
| 3/28/2022 | Sold | $180,000$164/sqft |
Source: Public Record Report a problem | ||
| 2/15/2022 | Contingent | $180,000$164/sqft |
Source: MRED as distributed by MLS GRID #11323107 Report a problem | ||
| 2/11/2022 | Listed for sale | $180,000-2.7%$164/sqft |
Source: MRED as distributed by MLS GRID #11323107 Report a problem | ||
| 2/7/2022 | Contingent | $185,000$168/sqft |
Source: MRED as distributed by MLS GRID #11301164 Report a problem | ||
| 1/26/2022 | Price change | $185,000-5.1%$168/sqft |
Source: MRED as distributed by MLS GRID #11301164 Report a problem | ||
| 1/10/2022 | Listed for sale | $195,000+50%$177/sqft |
Source: MRED as distributed by MLS GRID #11301164 Report a problem | ||
| 12/23/2021 | Sold | $130,000-10.3%$118/sqft |
Source: Public Record Report a problem | ||
| 9/22/2021 | Contingent | $144,900$132/sqft |
Source: MRED as distributed by MLS GRID #11221333 Report a problem | ||
| 9/16/2021 | Price change | $144,900-3.3%$132/sqft |
Source: MRED as distributed by MLS GRID #11221333 Report a problem | ||
| 6/18/2021 | Listed for sale | $149,900$136/sqft |
Source: MRED as distributed by MLS GRID #11128580 Report a problem | ||
| 3/27/2016 | Listing removed | $1,200$1/sqft |
Source: CENTURY 21 Affiliated #09090923 Report a problem | ||
| 11/23/2015 | Listed for rent | $1,200$1/sqft |
Source: CENTURY 21 Affiliated #09090923 Report a problem | ||
Nearby homes
- $238,0002 bd2 ba1.1k sqft510 Shorely Dr APT 103, Barrington, IL 60010For Sale

- $223,6002 bd2 ba1.1k sqft520 Shorely Dr APT 101, Barrington, IL 60010Off Market
- $218,0002 bd2 ba1.1k sqft520 Shorely Dr APT 102, Barrington, IL 60010Off Market
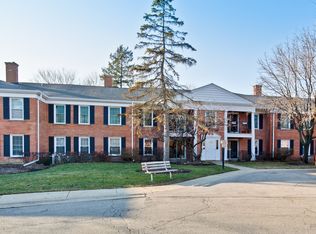
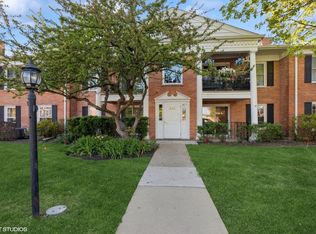
- $225,0002 bd2 ba1.1k sqft520 Shorely Dr APT 103, Barrington, IL 60010Sold
Get a cash offer in 3 minutes
Find out how much your home could sell for in as little as 3 minutes with a no-obligation cash offer.
Estimated market value
$232,800
