{Back on the market due to buyer's personal reasons, and Buyer had NO INSPECTION!} The best Shorely Woods has to offer ... This bright, spacious, charmingly renovated first-floor condo offers 2 large bedrooms, 2 full bathrooms, and your own garage in an unbeatable Barrington location. The open living and dining area features crown molding and new, luxury vinyl wood flooring with enhanced underlayment throughout the unit giving the space, a modern, comfortable feel. The renovated kitchen features crisp white cabinetry with under-cabinet lighting, quartz countertops, and new appliances. The master bedroom features a stunningly renovated ensuite bath with the added luxury of heated floors. The closely situated one-car garage and an additional storage closet right outside the unit provide convenience and ample storage. Ideally situated near the end of the complex with a private patio, the unit offers easy access to downtown Barrington's shops, restaurants, and library, as well as the Metra station for commuters. Recreation is steps away at Citizen's Park and the scenic Cuba Marsh walking and biking trails. The building received a new roof in 2024, and the shared laundry room is conveniently located just across the hall. This investor-friendly community allows rentals, making it an excellent opportunity for both homeowners and investors alike. Don't miss your chance to own this move-in-ready home in one of Barrington's most desirable locations. Schedule your private tour today!
Active
$240,000
510 Shorely Dr APT 103, Barrington, IL 60010
2beds
1,100sqft
:
Get pre-qualified$2,249/mo
Condominium, Single Family Residence
Built in 1969
-- sqft lot
$-- Zestimate®
$218/sqft
$464/mo HOA
What's special
Private patioCrown moldingRenovated kitchenYour own garageQuartz countertopsClosely situated one-car garageNew appliances
- --
- on Zillow |
- 717
- views |
- 29
- saves |
Zillow last checked:
Listing updated:
Listed by:
Audrey Helminiak 847-381-1855,
Baird & Warner
Source: MRED as distributed by MLS GRID,MLS#: 12691639
Facts & features
Interior
Bedrooms & bathrooms
- Bedrooms: 2
- Bathrooms: 2
- Full bathrooms: 2
Rooms
- Room types: No additional rooms
Primary bedroom
- Features: Flooring (Vinyl), Bathroom (Full)
- Level: Main
- Area: 195 Square Feet
- Dimensions: 15X13
Bedroom 2
- Features: Flooring (Vinyl)
- Level: Main
- Area: 121 Square Feet
- Dimensions: 11X11
Dining room
- Features: Flooring (Vinyl)
- Level: Main
- Area: 156 Square Feet
- Dimensions: 13X12
Kitchen
- Features: Kitchen (Galley, Updated Kitchen), Flooring (Vinyl)
- Level: Main
- Area: 63 Square Feet
- Dimensions: 9X7
Living room
- Features: Flooring (Vinyl)
- Level: Main
- Area: 210 Square Feet
- Dimensions: 15X14
Heating
- Natural Gas, Forced Air, Radiant Floor
Cooling
- Central Air
Appliances
- Included: Range, Microwave, Dishwasher, Refrigerator, Water Purifier Owned, Electric Cooktop, Electric Oven
- Laundry: Common Area
Features
- 1st Floor Bedroom, 1st Floor Full Bath
- Windows: Double Pane Windows, Screens
- Basement: None
Interior area
- Total structure area: 0
- Total interior livable area: 1,100 sqft
Video & virtual tour
Property
Parking
- Total spaces: 1
- Parking features: Asphalt, Yes, Garage Owned, Detached, Garage
- Garage spaces: 1
Accessibility
- Accessibility features: No Disability Access
Features
- Patio & porch: Patio
Lot
- Features: Cul-De-Sac
Details
- Parcel number: 13363030910000
- Special conditions: None
- Other equipment: Water-Softener Owned
Construction
Type & style
- Home type: Condo
- Property subtype: Condominium, Single Family Residence
Materials
- Brick
- Foundation: Concrete Perimeter
Condition
- New construction: No
- Year built: 1969
- Major remodel year: 2022
Utilities & green energy
- Electric: 100 Amp Service
- Sewer: Public Sewer
- Water: Lake Michigan
Community & HOA
Community
- Features: Sidewalks, Street Lights
- Subdivision: Shorely Woods
HOA
- Has HOA: Yes
- Amenities included: Coin Laundry, Storage
- Services included: Water, Insurance, Exterior Maintenance, Lawn Care, Scavenger, Snow Removal
- HOA fee: $464 monthly
Location
- Region: Barrington
Financial & listing details
- Price per square foot: $218/sqft
- Tax assessed value: $172,529
- Annual tax amount: $3,009
- Date on market: 7/2/2026
- Ownership: Condo
Estimated market value
Not available
Estimated sales range
Not available
Not available
Price history
| Date | Event | Price |
|---|---|---|
| 4/13/2006 | Sold | $173,000+55.9%$157/sqft |
Source: Public Record Report a problem | ||
| 3/9/1999 | Sold | $111,000+18.7%$101/sqft |
Source: Public Record Report a problem | ||
| 1/8/1999 | Sold | $93,500$85/sqft |
Source: Public Record Report a problem | ||
Public tax history
| Year | Property taxes | Tax assessment |
|---|---|---|
| 2024 | $3,113 +5.8% | $60,977 +6% |
| 2023 | $2,941 +4.9% | $57,504 +5.5% |
| 2022 | $2,805 +5.3% | $54,506 +17.6% |
| 2021 | $2,664 +3.1% | $46,334 +2% |
| 2020 | $2,584 +4.5% | $45,406 +2.7% |
| 2019 | $2,472 +26.5% | $44,208 +15.4% |
| 2018 | $1,955 | $38,293 +2% |
| 2017 | $1,955 +11.9% | $37,524 +3.9% |
| 2016 | $1,747 +7.9% | $36,108 +6.6% |
| 2015 | $1,619 -0.2% | $33,866 +9% |
| 2014 | $1,622 -7.4% | $31,064 -1.7% |
| 2012 | $1,752 -26.3% | $31,598 -24.4% |
| 2011 | $2,378 -25.3% | $41,780 -27.4% |
| 2010 | $3,182 0% | $57,547 -6.4% |
| 2009 | $3,182 +6% | $61,482 |
| 2008 | $3,002 +16.3% | $61,482 +4.9% |
| 2006 | $2,580 +36% | $58,593 |
| 2005 | $1,897 -19.1% | -- |
| 2004 | $2,346 | -- |
| 2003 | -- | -- |
| 2002 | $2,124 | -- |
| 2001 | -- | $32,785 +4.4% |
| 2000 | $1,824 | $31,400 |
Find assessor info on the county website
Monthly payment
Est. payment
Payment breakdown
Explore the cost of this home by adjusting the details. Changes won't be saved.Climate risks
Neighborhood: 60010
Nearby schools
GreatSchools rating
- 8/10Hough Street Elementary SchoolGrades: K-5Distance: 0.6 mi
- 7/10Barrington Middle School StationGrades: 6-8Distance: 0.9 mi
- 10/10Barrington High SchoolGrades: 9-12Distance: 0.8 mi
Schools provided by the listing agent
- Elementary: Hough Street Elementary School
- Middle: Barrington Middle School-Station
- High: Barrington High School
- District: 220
Source: MRED as distributed by MLS GRID. This data may not be complete. We recommend contacting the local school district to confirm school assignments for this home.
- $224,6002 bd2 ba1.1k sqft520 Shorely Dr APT 101, Barrington, IL 60010Off Market
- $218,0002 bd2 ba1.1k sqft520 Shorely Dr APT 102, Barrington, IL 60010Off Market
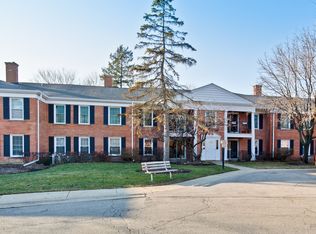
- $225,0002 bd2 ba1.1k sqft520 Shorely Dr APT 103, Barrington, IL 60010Sold
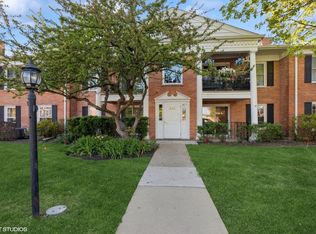
- $167,000-- bd2 ba1.1k sqft520 Shorely Dr APT 204, Barrington, IL 60010Sold
- $232,0002 bd2 ba1.1k sqft530 Shorely Dr APT 101, Barrington, IL 60010Sold
- $222,100-- bd2 ba1.1k sqft530 Shorely Dr APT 102, Barrington, IL 60010Off Market
- $216,2002 bd2 ba1.1k sqft530 Shorely Dr APT 103, Barrington, IL 60010Off Market
- $210,0002 bd2 ba1.1k sqft530 Shorely Dr APT 104, Barrington, IL 60010Sold
A local agent can set up tours, give advice and negotiate with sellers.
A local lender can help you make sure your offer is ready when you are.
Similar homes
- $250,0002 bd2 ba1.1k sqft520 E Main St E APT 1C, Barrington, IL 60010Active
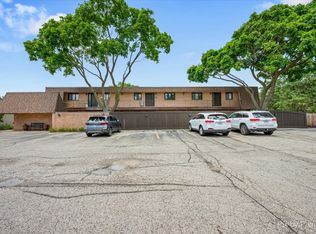 MLS ID #12719464, Jaimie Banke, Keller Williams Thrive. MRED as distributed by MLS GRID
 - $249,9002 bd2 ba1.2k sqft3300 N Carriageway Dr Unit 405, Arlington Heights, IL 60004New
 MLS ID #12721440, Elizabeth Thompson, ABR,CSC, Coldwell Banker Realty. MRED as distributed by MLS GRID
 - $259,9002 bd2 ba1.1k sqft823 E Coach Rd Unit 6, Palatine, IL 60074Active
 MLS ID #12715264, Laura Swinden, ABR,AHWD,CRS,CSC,GRI,SFR,SRES, RE/MAX Suburban. MRED as distributed by MLS GRID
 - $190,0002 bd2 ba1.1k sqft460 N Main St APT N403a, Wauconda, IL 60084Active
 MLS ID #12706499, Kim Alden, Compass. MRED as distributed by MLS GRID
 - $275,0002 bd2 ba1.3k sqft1030 S Fernandez Ave APT 4M, Arlington Heights, IL 60005NewMLS ID #12724139, Jim Ciemny, Real People Realty. MRED as distributed by MLS GRID
- $240,0002 bd1 ba1k sqft1437 Sutter Dr #1437, Hanover Park, IL 60133ActiveMLS ID #12697816, Monica Morales, Extreme Realty LLC. MRED as distributed by MLS GRID
- $229,9002 bd2 ba1.1k sqft(Undisclosed Address), Palatine, IL 60074ActiveMLS ID #12569861, Jackie Reed, Keller Williams Success Realty. MRED as distributed by MLS GRID
- $225,0002 bd2 ba1.2k sqft111 W Brandon Ct #E-33, Palatine, IL 60067ActiveMLS ID #12677426, Terry Anderson, ABR,GRI,SRES, Baird & Warner. MRED as distributed by MLS GRID
- $249,9002 bd2 ba1.1k sqft1405 E Central Rd Unit 118C, Arlington Heights, IL 60005ActiveMLS ID #12711531, Julia Leon, KOMAR. MRED as distributed by MLS GRID
- $265,0002 bd2 ba1.3k sqft306 Carriage Way #2C, Bloomingdale, IL 60108NewMLS ID #12723070, John Salidas, @properties Christie's International Real Estate. MRED as distributed by MLS GRID
- $224,9002 bd2 ba1.2k sqft5200 Carriageway Dr APT 317, Rolling Meadows, IL 60008ActiveMLS ID #12717709, Kelly Klaff, RE/MAX 10. MRED as distributed by MLS GRID
- $235,0002 bd2 ba1.2k sqft5 W Pheasant Trl #05, Lake In The Hills, IL 60156ActiveMLS ID #12711721, Heather Rasek, RE/MAX Suburban. MRED as distributed by MLS GRID
- $259,9992 bd1 ba1k sqft608 Inverrary Ln #608, Deerfield, IL 60015Price ChangeMLS ID #12708717, Sadie Winter, RE/MAX Suburban. MRED as distributed by MLS GRID
- $275,0002 bd2 ba1.1k sqft720 Weidner Rd APT 200, Buffalo Grove, IL 60089ActiveMLS ID #12718778, Christopher Paul, Redfin Corporation. MRED as distributed by MLS GRID
- $215,9002 bd1 ba1k sqft5401 Chateau Dr #4, Rolling Meadows, IL 60008Re-activatedMLS ID #12718806, Jeffrey Sklar, Beycome Brokerage Realty LLC. MRED as distributed by MLS GRID
- $189,9002 bd1 ba800 sqft1311 N Baldwin Ct Unit 3A, Palatine, IL 60074ActiveMLS ID #12715093, Suzy Pinal, Kale Realty. MRED as distributed by MLS GRID
- $299,9003 bd2 ba1k sqft758 Moore Dr #758, Elk Grove Village, IL 60007NewMLS ID #12715560, Sarah Diana, @properties Christies International Real Estate. MRED as distributed by MLS GRID
- $230,0002 bd2 ba1.2k sqft1107 S Old Wilke Rd APT 208, Arlington Heights, IL 60005Price ChangeMLS ID #12676859, Tamara Verdin, Astoria Homes Inc.. MRED as distributed by MLS GRID
- $249,9002 bd2 ba1.1k sqft925 Spring Hill Dr APT 212, Northbrook, IL 60062ActiveMLS ID #12688701, Alan Berlow, Coldwell Banker Realty. MRED as distributed by MLS GRID
- $235,0002 bd2 ba1.1k sqft13000 W Heiden Cir Unit 3105, Lake Bluff, IL 60044Price ChangeMLS ID #12695332, Elizabeth Wieneke, Compass. MRED as distributed by MLS GRID
