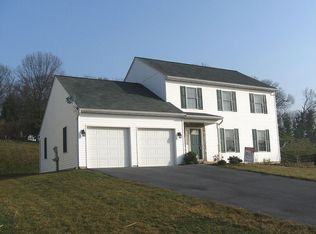
Welcome to 530 Silver Maple Ct., where the big-ticket updates, finished square footage, and cosmetic finishes have already been handled. This fully renovated 4-bedroom, 2.5-bath home offers 2,283 sq. ft. above grade plus an additional 650 finished sq. ft. in the newly completed basement, bringing the home to nearly 3,000 total finished sq. ft. The main level features a bright foyer, front living room, updated half bath, main-level laundry, and a comfortable family room with fireplace that opens into the kitchen and eat-in area. The brand new kitchen is one of the main highlights, featuring white cabinetry, a large center island, stainless appliances, modern lighting, updated flooring, and direct access to the newly finished rear patio area. Upstairs, the layout offers four bedrooms, including a spacious primary suite with walk-in closet and private bath, along with three additional bedrooms and a full hall bath. The lower level adds a wide-open rec room that gives the home even more usable living space, while the separate mechanical room provides a great area for additional storage. The renovation includes new flooring, fresh paint, updated bathrooms, new garage doors, a refreshed patio area, and clean modern finishes throughout. The roof is approximately 5 years old, the HVAC is less than 3 years old, and the oversized 2-car garage has ample room for two vehicles plus extra rear space that would work well for storage, tools, equipment, or a workshop setup. With major systems, interior finishes, basement space, garage space, and outdoor living space all addressed, this home is ready for its next owner to move right in and enjoy.
Sold for $430,000
Zillow last checked:
Listing updated:
Bought with:
Musa Mmugambi, RS339882
CENTURY 21 Home Advisors
Source: Bright MLS,MLS#: PAYK2102392
Price history
| Date | Event | Price |
|---|---|---|
| 7/24/2026 | Sold | $430,000+0%$147/sqft |
Source:  Bright MLS #PAYK2102392 Report a problem Bright MLS #PAYK2102392 Report a problem | ||
| 5/30/2026 | Pending sale | $429,900$147/sqft |
Source: Bright MLS #PAYK2102392 Report a problem | ||
| 5/26/2026 | Listed for sale | $429,900$147/sqft |
Source: Bright MLS #PAYK2102392 Report a problem | ||
| 5/7/2026 | Pending sale | $429,900$147/sqft |
Source: Bright MLS #PAYK2102392 Report a problem | ||
| 5/1/2026 | Listed for sale | $429,900+86.9%$147/sqft |
Source: Bright MLS #PAYK2102392 Report a problem | ||
| 12/31/2025 | Sold | $230,000+2.3%$78/sqft |
Source: Public Record Report a problem | ||
| 10/13/2005 | Sold | $224,900+46.3%$77/sqft |
Source: Public Record Report a problem | ||
| 8/27/2002 | Sold | $153,728$52/sqft |
Source: Public Record Report a problem | ||
Nearby homes
- $345,0004 bd2 ba2.3k sqft520 Silver Maple Ct, Mount Wolf, PA 17347Off Market
- $388,3004 bd4 ba2.7k sqft540 Silver Maple Ct, Mount Wolf, PA 17347Off Market

- $355,9004 bd2 ba2k sqft510 Silver Maple Ct, Mount Wolf, PA 17347Off Market
- $387,7004 bd3 ba2.4k sqft550 Silver Maple Ct, Mount Wolf, PA 17347Off Market
Sell for more on Zillow
Get a Zillow Showcase℠ listing at no additional cost and you could sell for .
$431,400
2% more
+$8,628
With Zillow Showcase(estimated)
$440,028
