Skip main navigation
Sold for $370,000
  • $370,000

    60 Oak Dr, Mount Wolf, PA 17347

    4beds
    3,068sqft
    Single Family Residence
    Built in 2005
    0.47 Acres Lot
    $418,400 Zestimate®
    $121/sqft
    $2,646 Estimated rent

    Home value

    $418,400

    $397,000 - $439,000

    $2,646/mo

    Zestimate® history
    Loading
    Loading...

    Owner options

    List your home for rent

    $2,646/mo

    Rent Zestimate®

    Find your next renter with Zillow Rental Manager. Plus, with online applications, you can quickly screen prospective tenants – for free.

    Learn more

    $2,646/mo

    Rent Zestimate®

    Refinance and save

    $2,459/mo

    Est. payment

    Refinancing to a lower rate could help reduce your monthly payments and save thousands over the life of the loan.

    See today's rates

    $2,459/mo

    Est. payment

    Explore your selling options

    Work with a Zillow partner agent

    Leverage their expertise and Zillow's premium Showcase listings to get your home seen by more buyers.

    Get started

    List with your own agent

    Get your home in front of millions of buyers by listing it on Zillow.

    Learn how to do it

    Sell it yourself

    Take full control of how buyers see your home on Zillow by listing For Sale by Owner (FSBO).

    List your home

    What's special

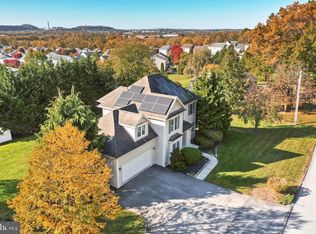
    Come take a look, and make this your new home. Walk in to the 2-story open foyer, on your left, a formal dining room, on your right, a 1st floor office. Go straight back the hall into the Family room with gas fireplace and access to the multi-tiered deck. Large white kitchen with cement counter tops, stainless appliances, corner sink, peninsula, and breakfast nook. Primary suite has walk-in closet, soaking tub, stall shower, and dual vanities. 3 more bedrooms with ample closet space and a shared main bath with 5' tub shower combo and ceramic tile floor. The lower level has a recreation room with ceramic tile floor, a bar with frig and tv, 2 sitting areas for multiple entertaining at once, a brand new pellet stove, and exposed rear entrance to beneath the upper deck and access to the private pool. This level also has a large laundry room, utility closet, and 2 more storage rooms. Privacy fenced rear yard with wonderful southern/westerly views. Attached 2 car garage, huge parking area for approximately 6 cars, plus either trailer or RV parking. Storage shed for yard equipment or pool furniture. Updates include pellet stove in 2023, CAC in 2020, tankless water heater 2018, water abatement system in 2019, pool in 2016 with a new liner in 2022. Some fresh paint and flooring.

    Zillow last checked:

    Listing updated:

    Listed by:

    Vince Card 717-891-6730,

    RE/MAX Components

    Bought with:

    Mark Flinchbaugh, RS336813

    RE/MAX Patriots

    Source: Bright MLS,MLS#: PAYK2061350MLS Logo

    Facts & features

    Interior

    Bedrooms & bathrooms
    • Bedrooms: 4
    • Bathrooms: 3
    • Full bathrooms: 2
    • 1/2 bathrooms: 1
    • Main level bathrooms: 1
    Basement
    • Description: Percent Finished: 100.0
    • Area: 916
    Heating
    • Forced Air, Natural Gas
    Cooling
    • Central Air, Electric
    Appliances
    • Included: Microwave, Dishwasher, Refrigerator, Cooktop, Tankless Water Heater, Gas Water Heater
    • Laundry: In Basement, Hookup
    Features
    • Bar, Breakfast Area, Ceiling Fan(s), Family Room Off Kitchen, Floor Plan - Traditional, Formal/Separate Dining Room, Eat-in Kitchen, Primary Bath(s), Bathroom - Stall Shower, Bathroom - Tub Shower, Upgraded Countertops, Dry Wall
    • Flooring: Carpet, Ceramic Tile, Laminate
    • Doors: Six Panel, Insulated
    • Windows: Double Hung, Double Pane Windows, Insulated Windows, Window Treatments
    • Basement: Full,Finished,Exterior Entry,Rear Entrance,Sump Pump,Water Proofing System
    • Number of fireplaces: 1
    • Fireplace features: Pellet Stove
    Interior area
    • Total structure area: 3,068
    • Total interior livable area: 3,068 sqft
    • Finished area above ground: 2,152
    • Finished area below ground: 916

    Property

    Parking
    • Total spaces: 8
    • Parking features: Garage Faces Front, Inside Entrance, Attached, Driveway, On Street
    • Attached garage spaces: 2
    • Uncovered spaces: 6
    • Details: Garage Sqft: 400
    Accessibility
    • Accessibility features: Accessible Doors, Accessible Hallway(s), >84" Garage Door
    Features
    • Levels: Two
    • Stories: 2
    • Patio & porch: Deck, Porch
    • Exterior features: Boat Storage
    • Has private pool: Yes
    • Pool features: Above Ground, Fenced, Filtered, Vinyl, Private
    • Fencing: Privacy,Wood
    • Has view: Yes
    • View description: Panoramic, Scenic Vista
    Lot
    • Size: 0.47 Acres
    • Features: Urban
    Details
    • Additional structures: Above Grade, Below Grade, Outbuilding
    • Parcel number: 26000LI0054Y000000
    • Zoning: RESIDENTIAL
    • Special conditions: Standard
    • Other equipment: Some, See Remarks

    Construction

    Type & style
    • Home type: SingleFamily
    • Architectural style: Colonial
    • Property subtype: Single Family Residence
    Materials
    • Vinyl Siding, Batts Insulation, Block, Fiberglass Siding
    • Foundation: Block
    • Roof: Architectural Shingle,Asphalt,Fiberglass
    Condition
    • Very Good
    • New construction: No
    • Year built: 2005

    Utilities & green energy

    • Electric: 120/240V, 200+ Amp Service
    • Sewer: Public Sewer
    • Water: Public
    • Utilities for property: Cable Available, Multiple Phone Lines, Broadband, Cable, DSL, Fixed Wireless, LTE Internet Service, Satellite Internet Service
    Green energy
    • Energy generation: PV Solar Array(s) Leased, Grid-Tied

    Community & HOA

    Community
    • Subdivision: The Oaks
    HOA
    • Has HOA: No
    Location
    • Region: Mount Wolf
    • Municipality: EAST MANCHESTER TWP

    Financial & listing details

    • Price per square foot: $121/sqft
    • Tax assessed value: $179,950
    • Annual tax amount: $6,271
    • Date on market: 5/24/2024
    • Listing agreement: Exclusive Right To Sell
    • Listing terms: Cash,Conventional,FHA,VA Loan
    • Inclusions: Refrigerator, Pellet Stove, Pool Equipment, Bar, Refrigerator In Basement At Bar, Tv At Bar, Lawn Mower
    • Exclusions: Washer, Dryer, Freezer
    • Ownership: Fee Simple
    • Road surface type: Black Top

    Price history

    DateEventPrice
    6/27/2024Sold$370,000$121/sqft
    Source: Bright MLS #PAYK2061350 Report a problem
    5/29/2024Pending sale$370,000+0%$121/sqft
    Source: Bright MLS #PAYK2061350 Report a problem
    5/24/2024Listed for sale$369,900+72%$121/sqft
    Source: Bright MLS #PAYK2061350 Report a problem
    3/1/2016Sold$215,000$70/sqft
    Source: Public Record Report a problem
    10/21/2015Listed for sale$215,000+8.6%$70/sqft
    Source: Berkshire Hathaway Homesale #21512337 Report a problem
    5/16/2005Sold$198,000+500%$65/sqft
    Source: Public Record Report a problem
    11/23/2004Sold$33,000$11/sqft
    Source: Public Record Report a problem

    Public tax history

    YearProperty taxesTax assessment
    2025$6,397 +1.7%$179,950
    2024$6,291 $179,950
    2023$6,291 +4.3%$179,950
    2022$6,032 -0.3%$179,950
    2021$6,052 +0.7%$179,950
    2020$6,012 +1%$179,950
    2019$5,955 +0.5%$179,950
    2018$5,926 +421.9%$179,950
    2017$1,135 $179,950
    2016-- $179,950
    2015-- $179,950
    2014-- $179,950
    2013-- $179,950
    2012-- $179,950
    2011-- $179,950
    2010-- $179,950
    2009-- $179,950
    2008-- $179,950
    2007-- $179,950 -0.6%
    2006-- $181,030 +783.5%
    2005-- $20,490
    2004-- $20,490
    2003-- $20,490
    2002-- $20,490
    2000-- $20,490
    1999-- $20,490
    Find assessor info on the county website

    Neighborhood: 17347

    Nearby schools

    GreatSchools rating
    Schools provided by the listing agent
    • Elementary: Mt Wolf
    • Middle: Northeastern
    • High: Northeastern Senior
    • District: Northeastern York

    Source: Bright MLS. This data may not be complete. We recommend contacting the local school district to confirm school assignments for this home.

    Get pre-qualified for a loan
    At Zillow Home Loans, we can pre-qualify you in as little as 5 minutes with no impact to your credit score.

    An equal housing lender. NMLS #10287.

    Sell for more on Zillow
    Get a Zillow Showcase℠ listing at no additional cost and you could sell for .
    $418,400
    2% more
    +$8,368
    With Zillow Showcase(estimated)
    $426,768