For the first time in over 50 years-and only the fourth time in more than 120 years-The Riddle House, an iconic piece of Fort Collins history, is now on the market. Listed on the Historic Registry and lovingly stewarded by just four families, this Victorian gem sits on a meticulously landscaped quarter-acre in the heart of Old Town.Inside, timeless craftsmanship and thoughtful updates blend seamlessly. Soaring 9-foot ceilings, sunlit 6-foot original windows, and stunning Texas Yellow Pine floors- known for durability and long board spans-set the tone for elegance. Original 9-inch base trim, preserved egg-and-dart door casings, and handcrafted woodwork reflect the home's 19th-century roots, while pocket doors and solid wood details speak to its enduring character.The galley-style kitchen is a practical chef's dream, featuring a Wolf 4-burner gas range, stainless Vent-a-Hood, slate backsplash, solid-surface countertops, and refinished ceiling-high cabinets. A cozy breakfast nook with custom wainscoting invites connection. The updated main-floor bath offers a vessel sink vanity and glass-enclosed shower. The sunroom, fully renovated and insulated in the 1980s, features fir flooring and a charming wood-burning stove for winter warmth. Upstairs, find spacious bedrooms with dormered ceilings, unique wallpaper themes, and garden views through large original windows. Under-eave closets offer both storage and architectural charm. Outdoor living shines with a screened-in summer house perfect for al fresco dining. The yard-cultivated over 50 years-features wisteria, grapes, herbs, fruit trees, and blooms planned for year-round color. A reflection pool, koi pond, and a patio built from salvaged Old Town sidewalk stones add beauty and legacy. This is more than a home-it's a lovingly preserved chapter of Fort Collins history, ready for its next steward.
Sold for $1,045,000
$1,045,000
530 Smith St, Fort Collins, CO 80524
5beds
2,479sqft
Single Family Residence
Built in 1903
0.27 Acres Lot
$1,034,800 Zestimate®
$422/sqft
$2,703 Estimated rent
Home value
$1,034,800
$983,000 - $1.09M
$2,703/mo
Zestimate® history
Owner options
List your home for rent
$2,703/mo
Rent Zestimate®
Find your next renter with Zillow Rental Manager. Plus, with online applications, you can quickly screen prospective tenants – for free.
$2,703/mo
Rent Zestimate®
Refinance and save
$4,871/mo
Est. payment
Refinancing to a lower rate could help reduce your monthly payments and save thousands over the life of the loan.
$4,871/mo
Est. payment
Explore your selling options
Work with a Zillow partner agent
Leverage their expertise and Zillow's premium Showcase listings to get your home seen by more buyers.
Get startedList with your own agent
Get your home in front of millions of buyers by listing it on Zillow.
Learn how to do itSell it yourself
Take full control of how buyers see your home on Zillow by listing For Sale by Owner (FSBO).
List your homeWhat's special
Zillow last checked:
Listing updated:
Listed by:
The Barefoot Team 970-281-5049,
RE/MAX Advanced Inc.
Bought with:
Catherine Rogers, 40033220
C3 Real Estate Solutions, LLC
Source: IRES as distributed by MLS GRID,MLS#: 1039913
Facts & features
Interior
Bedrooms & bathrooms
- Bedrooms: 5
- Bathrooms: 2
- Full bathrooms: 1
- 3/4 bathrooms: 1
- Main level bathrooms: 1
Primary bedroom
- Description: Wood
- Features: Shared Primary Bath, 3/4 Primary Bath
- Level: Main
- Area: 154 Square Feet
- Dimensions: 11 x 14
Bedroom 2
- Description: Wood
- Level: Upper
- Area: 168 Square Feet
- Dimensions: 12 x 14
Bedroom 3
- Description: Wood
- Level: Upper
- Area: 140 Square Feet
- Dimensions: 10 x 14
Bedroom 4
- Description: Wood
- Level: Upper
- Area: 140 Square Feet
- Dimensions: 10 x 14
Bedroom 5
- Description: Wood
- Level: Upper
- Area: 120 Square Feet
- Dimensions: 10 x 12
Dining room
- Description: Wood
- Level: Main
- Area: 182 Square Feet
- Dimensions: 13 x 14
Family room
- Description: Wood
- Level: Main
- Area: 228 Square Feet
- Dimensions: 12 x 19
Kitchen
- Description: Stone
- Level: Main
- Area: 147 Square Feet
- Dimensions: 7 x 21
Living room
- Description: Wood
- Level: Main
- Area: 156 Square Feet
- Dimensions: 12 x 13
Study
- Description: Wood
- Level: Main
- Area: 90 Square Feet
- Dimensions: 9 x 10
Heating
- Forced Air
Cooling
- Whole House Fan
Appliances
- Included: Gas Range, Dishwasher, Refrigerator, Washer, Microwave, Disposal
- Laundry: Washer/Dryer Hookup
Features
- Eat-in Kitchen, Natural Woodwork, High Ceilings, Sun Room
- Windows: Window Coverings, Wood Frames
- Basement: Unfinished
- Has fireplace: Yes
- Fireplace features: Free Standing, Family Room
Interior area
- Total structure area: 2,479
- Total interior livable area: 2,479 sqft
- Finished area above ground: 2,479
Property
Parking
- Total spaces: 1
- Parking features: Oversized
- Garage spaces: 1
- Details: Detached
Accessibility
- Accessibility features: Main Floor Bath, Accessible Bedroom, Main Level Laundry
Features
- Levels: Two
- Stories: 2
- Patio & porch: Patio, Deck, Enclosed
Lot
- Size: 0.27 Acres
- Features: Corner Lot, Evergreen Trees, Deciduous Trees, Native Plants, Level, Historic District, City Limits, Paved, Curbs, Gutters, Sidewalks, Street Light, Fire Hydrant within 500 Feet
Details
- Parcel number: R0049158
- Zoning: NCM
- Special conditions: Private Owner
Construction
Type & style
- Home type: SingleFamily
- Architectural style: Victorian
- Property subtype: Single Family Residence
Materials
- Frame, Brick
- Roof: Metal
Condition
- New construction: No
- Year built: 1903
Utilities & green energy
- Electric: City of FTC
- Gas: Xcel
- Water: City
- Utilities for property: Natural Gas Available, Electricity Available, High Speed Avail
Community & HOA
Community
- Security: Fire Alarm
- Subdivision: University Park
HOA
- Has HOA: No
Location
- Region: Fort Collins
Financial & listing details
- Price per square foot: $422/sqft
- Tax assessed value: $832,800
- Annual tax amount: $3,952
- Date on market: 7/24/2025
- Listing terms: Cash,Conventional,FHA,VA Loan
- Exclusions: Sellers Personal Property, Screened-in Patio Door handles, Screened-in Patio Furniture, Outdoor, Furniture, Exterior Garden Benches, All Lawn Ornaments, All Garden Pots and Potted Plants, Portable AC, Plants In the Compost Bin, 3 hanging cupboards 1 in dining room and 2 in sunroom.
- Electric utility on property: Yes
- Road surface type: Asphalt
Price history
| Date | Event | Price |
|---|---|---|
| 10/14/2025 | Sold | $1,045,000-2.8%$422/sqft |
Source:  IRES as distributed by MLS GRID #1039913 Report a problem IRES as distributed by MLS GRID #1039913 Report a problem | ||
| 9/18/2025 | Pending sale | $1,075,000$434/sqft |
Source:  REcolorado as distributed by MLS GRID #6719178 Report a problem REcolorado as distributed by MLS GRID #6719178 Report a problem | ||
| 7/25/2025 | Listed for sale | $1,075,000$434/sqft |
Source: IRES as distributed by MLS GRID #1039913 Report a problem | ||
Public tax history
| Year | Property taxes | Tax assessment |
|---|---|---|
| 2025 | $4,564 +15.5% | $52,050 +0.9% |
| 2024 | $3,952 +89.7% | $51,577 -1% |
| 2023 | $2,083 -1.1% | $52,077 +79.5% |
| 2022 | $2,105 -31.6% | $29,009 +27.8% |
| 2021 | $3,077 -0.4% | $22,695 -31% |
| 2020 | $3,091 +7.8% | $32,890 -28.1% |
| 2019 | $2,867 | $45,734 +45.4% |
| 2018 | $2,867 | $31,457 |
| 2017 | $2,867 +0.3% | $31,457 +1.5% |
| 2016 | $2,857 +1.7% | $30,988 0% |
| 2015 | $2,809 +19.4% | $30,990 +20.2% |
| 2014 | $2,353 | $25,790 |
| 2013 | -- | $25,790 +12.4% |
| 2012 | -- | $22,940 |
| 2011 | -- | $22,940 -9.8% |
| 2010 | -- | $25,420 |
| 2009 | -- | $25,420 +11% |
| 2008 | -- | $22,910 |
| 2007 | -- | $22,910 -10.8% |
| 2006 | -- | $25,690 |
| 2005 | -- | $25,690 +30.3% |
| 2004 | -- | $19,710 -1.5% |
| 2002 | -- | $20,020 |
| 2001 | -- | $20,020 |
Find assessor info on the county website
Neighborhood: University Park
Nearby homes
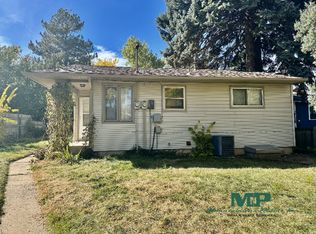
- $364,1002 bd1 ba725 sqft524 Smith St, Fort Collins, CO 80524Off Market
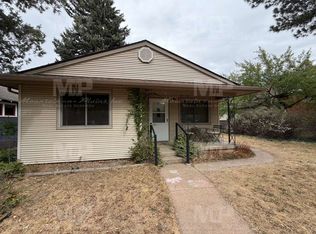
- $682,4002 bd1 ba900 sqft522 Smith St, Fort Collins, CO 80524Off Market
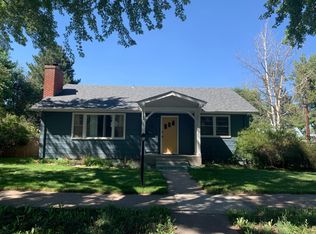
- $800,3003 bd2 ba2.4k sqft618 E Myrtle St, Fort Collins, CO 80524Off Market
- $--4 bd2 ba2.4k sqft618 E Myrtle St UNIT A, Fort Collins, CO 80524Off Market
- $1,295-- bd1 ba400 sqft618 E Myrtle St UNIT B, Fort Collins, CO 80524For Rent
- $680,9004 bd1 ba1.2k sqft518 Smith St, Fort Collins, CO 80524Off Market
- $557,9002 bd1 ba1.3k sqft601 E Myrtle St, Fort Collins, CO 80524Off Market
- $572,5002 bd2 ba1.1k sqft615 W Myrtle St, Fort Collins, CO 80521Off Market
Nearby schools
GreatSchools rating
- 8/10Laurel Elementary SchoolGrades: PK-5Distance: 0.4 mi
- 7/10Lesher Middle SchoolGrades: 6-8Distance: 0.9 mi
- 8/10Fort Collins High SchoolGrades: 9-12Distance: 3.2 mi
Schools provided by the listing agent
- Elementary: Laurel
- Middle: Lesher
- High: Ft Collins
Source: IRES as distributed by MLS GRID. This data may not be complete. We recommend contacting the local school district to confirm school assignments for this home.
Get a cash offer in 3 minutes
Find out how much your home could sell for in as little as 3 minutes with a no-obligation cash offer.
Estimated market value
$1,034,800
Get a cash offer in 3 minutes
Find out how much your home could sell for in as little as 3 minutes with a no-obligation cash offer.
Estimated market value
$1,034,800
