Spectacularly amazing one-owner, custom-built, one-of-a-kind home located in Heron Creek Estates Subdivision. This 3 bedroom, 3.5 bath home is one to impress and please everyone in the family. Walk through the lovingly landscaped yard - the owner is a master gardener and it shows - to the entrance of the home! The front porch is a nice way to start off the morning with views of Emil Cassier Park right across the street. Once inside, the expansive foyer welcomes you in. Here you have views of the living room with beautiful views of the front yard, the formal dining room - a wonderful room for intimate dinners with family or guests - and the library. All three of these rooms have French doors for added privacy when needed. The library has 12-foot-high shelves! Located in the center of the home it really makes a statement. The custom ladder reaches all the shelves all the way around the room! The split floor plan just works in this home. The owner's suite is located on the east side and provides a setting of the backyard and access to the back deck. One can cozy up with a book either in the room or on the deck and take in the gorgeous surroundings. The en suite has a double vanity, jet tub, separate shower, and a private lavatory. The walk-in closet spans from the owner's suite to the living room making it easy to walk from one room to the next - truly a master suite wing. The kitchen is the heart of this home with custom cabinets, quartz countertops, and an open concept. A chef's kitchen, indeed. There is a gas cooktop with a range hood, a warming tray, a double oven, and plenty of counter space for the exquisite meals you'll be cooking. There is also a large bar with plenty of seating for many. The eating area has wonderful views of the backyard and has a built-in hutch. There is an abundance of lighting in the kitchen. The family room adjoins the kitchen area - there is ample sun streaming through the windows and beautiful views of the backyard. The sunroom is located behind the library and next to the family room - for those who want privacy, this room is the perfect spot! The west side of the home provides an outstanding laundry room with plenty of cabinetry for more storage, a freezer, and a utility sink. The pocket doors make it easy for one to leave the room untidy. It can also be a great prep area when entertaining. The 2nd bedroom has great overhead lighting and closet organizers that can store clothes, shoes, and sweaters. This room was a craft room so the closets were custom-made with that in mind. Bedroom 3 has a private entrance to the full bath. If the main level is not enough to impress, the basement awaits with a family room with custom bookshelves alongside the gas fireplace and custom bar/kitchenette. There is a small fridge, a wine fridge, and a separate sink. Great for kids' overnights or for watching football games. The basement has radiant heated flooring. The rec room can be a gym, dance studio, or guest room. The possibilities are endless. You will find another full bath. The custom theater room has brought years of joy to the current owner. Hosting movie parties was one of their favorite things to do. Custom seating, shelving for DVDs or to use as extra storage, and all theatre equipment, speakers projector, and screen remain with the home. What a perfect place to entertain during the winter months! There are two separate storage areas; one has stairs to the garage. This is a home you will cherish for years to come! The backyard has a composite deck, lovely perennials, garden beds, and remote remote-controlled awning. There are two HVAC units, radiant heat in the basement, an irrigation system, two breaker boxes, an intercom system, an alarm system, two water heaters, solar tubes on the main level, a newer roof and so much more. Much detail has gone into this one-owner home. Close to interstate access, shopping, medical facilities, and downtown Sycamore. Solidly constructed home with so much to offer!
Closed
$630,500
530 Viking Dr, Sycamore, IL 60178
3beds
3,220sqft
Single Family Residence
Built in 2004
0.36 Acres Lot
$671,500 Zestimate®
$196/sqft
$2,987 Estimated rent
Home value
$671,500
$638,000 - $705,000
$2,987/mo
Zestimate® history
Owner options
List your home for rent
$2,987/mo
Rent Zestimate®
Find your next renter with Zillow Rental Manager. Plus, with online applications, you can quickly screen prospective tenants – for free.
$2,987/mo
Rent Zestimate®
Refinance and save
$4,976/mo
Est. payment
Refinancing to a lower rate could help reduce your monthly payments and save thousands over the life of the loan.
$4,976/mo
Est. payment
Explore your selling options
Work with a Zillow partner agent
Leverage their expertise and Zillow's premium Showcase listings to get your home seen by more buyers.
Get startedList with your own agent
Get your home in front of millions of buyers by listing it on Zillow.
Learn how to do itSell it yourself
Take full control of how buyers see your home on Zillow by listing For Sale by Owner (FSBO).
List your homeWhat's special
Gas fireplaceGarden bedsSplit floor planIntercom systemHeron creek estates subdivisionCustom theater roomRadiant heat
Zillow last checked:
Listing updated:
Listed by:
Maria Pena-Graham, ABR,GRI 815-756-2557,
Coldwell Banker Real Estate Group
Bought with:
Kathleen Hammes
Coldwell Banker Real Estate Group
Source: MRED as distributed by MLS GRID,MLS#: 11881773
Facts & features
Interior
Bedrooms & bathrooms
- Bedrooms: 3
- Bathrooms: 4
- Full bathrooms: 3
- 1/2 bathrooms: 1
Rooms
- Room types: Foyer, Walk In Closet, Eating Area, Heated Sun Room, Library, Family Room, Recreation Room, Theatre Room, Storage
Primary bedroom
- Features: Flooring (Carpet), Window Treatments (Blinds), Bathroom (Full)
- Level: Main
- Area: 323 Square Feet
- Dimensions: 17X19
Bedroom 2
- Features: Flooring (Hardwood), Window Treatments (Blinds)
- Level: Main
- Area: 300 Square Feet
- Dimensions: 15X20
Bedroom 3
- Features: Flooring (Carpet), Window Treatments (Blinds)
- Level: Main
- Area: 144 Square Feet
- Dimensions: 12X12
Bar entertainment
- Features: Flooring (Ceramic Tile)
- Level: Basement
- Area: 100 Square Feet
- Dimensions: 10X10
Dining room
- Features: Flooring (Hardwood), Window Treatments (Blinds)
- Level: Main
- Area: 156 Square Feet
- Dimensions: 12X13
Eating area
- Features: Flooring (Hardwood), Window Treatments (All)
- Level: Main
- Area: 117 Square Feet
- Dimensions: 9X13
Family room
- Features: Flooring (Hardwood), Window Treatments (All)
- Level: Main
- Area: 256 Square Feet
- Dimensions: 16X16
Other
- Features: Flooring (Carpet)
- Level: Basement
- Area: 544 Square Feet
- Dimensions: 17X32
Foyer
- Features: Flooring (Ceramic Tile)
- Level: Main
- Area: 119 Square Feet
- Dimensions: 7X17
Other
- Features: Flooring (Ceramic Tile), Window Treatments (All)
- Level: Main
- Area: 143 Square Feet
- Dimensions: 11X13
Kitchen
- Features: Kitchen (Eating Area-Breakfast Bar, Pantry-Closet, Custom Cabinetry, SolidSurfaceCounter, Updated Kitchen), Flooring (Hardwood)
- Level: Main
- Area: 225 Square Feet
- Dimensions: 15X15
Laundry
- Features: Flooring (Ceramic Tile)
- Level: Main
- Area: 84 Square Feet
- Dimensions: 7X12
Library
- Features: Flooring (Hardwood)
- Level: Main
- Area: 169 Square Feet
- Dimensions: 13X13
Living room
- Features: Flooring (Carpet), Window Treatments (Blinds)
- Level: Main
- Area: 210 Square Feet
- Dimensions: 14X15
Recreation room
- Features: Flooring (Ceramic Tile)
- Level: Basement
- Area: 651 Square Feet
- Dimensions: 21X31
Storage
- Features: Flooring (Other)
- Level: Basement
- Area: 850 Square Feet
- Dimensions: 25X34
Other
- Features: Flooring (Carpet)
- Level: Basement
- Area: 476 Square Feet
- Dimensions: 17X28
Walk in closet
- Features: Flooring (Carpet)
- Level: Main
- Area: 136 Square Feet
- Dimensions: 8X17
Heating
- Natural Gas, Radiant, Zoned, Radiant Floor
Cooling
- Central Air
Appliances
- Included: Double Oven, Dishwasher, Refrigerator, Freezer, Washer, Dryer, Disposal, Stainless Steel Appliance(s), Wine Refrigerator, Cooktop, Range Hood, Water Softener Owned, Electric Oven, Humidifier, Multiple Water Heaters, Gas Water Heater
- Laundry: Main Level, Electric Dryer Hookup, Sink
Features
- Wet Bar, Solar Tube(s), 1st Floor Bedroom, 1st Floor Full Bath, Built-in Features, Walk-In Closet(s), Bookcases, Pantry
- Flooring: Hardwood
- Doors: French Doors, Storm Door(s), Pocket Door(s), 6 Panel Door(s), Sliding Glass Door(s)
- Windows: Screens, Drapes, Blinds
- Basement: Finished,Exterior Entry,Egress Window,Concrete,Rec/Family Area,Storage Space,Full,Walk-Out Access
- Attic: Full
- Number of fireplaces: 2
- Fireplace features: Gas Log, Gas Starter, Family Room
Interior area
- Total structure area: 6,440
- Total interior livable area: 3,220 sqft
- Finished area below ground: 2,000
Property
Parking
- Total spaces: 9
- Parking features: Concrete, Garage Door Opener, Heated Garage, Garage, On Site, Garage Owned, Attached, Assigned, Unassigned, Off Street, Driveway, Owned
- Attached garage spaces: 3
- Has uncovered spaces: Yes
Accessibility
- Accessibility features: No Disability Access
Features
- Stories: 1
- Patio & porch: Deck, Patio
Lot
- Size: 0.36 Acres
- Dimensions: 105X150
- Features: Landscaped, Rear of Lot, Mature Trees, Backs to Trees/Woods
Details
- Additional structures: None
- Parcel number: 0620376004
- Special conditions: None
- Other equipment: Water-Softener Owned, Intercom, Ceiling Fan(s), Sump Pump, Sprinkler-Lawn, Backup Sump Pump;, Generator
Construction
Type & style
- Home type: SingleFamily
- Architectural style: Ranch
- Property subtype: Single Family Residence
Materials
- Vinyl Siding, Brick
- Foundation: Brick/Mortar
- Roof: Asphalt
Condition
- New construction: No
- Year built: 2004
Utilities & green energy
- Electric: Circuit Breakers, 200+ Amp Service
- Sewer: Public Sewer
- Water: Public
Community & HOA
Community
- Features: Park, Curbs, Sidewalks, Street Lights, Street Paved
- Security: Carbon Monoxide Detector(s)
- Subdivision: Heron Creek Estates
HOA
- Has HOA: Yes
- Services included: Insurance
- HOA fee: $310 annually
Location
- Region: Sycamore
Financial & listing details
- Price per square foot: $196/sqft
- Tax assessed value: $503,160
- Annual tax amount: $12,270
- Date on market: 9/11/2023
- Listing terms: Cash
- Ownership: Fee Simple w/ HO Assn.
Price history
| Date | Event | Price |
|---|---|---|
| 10/10/2023 | Sold | $630,500$196/sqft |
Source:  MRED as distributed by MLS GRID #11881773 Report a problem MRED as distributed by MLS GRID #11881773 Report a problem | ||
| 9/26/2023 | Pending sale | $630,500$196/sqft |
Source: MRED as distributed by MLS GRID #11881773 Report a problem | ||
| 9/15/2023 | Contingent | $630,500$196/sqft |
Source: MRED as distributed by MLS GRID #11881773 Report a problem | ||
| 9/11/2023 | Listed for sale | $630,500$196/sqft |
Source: MRED as distributed by MLS GRID #11881773 Report a problem | ||
Public tax history
| Year | Property taxes | Tax assessment |
|---|---|---|
| 2024 | $13,030 +1.3% | $167,720 +9.5% |
| 2023 | $12,860 +4.8% | $153,155 +9% |
| 2022 | $12,270 +5.2% | $140,471 +6.5% |
| 2021 | $11,662 +1.5% | $131,873 +2.5% |
| 2020 | $11,493 +1.7% | $128,631 +2.2% |
| 2019 | $11,300 +1.8% | $125,812 +3.1% |
| 2018 | $11,099 -5.3% | $121,994 -3.3% |
| 2017 | $11,725 +2.6% | $126,107 +4.8% |
| 2016 | $11,431 | $120,354 +6.2% |
| 2015 | -- | $113,275 +5.3% |
| 2014 | -- | $107,563 -1.9% |
| 2013 | -- | $109,624 -5.8% |
| 2012 | -- | $116,386 -9.3% |
| 2011 | -- | $128,333 -19.8% |
| 2010 | -- | $159,917 -4.8% |
| 2009 | -- | $168,033 +8% |
| 2008 | -- | $155,655 +5.8% |
| 2007 | -- | $147,184 +7.7% |
| 2006 | -- | $136,648 |
Find assessor info on the county website
Neighborhood: 60178
Nearby homes
- $693,6005 bd5 ba4.5k sqft540 Viking Dr, Sycamore, IL 60178Off Market
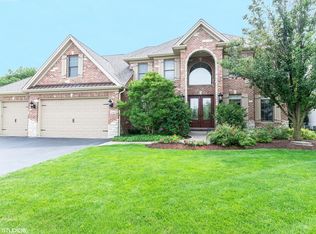
- $556,1003 bd3 ba2.4k sqft520 Viking Dr, Sycamore, IL 60178Off Market

- $588,900-- bd-- ba-- sqft550 Viking Dr, Sycamore, IL 60178Off Market
- $533,600-- bd-- ba-- sqft510 Viking Dr, Sycamore, IL 60178Off Market
- $575,200-- bd-- ba-- sqft1807 Kellum St, Sycamore, IL 60178Off Market
- $71,553-- bd-- ba-- sqftViking Dr, Sycamore, IL 60178Off Market
- $577,3004 bd3 ba3.4k sqft560 Viking Dr, Sycamore, IL 60178Off Market
- $634,3003 bd2 ba2.7k sqft500 Viking Dr, Sycamore, IL 60178Off Market
Nearby schools
GreatSchools rating
- 6/10North Elementary SchoolGrades: K-5Distance: 0.2 mi
- 6/10Sycamore Middle SchoolGrades: 6-8Distance: 0.9 mi
- 7/10Sycamore High SchoolGrades: 9-12Distance: 2.1 mi
Schools provided by the listing agent
- District: 427
Source: MRED as distributed by MLS GRID. This data may not be complete. We recommend contacting the local school district to confirm school assignments for this home.
Get a cash offer in 3 minutes
Find out how much your home could sell for in as little as 3 minutes with a no-obligation cash offer.
Estimated market value
$671,500
Get a cash offer in 3 minutes
Find out how much your home could sell for in as little as 3 minutes with a no-obligation cash offer.
Estimated market value
$671,500
- Illinois
- DeKalb County
- Sycamore
- 60178
- 530 Viking Dr
Nearby cities
Nearby zip codes
Other Sycamore Topics
