One of Sycamore's Most Beautiful & Exceptionally Well-Built Homes! Prepare to be impressed by this extraordinary 1-owner brick & custom limestone estate, built in 2005 by the homeowner, a professional in the construction industry, showcasing exceptional craftsmanship, sophisticated design & extensive updates. Offering approx. 4,040 sq ft above grade & 1280 finished basement space, 4 bedrooms & 4.5 baths, this architectural masterpiece features 9-ft ceilings, dramatic custom tray ceilings & high-efficiency Andersen windows that fill the home with natural light.The grand 2-story foyer welcomes you with a custom staircase & catwalk overlooking the breathtaking living room. Spacious living room features soaring 2 story Anderson windows overlooking the pool and patio, a spectacular 2 story gas fireplace finished in luxury white stone and custom built-in cabinetry. Designed for both everyday living and entertaining, the open gourmet kitchen offers white cabinetry, glass-front upper cabinets, high-end appliances, updated lighting. A convenient wet bar next to the kitchen is perfect for entertaining or creating a stylish coffee bar. Hardwood floors enhance the foyer & kitchen, while the dining area combines tile & hardwood. A spacious 1st-floor office features built-in cabinetry. The sunroom is a true retreat, with walls of windows overlooking the backyard oasis, heated floors, elegant white stonework, a custom 3-tier tray ceiling with hidden LED accent lighting & a built-in electric fireplace. Upstairs, the spacious primary suite has views of the pool & patio. The luxurious primary bath features a jetted tub framed by impressive pillars, dual vanities, elegant lighting, heated floors & an oversized walk-in shower with 2 shower heads & a 14" rainfall ceiling showerhead. Bedroom 2 has a private ensuite bath, while bedrooms 3 & 4 share a Jack-and-Jill bath. The 2nd-floor laundry room includes washer/dryer, sink & abundant folding and storage cabinetry. A versatile loft is ideal for a TV, relaxing, reading room or sitting area. The finished basement offers outstanding recreation & entertaining space, including a stylish bar with beautiful stonework, granite countertop, built-in refrigerator & sink. Enjoy the theater area with a 98" projection screen & premium sound system, a dedicated exercise room & a separate sitting area perfect for games or relaxing. Oversized egress windows bring abundant natural light into the lower level. An additional full bath features a beautifully tiled shower. Heated basement floors & a concrete staircase leading directly from the garage add convenience. Step outside to your own private resort! The fenced backyard features a heated saltwater inground pool, stamped-concrete patio, professional landscaping & exterior lighting that creates a spectacular evening ambiance. Entertain at the stone outdoor bar with granite countertop & a built-in natural-gas Weber Summit grill, relax beneath the custom stone pergola around the gas fire table, or gather by the separate outdoor stone wood fireplace with gas log igniter. The patio offers exceptional space for seasonal gatherings & relaxing evenings. Beyond the backyard enjoy peaceful views of a pond & maintained green space with wooded areas & scenic walking and biking trails nearby. This beautiful natural buffer provides privacy & a tranquil backdrop, creating a rare opportunity to enjoy nature right outside your door. Additional highlights include a side-load oversized garage with 18' garage door, 12-ft ceilings, heated floors, trench drain, recently epoxied floor. The roof & gutters were replaced in 2018. From the impressive architectural details & sun-filled interiors to the exceptional outdoor amenities, every space reflects pride of ownership & thoughtful design. Enjoy the perfect blend of luxury, comfort, privacy & resort-style living in one of Sycamore's most distinctive homes. A truly remarkable property that must be seen to be fully appreciated!
Active
$1,050,000
550 Viking Dr, Sycamore, IL 60178
4beds
4,040sqft
Single Family Residence
Built in 2005
0.36 Acres Lot
$-- Zestimate®
$260/sqft
$28/mo HOA
What's special
Heated saltwater inground poolProfessional landscapingHeated basement floorsSun-filled interiorsHigh-end appliancesExceptional outdoor amenitiesUpdated lighting
- --
- 1,528
- views
- 97
- saves
Zillow last checked:
Listing updated:
Listed by:
John Jacox 815-757-8007,
Coldwell Banker Real Estate Group
Source: MRED as distributed by MLS GRID,MLS#: 12793144
Facts & features
Interior
Bedrooms & bathrooms
- Bedrooms: 4
- Bathrooms: 5
- Full bathrooms: 4
- 1/2 bathrooms: 1
Rooms
- Room types: Office, Exercise Room, Heated Sun Room, Family Room, Foyer, Utility Room-Lower Level, Walk In Closet, Loft, Pantry
Primary bedroom
- Features: Flooring (Carpet), Bathroom (Full, Double Sink, Tub & Separate Shwr)
- Level: Second
- Area: 272 Square Feet
- Dimensions: 17X16
Bedroom 2
- Features: Flooring (Carpet)
- Level: Second
- Area: 198 Square Feet
- Dimensions: 18X11
Bedroom 3
- Features: Flooring (Carpet)
- Level: Second
- Area: 165 Square Feet
- Dimensions: 15X11
Bedroom 4
- Features: Flooring (Carpet)
- Level: Second
- Area: 180 Square Feet
- Dimensions: 15X12
Bar entertainment
- Features: Flooring (Luxury Vinyl)
- Level: Basement
- Area: 200 Square Feet
- Dimensions: 20X10
Dining room
- Features: Flooring (Tile)
- Level: Main
- Area: 180 Square Feet
- Dimensions: 15X12
Exercise room
- Features: Flooring (Other)
- Level: Basement
- Area: 180 Square Feet
- Dimensions: 15X12
Family room
- Features: Flooring (Luxury Vinyl)
- Level: Basement
- Area: 247 Square Feet
- Dimensions: 19X13
Other
- Features: Flooring (Luxury Vinyl)
- Level: Basement
- Area: 247 Square Feet
- Dimensions: 19X13
Foyer
- Features: Flooring (Hardwood)
- Level: Main
- Area: 156 Square Feet
- Dimensions: 13X12
Other
- Features: Flooring (Tile)
- Level: Main
- Area: 272 Square Feet
- Dimensions: 17X16
Kitchen
- Features: Kitchen (Eating Area-Breakfast Bar, Island, Custom Cabinetry, Granite Counters, SolidSurfaceCounter), Flooring (Hardwood)
- Level: Main
- Area: 342 Square Feet
- Dimensions: 19X18
Laundry
- Features: Flooring (Tile)
- Level: Second
- Area: 60 Square Feet
- Dimensions: 10X6
Living room
- Features: Flooring (Carpet)
- Level: Main
- Area: 357 Square Feet
- Dimensions: 21X17
Loft
- Features: Flooring (Carpet)
- Level: Second
- Area: 216 Square Feet
- Dimensions: 18X12
Office
- Features: Flooring (Carpet)
- Level: Main
- Area: 266 Square Feet
- Dimensions: 19X14
Pantry
- Features: Flooring (Hardwood)
- Level: Main
- Area: 30 Square Feet
- Dimensions: 6X5
Other
- Features: Flooring (Other)
- Level: Basement
- Area: 496 Square Feet
- Dimensions: 31X16
Walk in closet
- Features: Flooring (Carpet)
- Level: Second
- Area: 84 Square Feet
- Dimensions: 12X7
Heating
- Forced Air, Steam, Radiant, Sep Heating Systems - 2+, Indv Controls, Zoned, Radiant Floor
Cooling
- Central Air
Appliances
- Included: Double Oven, Microwave, Dishwasher, High End Refrigerator, Washer, Dryer, Disposal, Stainless Steel Appliance(s), Cooktop, Range Hood, Gas Cooktop, Gas Oven, Gas Water Heater
- Laundry: Upper Level, In Unit, Sink
Features
- Vaulted Ceiling(s), Wet Bar, Built-in Features, Walk-In Closet(s), Bookcases, High Ceilings, Coffered Ceiling(s), Open Floorplan, Special Millwork, Dining Combo, Granite Counters, Separate Dining Room
- Flooring: Hardwood, Carpet, Wood
- Doors: 36" Minimum Entry Door
- Windows: Window Treatments, Drapes, Insulated Windows, All, Screens
- Basement: Partially Finished,Exterior Entry,Bath/Stubbed,Egress Window,9 ft + pour,Concrete,Rec/Family Area,Stone/Rock,Storage Space,Daylight,Full,Walk-Out Access
- Number of fireplaces: 1
- Fireplace features: Gas Log, Living Room
Interior area
- Total structure area: 5,998
- Total interior livable area: 4,040 sqft
- Finished area below ground: 1,280
Property
Parking
- Total spaces: 9
- Parking features: Concrete, Garage Door Opener, Heated Garage, Garage, Yes, Attached, Off Street, Driveway, On Street, Garage Faces Side, Owned
- Attached garage spaces: 3
- Has uncovered spaces: Yes
Accessibility
- Accessibility features: Accessible Hallway(s), No Disability Access
Features
- Stories: 2
- Patio & porch: Patio
- Exterior features: Outdoor Grill, Fire Pit, Lighting
- Pool features: In Ground
- Fencing: Fenced
- Has view: Yes
Lot
- Size: 0.36 Acres
- Dimensions: 105 X 150
- Features: Nature Preserve Adjacent, Landscaped, Backs to Open Grnd, Backs to Trees/Woods, Views
Details
- Additional structures: Pergola
- Parcel number: 0620376006
- Special conditions: None
- Other equipment: Ceiling Fan(s), Sump Pump
Construction
Type & style
- Home type: SingleFamily
- Property subtype: Single Family Residence
Materials
- Brick, Limestone, Cement Siding
- Foundation: Concrete Perimeter
- Roof: Asphalt
Condition
- New construction: No
- Year built: 2005
Utilities & green energy
- Electric: Circuit Breakers, 200+ Amp Service
- Sewer: Public Sewer
- Water: Public
Community & HOA
Community
- Features: Park, Lake, Curbs, Sidewalks, Street Lights, Street Paved
- Security: Carbon Monoxide Detector(s)
HOA
- Has HOA: Yes
- Services included: Other
- HOA fee: $340 annually
Location
- Region: Sycamore
Financial & listing details
- Price per square foot: $260/sqft
- Tax assessed value: $189,871
- Annual tax amount: $15,169
- Date on market: 10/29/2026
- Ownership: Fee Simple
Estimated market value
Not available
Estimated sales range
Not available
Not available
Price history
| Date | Event | Price |
|---|---|---|
| 10/27/2004 | Sold | $86,000$21/sqft |
Source: Agent Provided Report a problem | ||
Public tax history
| Year | Property taxes | Tax assessment |
|---|---|---|
| 2025 | $15,169 +2.2% | $189,871 +6.4% |
| 2024 | $14,842 +0.6% | $178,517 +9.5% |
| 2023 | $14,747 +8.4% | $163,014 +9% |
| 2022 | $13,601 +4.9% | $149,513 +6.5% |
| 2021 | $12,964 +1.4% | $140,362 +2.5% |
| 2020 | $12,791 +1.6% | $136,912 +2.2% |
| 2019 | $12,590 +1.7% | $133,912 +3.1% |
| 2018 | $12,384 +5.7% | $129,848 +7.3% |
| 2017 | $11,718 +2.4% | $121,039 +4.8% |
| 2016 | $11,448 | $115,518 +6.2% |
| 2015 | -- | $108,723 +5.3% |
| 2014 | -- | $103,241 -1.9% |
| 2013 | -- | $105,219 -5.8% |
| 2012 | -- | $111,709 -9.3% |
| 2011 | -- | $123,177 -23.2% |
| 2010 | -- | $160,395 -4.8% |
| 2009 | -- | $168,536 +3.9% |
| 2008 | -- | $162,272 +4.9% |
| 2007 | -- | $154,722 +3.1% |
| 2006 | -- | $150,049 |
Find assessor info on the county website
Monthly payment
Est. payment
Payment breakdown
Explore the cost of this home by adjusting the details. Changes won't be saved.Climate risks
Neighborhood: 60178
Nearby schools
Schools provided by the listing agent
- Elementary: North Elementary School
- Middle: Sycamore Middle School
- High: Sycamore High School
- District: 427
Source: MRED as distributed by MLS GRID. This data may not be complete. We recommend contacting the local school district to confirm school assignments for this home.

Similar homes
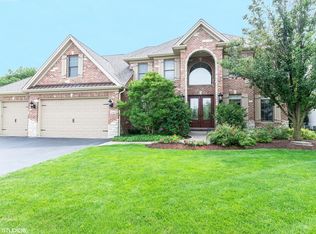
- $1,399,9005 bd5 ba4k sqftLOT 100 Tewksberry Dr, Sycamore, IL 60178Active
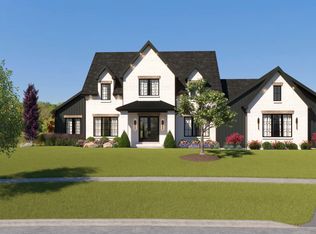 MLS ID #12749190, Tamara O'Connor, CRS,GRI, Premier Living Properties. MRED as distributed by MLS GRID
- $588,4164 bd2 ba2.3k sqft656 Zagreb Ave, Sycamore, IL 60178Active
 MLS ID #12758591, Mark Southwood, Home Sell Flat LLC. MRED as distributed by MLS GRID
- $1,350,0003 bd3 ba2.4k sqft14N700 Factly Rd, Sycamore, IL 60178Active
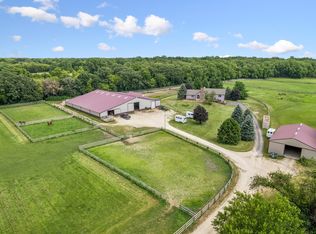 MLS ID #12670964, Malissa Huicochea, Baird & Warner. MRED as distributed by MLS GRID
- $575,0004 bd3 ba2.4k sqft43W349 Beaver Ln, Saint Charles, IL 60175New
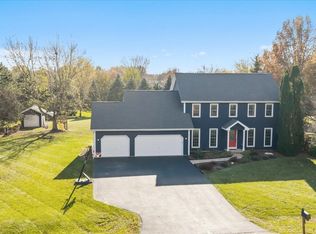 MLS ID #12806185, Audrey Russo, Berkshire Hathaway HomeServices Starck Real Estate. MRED as distributed by MLS GRID
