Welcome to your Dream Home in highly desirable Campton Hills. From the moment you arrive the exceptional curb appeal sets this property apart. The functional layout is designed for modern living featuring generous primary on suite including a oversized walk in closet plus 3 additional bedrooms and 2.5 bathrooms. This home sits beautifully on a spectacular tree-lined corner lot spanning the perfect blend of privacy & neighborhood charm. Entertain in style on the brick paver patio with gazebo adjacent to a new firepit leaving room for you to create your own outdoor kitchen The exterior is completed by an oversized custom built shed & backyard playset while the 3 car heated garage ensures year round comfort. The first floor office/gym is ideal for remote work or exercise adjacent to the newly remodeled kitchen featuring stainless steel appliances, white shaker cabinets, breathtaking white quartz countertops , luxury vinyl flooring throughout the freshly painted main level with built ins throughout various rooms. The partially finished basement is an absolute must have for creativity & recreation. It comes complete with its very own rock - climbing wall & dedicated craft room plus a large storage room and crawl space. This hidden treasure won't last, come see for yourself and make all your dreams come true.
New
$575,000
43W349 Beaver Ln, Saint Charles, IL 60175
4beds
2,414sqft
Single Family Residence
Built in 1993
1.06 Acres Lot
$561,200 Zestimate®
$238/sqft
$-- HOA
What's special
Partially finished basementBreathtaking white quartz countertopsDedicated craft roomFreshly painted main levelExceptional curb appealBackyard playsetFunctional layout
- 3 days
- 1,572
- 129
Zillow last checked:
Listing updated:
Listed by:
Audrey Russo (630)377-9200,
Berkshire Hathaway HomeServices Starck Real Estate
Source: MRED as distributed by MLS GRID,MLS#: 12806185
Facts & features
Interior
Bedrooms & bathrooms
- Bedrooms: 4
- Bathrooms: 3
- Full bathrooms: 2
- 1/2 bathrooms: 1
Rooms
- Room types: Den
Primary bedroom
- Features: Flooring (Carpet), Window Treatments (Blinds), Bathroom (Full)
- Level: Second
- Area: 247 Square Feet
- Dimensions: 19X13
Bedroom 2
- Features: Flooring (Carpet), Window Treatments (Blinds)
- Level: Second
- Area: 143 Square Feet
- Dimensions: 13X11
Bedroom 3
- Features: Flooring (Carpet), Window Treatments (Blinds)
- Level: Second
- Area: 130 Square Feet
- Dimensions: 13X10
Bedroom 4
- Features: Flooring (Carpet), Window Treatments (Blinds)
- Level: Second
- Area: 120 Square Feet
- Dimensions: 12X10
Den
- Features: Flooring (Luxury Vinyl), Window Treatments (Blinds)
- Level: Main
- Area: 132 Square Feet
- Dimensions: 12X11
Dining room
- Features: Flooring (Luxury Vinyl), Window Treatments (Blinds)
- Level: Main
- Area: 120 Square Feet
- Dimensions: 12X10
Family room
- Features: Flooring (Luxury Vinyl), Window Treatments (Blinds)
- Level: Main
- Area: 280 Square Feet
- Dimensions: 20X14
Kitchen
- Features: Kitchen (Eating Area-Breakfast Bar, Island, Pantry-Butler, Pantry-Closet, Granite Counters, Updated Kitchen), Flooring (Luxury Vinyl), Window Treatments (Blinds)
- Level: Main
- Area: 252 Square Feet
- Dimensions: 18X14
Laundry
- Features: Flooring (Luxury Vinyl)
- Level: Main
- Area: 48 Square Feet
- Dimensions: 8X6
Living room
- Features: Flooring (Luxury Vinyl), Window Treatments (Blinds)
- Level: Main
- Area: 180 Square Feet
- Dimensions: 15X12
Heating
- Has Heating (Unspecified Type)
Cooling
- Central Air
Appliances
- Included: Range, Microwave, Dishwasher, Refrigerator, Washer, Dryer, Stainless Steel Appliance(s)
- Laundry: Main Level, Gas Dryer Hookup, Sink
Features
- Built-in Features, Walk-In Closet(s), Bookcases, Granite Counters, Separate Dining Room, Pantry
- Flooring: Laminate, Carpet
- Windows: Screens, Window Treatments, Drapes, Blinds
- Basement: Partially Finished,Crawl Space,Full
- Attic: Pull Down Stair
- Number of fireplaces: 1
- Fireplace features: Wood Burning, Family Room
Interior area
- Total structure area: 0
- Total interior livable area: 2,414 sqft
Property
Parking
- Total spaces: 3
- Parking features: Asphalt, Garage Door Opener, Heated Garage, Yes, Garage Owned, Attached, Garage
- Attached garage spaces: 3
- Has uncovered spaces: Yes
Accessibility
- Accessibility features: No Disability Access
Features
- Stories: 2
- Patio & porch: Patio
- Exterior features: Fire Pit, Lighting
Lot
- Size: 1.06 Acres
- Dimensions: 206x247x266x154
- Features: Corner Lot, Cul-De-Sac, Mature Trees
Details
- Additional structures: Pergola, Poultry Coop, Shed(s)
- Parcel number: 0817205010
- Special conditions: None
Construction
Type & style
- Home type: SingleFamily
- Architectural style: Traditional
- Property subtype: Single Family Residence
Materials
- Cedar
- Foundation: Concrete Perimeter
- Roof: Asphalt
Condition
- New construction: No
- Year built: 1993
Details
- Builder model: custom
Utilities & green energy
- Electric: 200+ Amp Service
- Sewer: Septic Tank
- Water: Well
Community & HOA
Community
- Subdivision: Prairie Creek
HOA
- Services included: None
Location
- Region: Saint Charles
Financial & listing details
- Price per square foot: $238/sqft
- Tax assessed value: $494,019
- Annual tax amount: $11,258
- Date on market: 11/14/2026
- Ownership: Fee Simple
Estimated market value
$561,200
$533,000 - $589,000
$4,065/mo
Price history
| Date | Event | Price |
|---|---|---|
| 11/14/2026 | Listed for sale | $575,000+53.3%$238/sqft |
Source:  MRED as distributed by MLS GRID #12806185 Report a problem | ||
| 9/20/2019 | Sold | $375,000-1.3%$155/sqft |
Source: MRED as distributed by MLS GRID #10445489 Report a problem | ||
| 8/20/2019 | Pending sale | $379,900$157/sqft |
Source: Envision Real Estate LLC #10445489 Report a problem | ||
| 8/6/2019 | Price change | $379,900-1.3%$157/sqft |
Source: Envision Real Estate LLC #10445489 Report a problem | ||
| 7/10/2019 | Listed for sale | $385,000$159/sqft |
Source: Envision Real Estate LLC #10445489 Report a problem | ||
Public tax history
| Year | Property taxes | Tax assessment |
|---|---|---|
| 2025 | $11,258 -5.1% | $164,673 +8.4% |
| 2024 | $11,864 +15.6% | $151,871 +11.8% |
| 2023 | $10,260 +3.6% | $135,781 +9.8% |
| 2022 | $9,904 +3.5% | $123,718 +5.9% |
| 2021 | $9,566 +0.2% | $116,814 +1.5% |
| 2020 | $9,542 +0.5% | $115,133 +13.1% |
| 2019 | $9,496 +0.9% | $101,831 |
| 2018 | $9,415 +0.9% | $101,831 +1.5% |
| 2017 | $9,333 -11.2% | $100,336 +2.6% |
| 2016 | $10,504 | $97,802 +2.8% |
| 2015 | -- | $95,101 +4.8% |
| 2014 | -- | $90,735 -1.6% |
| 2013 | -- | $92,257 -4.7% |
| 2012 | -- | $96,847 -5.8% |
| 2011 | -- | $102,800 -7.7% |
| 2010 | -- | $111,324 -6.9% |
| 2009 | -- | $119,536 -2% |
| 2008 | -- | $121,938 +2.4% |
| 2007 | -- | $119,116 +6.1% |
| 2006 | -- | $112,289 +6.3% |
| 2005 | -- | $105,585 +4.9% |
| 2004 | -- | $100,614 +5.5% |
| 2003 | -- | $95,350 +15% |
| 2002 | -- | $82,878 +5.7% |
| 2001 | -- | $78,415 +4.8% |
| 2000 | -- | $74,817 |
Find assessor info on the county website
Monthly payment
Est. payment
Payment breakdown
Explore the cost of this home by adjusting the details. Changes won't be saved.Climate risks
Neighborhood: 60175
Nearby schools
Schools provided by the listing agent
- Elementary: Lily Lake Grade School
- Middle: Central Middle School
- High: Central High School
- District: 301
Source: MRED as distributed by MLS GRID. This data may not be complete. We recommend contacting the local school district to confirm school assignments for this home.

Similar homes
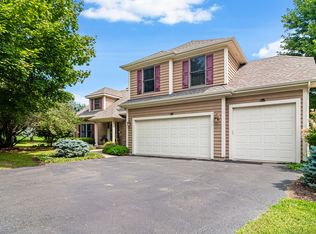
- $559,0004 bd3 ba2.8k sqft42W433 Jens Jensen Ln, St Charles, IL 60175Re-activated
 MLS ID #12800899, Sandra Fidler, Baird & Warner Fox Valley-Geneva. MRED as distributed by MLS GRID
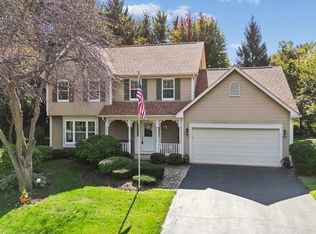
- $599,0004 bd4 ba3.5k sqftS243 Rowe Rd, Elburn, IL 60119New
 MLS ID #12807530, Kelly Schmidt, SFR, Coldwell Banker Realty. MRED as distributed by MLS GRID
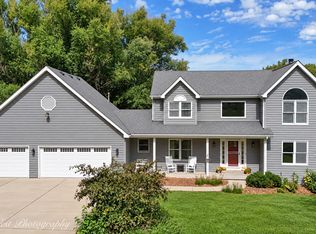
- $724,9005 bd4 ba3.1k sqft4N408 Robert Penn Warren Cv, St Charles, IL 60175New
 MLS ID #12809975, Mark Rantis, SRES, Real Broker, LLC. MRED as distributed by MLS GRID
- $650,0004 bd3 ba2.5k sqft6N422 Woodhill Ln, St Charles, IL 60175Active
 MLS ID #12783061, Alex Rullo, ABR, RE/MAX SUBURBAN. MRED as distributed by MLS GRID
