Highest and best due by 6/9 at noon. Modern elegance meets resort-style living in this meticulously maintained 5-bedroom, 2.5-bath home set on 2.25 beautifully landscaped acres with breathtaking pond views. An impressive brick paver driveway and walkway, along with professionally landscaped grounds maintained by Plandscape, create exceptional curb appeal and welcome you inside this beautifully updated home. Extensively refreshed in 2026 with fresh paint and new carpeting, the home combines timeless style with thoughtful modern updates throughout. The gourmet kitchen, remodeled by McDowell in 2017, features custom cabinetry with organizers, soft-close and pull-out drawers, granite countertops, stainless steel appliances, a large island with seating, pantry closet, and a functional butler's pantry. The adjacent eat-in area features French doors framing stunning pond views and providing direct access to the paver patio. The oversized living room showcases a floor-to-ceiling stone fireplace with gas logs, while a second set of French doors further enhances the home's seamless indoor-outdoor connection, ideal for everyday living and entertaining. Completing the main level, where hardwood floors flow seamlessly throughout, is a formal dining room with a butler's pantry and a large bay window, a laundry room, and a half bath remodeled by Royal Builders in 2021. Retreat upstairs to the spacious primary suite, which offers hardwood flooring, a skylight, large walk-in closet, and a spa-inspired bath renovated by Royal Builders (2019), complete with a freestanding soaking tub, separate glass-enclosed shower, and dual vanities. Four additional bedrooms, updated with new carpeting in 2026, offer exceptional versatility and ample space. The full hall bath, also renovated by Royal Builders in 2021, features dual vanities and a tub/shower combination. The massive unfinished basement is plumbed for a future bathroom and offers endless possibilities for additional living space or recreation areas. A heated 3-car side-load garage with brand-new epoxy flooring provides rare direct access to both the basement and backyard. Step outside to your own private outdoor oasis featuring a heated 20x40 gunite pool, multiple brick paver patios, two firepits, a soothing water feature, lush side gardens, exterior lighting, and expansive open green space surrounded by mature trees for privacy. Designed for both relaxation and entertaining, the professionally landscaped backyard is highlighted by a scenic pond spanning the entire rear of the property, offering peaceful water views, beautiful sunsets, and the perfect spot for fishing right from your own backyard. Additional outdoor features include a fenced pool area with a cabana, a sitting area overlooking the pond, 89-head irrigation system, invisible fence (as-is), and included outdoor furniture for a truly move-in-ready outdoor experience. Additional highlights include an upgraded water treatment system and an active radon mitigation system (2023) for added peace of mind. This exceptional St. Charles property offers the perfect blend of luxury, privacy, and everyday comfort in a truly unforgettable setting. Combining high-end interior updates with a resort-style backyard, serene pond views, and no HOA dues, this home delivers an unparalleled living experience both inside and out.
Closed
$800,000
5N868 Prairie Valley Dr, St Charles, IL 60175
5beds
3,638sqft
Single Family Residence
Built in 1990
2.1 Acres Lot
$808,900 Zestimate®
$220/sqft
$4,887 Estimated rent
Home value
$808,900
$728,000 - $898,000
$4,887/mo
Zestimate® history
Owner options
List your home for rent
$4,887/mo
Rent Zestimate®
Find your next renter with Zillow Rental Manager. Plus, with online applications, you can quickly screen prospective tenants – for free.
$4,887/mo
Rent Zestimate®
Refinance and save
$4,815/mo
Est. payment
Refinancing to a lower rate could help reduce your monthly payments and save thousands over the life of the loan.
$4,815/mo
Est. payment
Explore your selling options
Work with a Zillow partner agent
Leverage their expertise and Zillow's premium Showcase listings to get your home seen by more buyers.
Get startedList with your own agent
Get your home in front of millions of buyers by listing it on Zillow.
Learn how to do itSell it yourself
Take full control of how buyers see your home on Zillow by listing For Sale by Owner (FSBO).
List your homeWhat's special
Modern eleganceProfessionally landscaped groundsBeautifully updated homeBreathtaking pond viewsSerene pond viewsLarge island with seatingLush side gardens
Zillow last checked:
Listing updated:
Listed by:
Debora McKay 630-542-3313,
Coldwell Banker Realty,
Roger Erikson 630-542-5339,
Coldwell Banker Realty
Bought with:
Corey Schraw
Compass
Source: MRED as distributed by MLS GRID,MLS#: 12641435
Facts & features
Interior
Bedrooms & bathrooms
- Bedrooms: 5
- Bathrooms: 3
- Full bathrooms: 2
- 1/2 bathrooms: 1
Rooms
- Room types: Bedroom 5, Breakfast Room, Other Room
Primary bedroom
- Features: Flooring (Hardwood), Bathroom (Full, Double Sink, Tub & Separate Shwr)
- Level: Second
- Area: 240 Square Feet
- Dimensions: 15X16
Bedroom 2
- Features: Flooring (Carpet)
- Level: Second
- Area: 156 Square Feet
- Dimensions: 13X12
Bedroom 3
- Features: Flooring (Carpet)
- Level: Second
- Area: 144 Square Feet
- Dimensions: 12X12
Bedroom 4
- Features: Flooring (Carpet)
- Level: Second
- Area: 169 Square Feet
- Dimensions: 13X13
Bedroom 5
- Features: Flooring (Carpet)
- Level: Second
- Area: 399 Square Feet
- Dimensions: 21X19
Breakfast room
- Features: Flooring (Hardwood)
- Level: Main
- Area: 187 Square Feet
- Dimensions: 11X17
Dining room
- Features: Flooring (Hardwood)
- Level: Main
- Area: 168 Square Feet
- Dimensions: 12X14
Kitchen
- Features: Kitchen (Eating Area-Table Space, Island, Pantry-Butler, Pantry-Closet, Custom Cabinetry, Granite Counters, Updated Kitchen), Flooring (Hardwood)
- Level: Main
- Area: 210 Square Feet
- Dimensions: 14X15
Laundry
- Features: Flooring (Wood Laminate)
- Level: Main
- Area: 48 Square Feet
- Dimensions: 6X8
Living room
- Features: Flooring (Hardwood)
- Level: Main
- Area: 420 Square Feet
- Dimensions: 15X28
Other
- Features: Flooring (Other)
- Level: Basement
- Area: 1280 Square Feet
- Dimensions: 40X32
Heating
- Natural Gas, Forced Air, Heat Pump
Cooling
- Central Air
Appliances
- Included: Range, Microwave, Dishwasher, Refrigerator, Washer, Dryer, Disposal, Stainless Steel Appliance(s), Oven, Range Hood, Gas Cooktop
- Laundry: Main Level, In Unit
Features
- Vaulted Ceiling(s), Walk-In Closet(s), Granite Counters, Separate Dining Room
- Flooring: Hardwood, Carpet
- Doors: French Doors
- Windows: Skylight(s), Palladian Windows
- Basement: Unfinished,Bath/Stubbed,Walk-Up Access,Full
- Number of fireplaces: 1
- Fireplace features: Gas Log, Family Room
Interior area
- Total structure area: 3,601
- Total interior livable area: 3,638 sqft
Property
Parking
- Total spaces: 3
- Parking features: Brick Driveway, Garage Door Opener, Heated Garage, Yes, Garage Owned, Attached, Garage
- Attached garage spaces: 3
- Has uncovered spaces: Yes
Accessibility
- Accessibility features: No Disability Access
Features
- Stories: 2
- Patio & porch: Patio
- Exterior features: Outdoor Grill, Fire Pit, Lighting
- Pool features: In Ground
- Fencing: Invisible
- Has view: Yes
- View description: Water, Back of Property
- Has water view: Yes
- Water view: Water,Back of Property
- Waterfront features: Pond
Lot
- Size: 2.1 Acres
- Features: Landscaped, Mature Trees, Garden
Details
- Additional structures: Cabana
- Parcel number: 0817203003
- Special conditions: None
- Other equipment: Water-Softener Owned, Ceiling Fan(s), Sump Pump, Sprinkler-Lawn, Radon Mitigation System
Construction
Type & style
- Home type: SingleFamily
- Architectural style: Tudor
- Property subtype: Single Family Residence
Materials
- Brick, Frame
- Foundation: Concrete Perimeter
- Roof: Asphalt
Condition
- New construction: No
- Year built: 1990
Utilities & green energy
- Electric: Circuit Breakers
- Sewer: Septic Tank
- Water: Well
Community & HOA
Community
- Features: Street Paved
- Subdivision: Prairie Creek
HOA
- Services included: None
Location
- Region: St Charles
Financial & listing details
- Price per square foot: $220/sqft
- Tax assessed value: $588,495
- Annual tax amount: $13,932
- Date on market: 6/3/2026
- Listing terms: Conventional
- Ownership: Fee Simple
Price history
| Date | Event | Price |
|---|---|---|
| 7/7/2026 | Sold | $800,000+6.7%$220/sqft |
Source:  MRED as distributed by MLS GRID #12641435 Report a problem MRED as distributed by MLS GRID #12641435 Report a problem | ||
| 6/10/2026 | Contingent | $750,000$206/sqft |
Source: MRED as distributed by MLS GRID #12641435 Report a problem | ||
| 6/3/2026 | Listed for sale | $750,000+191.3%$206/sqft |
Source: MRED as distributed by MLS GRID #12641435 Report a problem | ||
| 8/7/1995 | Sold | $257,500$71/sqft |
Source: Public Record Report a problem | ||
Public tax history
| Year | Property taxes | Tax assessment |
|---|---|---|
| 2025 | $13,212 -5.2% | $196,165 +8.4% |
| 2024 | $13,932 +3% | $180,914 +11.8% |
| 2023 | $13,533 +3.9% | $161,747 +9.8% |
| 2022 | $13,024 +3.5% | $147,377 +8.3% |
| 2021 | $12,589 +5.8% | $136,101 +1.5% |
| 2020 | $11,898 +0.5% | $134,143 +1.5% |
| 2019 | $11,843 +0.9% | $132,173 |
| 2018 | $11,741 +0.9% | $132,173 +1.5% |
| 2017 | $11,641 -10.1% | $130,232 +8% |
| 2016 | $12,947 | $120,546 +2.8% |
| 2015 | -- | $117,217 +5.6% |
| 2014 | -- | $111,019 -1.6% |
| 2013 | -- | $112,881 -4.7% |
| 2012 | -- | $118,498 -5.8% |
| 2011 | -- | $125,781 -6.3% |
| 2010 | -- | $134,305 -6.9% |
| 2009 | -- | $144,213 -2% |
| 2008 | -- | $147,111 +1.9% |
| 2007 | -- | $144,350 +6.1% |
| 2006 | -- | $136,077 +6.4% |
| 2005 | -- | $127,952 +4.9% |
| 2004 | -- | $121,928 +4.7% |
| 2003 | -- | $116,443 +7% |
| 2002 | -- | $108,820 +2.8% |
| 2001 | -- | $105,815 +10.4% |
| 2000 | -- | $95,884 |
Find assessor info on the county website
Neighborhood: 60175
Nearby homes
- $3-- bd-- ba-- sqft5N805 Autumn Ct, Saint Charles, IL 60175Off Market
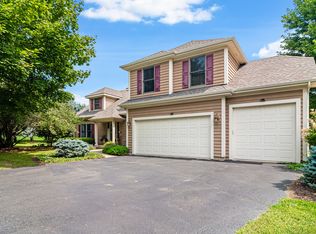
- $510,0005 bd3 ba2.6k sqft5N841 Prairie Valley Dr, St Charles, IL 60175Sold
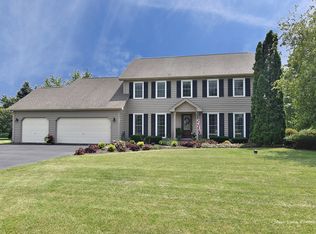
- $566,5004 bd3 ba2.5k sqft43W349 Beaver Ln, Saint Charles, IL 60175Off Market
- $606,9004 bd3 ba2.9k sqft5N790 Prairie Valley Dr, St Charles, IL 60175Off Market
- $600,500-- bd1 ba3.2k sqft43W368 Creekside Ct, Saint Charles, IL 60175Off Market
- $739,1004 bd4 ba4.5k sqft5N845 Autumn Ct, Saint Charles, IL 60175Off Market
- $545,0003 bd3 ba4.3k sqft43W399 Otter Ln, St Charles, IL 60175Sold
- $647,7005 bd4 ba3.8k sqft5N870 Beaver Ct, St Charles, IL 60175Off Market
Nearby schools
GreatSchools rating
- 9/10Lily Lake Grade SchoolGrades: PK-5Distance: 0.9 mi
- 10/10Central Middle SchoolGrades: 8Distance: 4.7 mi
- 6/10Central High SchoolGrades: 9-12Distance: 4.7 mi
Schools provided by the listing agent
- Elementary: Lily Lake Grade School
- Middle: Central Middle School
- High: Central High School
- District: 301
Source: MRED as distributed by MLS GRID. This data may not be complete. We recommend contacting the local school district to confirm school assignments for this home.
Get a cash offer in 3 minutes
Find out how much your home could sell for in as little as 3 minutes with a no-obligation cash offer.
Estimated market value
$808,900
Get a cash offer in 3 minutes
Find out how much your home could sell for in as little as 3 minutes with a no-obligation cash offer.
Estimated market value
$808,900
- Illinois
- Kane County
- St Charles
- 60175
- 5N868 Prairie Valley Dr
