Skip main navigation
Off market
  • $616,300

    530 Viterra Ct, Poinciana, FL 34759

    3beds
    3,295sqft
    Single Family Residence
    Built in 2003
    0.31 Acres Lot
    $616,300 Zestimate®
    $187/sqft
    $3,139 Estimated rent

    Home value

    $616,300

    $579,000 - $659,000

    $3,139/mo

    Zestimate® history
    Loading
    Loading...

    Owner options

    List your home for rent

    $3,139/mo

    Rent Zestimate®

    Find your next renter with Zillow Rental Manager. Plus, with online applications, you can quickly screen prospective tenants – for free.

    Learn more

    $3,139/mo

    Rent Zestimate®

    Refinance and save

    $4,322/mo

    Est. payment

    Refinancing to a lower rate could help reduce your monthly payments and save thousands over the life of the loan.

    See today's rates

    $4,322/mo

    Est. payment

    Explore your selling options

    Work with a Zillow partner agent

    Leverage their expertise and Zillow's premium Showcase listings to get your home seen by more buyers.

    Get started

    List with your own agent

    Get your home in front of millions of buyers by listing it on Zillow.

    Learn how to do it

    Sell it yourself

    Take full control of how buyers see your home on Zillow by listing For Sale by Owner (FSBO).

    List your home

    What's special

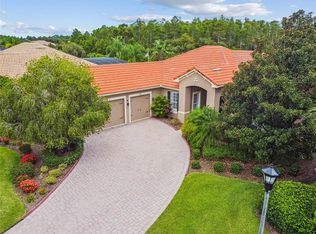
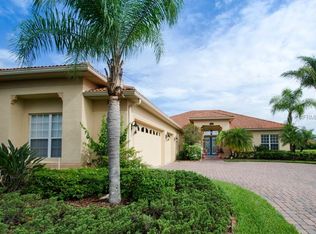
    You'll Never Want to Leave this Private Backyard Paradise. Elegant Barcelona model with conservation view situated on a 1/3 of an acre of manicured lawns and landscaping. The beautiful stained glass entryway opens up to the living room, with built in bar, and the dining room, where you'll catch your first glimpse of the exquisite patio and sparking pool. Heading through to the kitchen you'll find gorgeous cabinets, corian counters and a breakfast nook eating space along with two refrigerators, a huge wine fridge and built in wine rack. The kitchen area opens up to the family room that has plenty of space for big game days or quiet evening movies with friends. Step outside onto your pool deck and be met with such luscious landscaping that you'll forget that you even have any neighbors with how private your tropical paradise feels. The expansive patio boasts two extended screened areas featuring shaded gazebo space with bar, chairs, TV and string lights already set up, a raised-garden area for growing vegetables or flowers, barbecue space for outdoor grilling, and unwind in one of two, yes TWO hot tubs! Or, spend the afternoon cooling off in the sun drenched, south facing pool. Back inside, check out the beautiful master retreat with custom, built-in shelving and drawer space, wide screen TV, tray ceilings and easy access onto the pool deck for morning coffees. Large walk-in closets with custom closet cabinetry means you've got space for everything and the charming ensuite bathroom features a garden tub, corner shower, dual sinks, private commode and linen closet. You'll love the split bedroom plan, with the den and both secondary bedrooms and bathrooms away from the master suite. Similar to the master suite, the second bedroom and den feature sophisticated, custom built, floor to ceiling storage. Visiting guests will appreciate the tucked away back bedroom with ensuite bathroom that doubles as a pool bathroom. The home has a full three-car garage with additional freezer and lots of storage cabinets. Staying with the sale: Both gazebos (bought 2017), outdoor barbecue, patio table and chairs, outdoor bar and chairs, and the family room entertainment unit that matches the kitchen cabinets, Additional info: Pool heater replaced 2017 ($5K), pool pump 2018, water heater 2013, water softener 2018, HVAC/handler 2018 ($6K). 1500 sqft extension to pool screen/pavers (east and west side and courtyard) 2014 ($20K). Florida glass for privacy 2014. 200 sqft enclosed lanai under heat/air 2014 ($15K). Mitsubishi mini splitter for lanai 2014 ($4K). New laminate flooring in all bedrooms and office 2017 ($8K). Built-in wall units in office, laundry, spare bedroom and master bedroom 2017 ($28K). Built-in bar in living room 2017 ($2.5K). Wine area off kitchen 2017. Remodeled kitchen pantry for second refrigerator and wine refrigerator 2017 ($6K). Kitchen cabinets professionally repainted 2020. Plywood sheets in attic with stairs 2014. Roof recently pressured washed. Appliances: Dishwasher 2017, stove and microwave 2018. Paint outside 2016 and inside 2017.   Available for separate purchase: Master bedroom bed and end tables, piano, fireplace and golf cart.

    This property is not currently displayed as for sale or rent on Zillow. This may be different from what's on other websites or public sources.

    Originating MLS: Orlando Regional

    Facts & features

    Interior

    Bedrooms & bathrooms
    • Bedrooms: 3
    • Bathrooms: 4
    • Full bathrooms: 3
    • 1/2 bathrooms: 1
    Heating
    • Forced air, Electric
    Cooling
    • Central
    Appliances
    • Included: Dishwasher, Dryer, Garbage disposal, Microwave, Range / Oven, Refrigerator, Washer
    • Laundry: Laundry Room
    Features
    • Ceiling Fans(s), High Ceiling(s), Open Floorplan, Split Bedroom, Walk-In Closet(s), Crown Molding, Solid Wood Cabinets, Thermostat, Kitchen/Family Room Combo, Solid Surface Counters, Built in Features, Window Treatments
    • Flooring: Tile, Laminate
    • Windows: Blinds, Window Treatments, Shutters
    • Has fireplace: No
    Interior area
    • Structure area source: Public Records
    • Total interior livable area: 3,295 sqft

    Property

    Parking
    • Total spaces: 3
    • Parking features: Garage - Attached
    Features
    • Levels: One
    • Patio & porch: Patio, Screened, Rear Porch
    • Exterior features: Stucco
    • Pool features: Gunite, Heated, In Ground, Screen Enclosure, Lighting
    • Spa features: Heated, In Ground, Above Ground
    Lot
    • Size: 0.31 Acres
    • Dimensions: 89x184x92x140
    • Features: Street Paved, Street Private
    • Residential vegetation: Mature Landscaping, Trees/Landscaped
    Details
    • Additional structures: Gazebo
    • Parcel number: 282715933571000540
    • Zoning: RESIDENTIAL

    Construction

    Type & style
    • Home type: SingleFamily
    • Architectural style: Other
    • Property subtype: Single Family Residence
    Materials
    • masonry
    • Foundation: Retaining Wall
    • Roof: Tile
    Condition
    • Year built: 2003
    Details
    • Builder model: Barcelona

    Utilities & green energy

    • Sewer: Public Sewer
    • Water: Public
    • Utilities for property: Electricity Connected, Sewer Connected, Public, Street Lights, Cable Connected

    Community & HOA

    Community
    • Security: Smoke Detector(s), Security Gate, Security System Owned, Gated Community
    • Subdivision: SOLIVITA PH 04A
    HOA
    • Has HOA: Yes
    • Amenities included: Playground, Clubhouse, Fitness Center, Park, Pool, Security, Spa/Hot Tub, Storage, Fence Restrictions, Gated, Tennis Court(s), Shuffleboard Court, Recreation Facilities, Lobby Key Required
    • Services included: Community Pool, Maintenance Grounds, Recreational Facilities, Cable TV, Private Road
    • HOA fee: $186 monthly
    Location
    • Region: Poinciana

    Financial & listing details

    • Price per square foot: $187/sqft
    • Tax assessed value: $481,984
    • Annual tax amount: $5,732
    • Listing terms: Cash, Conventional
    • Ownership: Fee Simple

    Price history

    DateEventPrice
    5/18/2020Sold$475,000-2.1%$144/sqft
    Source: Public Record Report a problem
    4/1/2020Pending sale$485,000$147/sqft
    Source: LA ROSA REALTY, LLC #S5032188 Report a problem
    3/26/2020Listed for sale$485,000+29.3%$147/sqft
    Source: LA ROSA REALTY, LLC #S5032188 Report a problem
    4/18/2013Sold$375,000-6%$114/sqft
    Source: Public Record Report a problem
    9/14/2012Listed for sale$399,000+2.8%$121/sqft
    Source: Visual Tour #O51XXXXX Report a problem
    7/23/2003Sold$388,000$118/sqft
    Source: Public Record Report a problem

    Public tax history

    YearProperty taxesTax assessment
    2025$5,732 -0.9%$481,984 -0.7%
    2024$5,784 -6.4%$485,366 +5.8%
    2023$6,179 +5.6%$458,818 +10%
    2022$5,850 +11.3%$417,107 +10%
    2021$5,255 +24.2%$379,188 +9.2%
    2020$4,230 -0.3%$347,112 +2.3%
    2019$4,245 -22%$339,308 +1.9%
    2018$5,443 +1.7%$332,981 -1.3%
    2017$5,353 +26.1%$337,502 +2.1%
    2016$4,243 -8.7%$330,560 -5.5%
    2015$4,648 -14.5%$349,855 +1.8%
    2014$5,438 +32%$343,507 +13.3%
    2013$4,118 +2.7%$303,083 +1.7%
    2012$4,012 +2.2%$298,017 +3%
    2011$3,927 -4.5%$289,337 -2.3%
    2010$4,113 -8.7%$296,196 -2.8%
    2009$4,503 +7.2%$304,868 +0.1%
    2008$4,202 $304,563
    2007-- --
    2006$4,662 --
    2005-- --
    2004$4,134 +10.1%--
    2003$3,754 $224,260
    Find assessor info on the county website

    Neighborhood: 34759

    Nearby schools

    GreatSchools rating
    Schools provided by the listing agent
    • Elementary: Palmetto Elementary
    • High: Haines City Senior High

    Source: The MLS. This data may not be complete. We recommend contacting the local school district to confirm school assignments for this home.

    Get a cash offer in 3 minutes
    Find out how much your home could sell for in as little as 3 minutes with a no-obligation cash offer.
    Estimated market value
    $616,300
    Get a cash offer in 3 minutes
    Find out how much your home could sell for in as little as 3 minutes with a no-obligation cash offer.
    Estimated market value
    $616,300