Discover timeless elegance in this delightful 3-bedroom, 2-bathroom vintage condo nestled in the heart of Oak Park. This residence showcases the architectural charm and craftsmanship that defines this historic community while offering some modern conveniences for today's lifestyle. Upon entry, you're greeted by hardwood floors that flow throughout the entire unit, creating warmth and continuity. Abundant natural sunlight streams through thoughtfully placed windows, illuminating the spacious living room-an ideal gathering space for family and entertaining. The formal dining room, generously proportioned and flooded with light, seamlessly connects to the living areas, perfect for hosting memorable dinners and celebrations. The kitchen has been thoughtfully put together with an abundance of cabinetry providing excellent storage solutions, making meal preparation and organization effortless. The unit also features convenient laundry hook-up in large laundry closet, eliminating the need to utilize the building basement laundry. Three comfortable bedrooms offer plenty of space for a growing family, home office, or guest accommodations. Two full bathrooms ensure convenience and comfort for all household members-providing a newly updated and another showcasing vintage charm. Each spacious bedroom benefits from the same hardwood flooring and excellent natural light that characterizes the entire home. An abundance of storage. Make an appointment to see this gem today!
Closed
$315,000
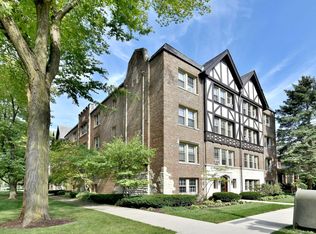
530 Washington Blvd APT 1W, Oak Park, IL 60302
3beds
1,690sqft
Condominium, Single Family Residence
Built in ----
-- sqft lot
$282,700 Zestimate®
$186/sqft
$3,388 Estimated rent
Home value
$282,700
$269,000 - $297,000
$3,388/mo
Zestimate® history
Owner options
List your home for rent
$3,388/mo
Rent Zestimate®
Find your next renter with Zillow Rental Manager. Plus, with online applications, you can quickly screen prospective tenants – for free.
$3,388/mo
Rent Zestimate®
Refinance and save
$2,849/mo
Est. payment
Refinancing to a lower rate could help reduce your monthly payments and save thousands over the life of the loan.
$2,849/mo
Est. payment
Explore your selling options
Work with a Zillow partner agent
Leverage their expertise and Zillow's premium Showcase listings to get your home seen by more buyers.
Get startedList with your own agent
Get your home in front of millions of buyers by listing it on Zillow.
Learn how to do itSell it yourself
Take full control of how buyers see your home on Zillow by listing For Sale by Owner (FSBO).
List your homeWhat's special
An abundance of storage
Zillow last checked:
Listing updated:
Listed by:
Lisa Pasquesi 708-288-2621,
@properties Christie's International Real Estate
Bought with:
Stephen Scheuring
Baird & Warner
Source: MRED as distributed by MLS GRID,MLS#: 12610079
Facts & features
Interior
Bedrooms & bathrooms
- Bedrooms: 3
- Bathrooms: 2
- Full bathrooms: 2
Rooms
- Room types: Breakfast Room
Primary bedroom
- Features: Flooring (Hardwood)
- Level: Main
- Area: 180 Square Feet
- Dimensions: 15X12
Bedroom 2
- Features: Flooring (Hardwood)
- Level: Main
- Area: 165 Square Feet
- Dimensions: 15X11
Bedroom 3
- Features: Flooring (Hardwood)
- Level: Main
- Area: 130 Square Feet
- Dimensions: 13X10
Breakfast room
- Features: Flooring (Hardwood)
- Level: Main
- Area: 56 Square Feet
- Dimensions: 8X7
Dining room
- Features: Flooring (Hardwood)
- Level: Main
- Area: 192 Square Feet
- Dimensions: 16X12
Kitchen
- Features: Kitchen (Eating Area-Breakfast Bar, Galley), Flooring (Hardwood)
- Level: Main
- Area: 96 Square Feet
- Dimensions: 12X8
Laundry
- Level: Main
- Area: 20 Square Feet
- Dimensions: 5X4
Living room
- Features: Flooring (Hardwood)
- Level: Main
- Area: 264 Square Feet
- Dimensions: 22X12
Heating
- Natural Gas, Steam
Cooling
- Wall Unit(s)
Appliances
- Included: Range, Dishwasher, Refrigerator
- Laundry: Washer Hookup
Features
- Built-in Features
- Flooring: Hardwood
- Basement: Unfinished,Full
- Number of fireplaces: 1
- Fireplace features: Decorative, Living Room
Interior area
- Total structure area: 1,690
- Total interior livable area: 1,690 sqft
Property
Accessibility
- Accessibility features: No Disability Access
Details
- Parcel number: 16074150341005
- Special conditions: None
Construction
Type & style
- Home type: Condo
- Property subtype: Condominium, Single Family Residence
Materials
- Brick
Condition
- New construction: No
Utilities & green energy
- Electric: 100 Amp Service
- Sewer: Public Sewer
- Water: Lake Michigan
Community & HOA
HOA
- Has HOA: Yes
- Amenities included: Storage
- Services included: Heat, Water, Insurance, Exterior Maintenance, Lawn Care, Scavenger, Snow Removal
- HOA fee: $588 monthly
Location
- Region: Oak Park
Financial & listing details
- Price per square foot: $186/sqft
- Tax assessed value: $209,420
- Annual tax amount: $5,106
- Date on market: 4/8/2026
- Listing terms: Cash
- Ownership: Condo
Price history
| Date | Event | Price |
|---|---|---|
| 5/8/2026 | Sold | $315,000+17.1%$186/sqft |
Source:  MRED as distributed by MLS GRID #12610079 Report a problem MRED as distributed by MLS GRID #12610079 Report a problem | ||
| 4/29/2026 | Pending sale | $269,000$159/sqft |
Source: MRED as distributed by MLS GRID #12610079 Report a problem | ||
| 4/9/2026 | Contingent | $269,000$159/sqft |
Source: MRED as distributed by MLS GRID #12610079 Report a problem | ||
| 4/8/2026 | Listed for sale | $269,000+17.5%$159/sqft |
Source: MRED as distributed by MLS GRID #12610079 Report a problem | ||
| 4/21/2016 | Listing removed | $229,000$136/sqft |
Source: West End Real Estate #09195114 Report a problem | ||
| 4/15/2016 | Pending sale | $229,000$136/sqft |
Source: Gloor Realty Company #09195114 Report a problem | ||
| 4/15/2016 | Listed for sale | $229,000-2.6%$136/sqft |
Source: Gloor Realty Company #09195114 Report a problem | ||
| 12/1/2015 | Listing removed | $235,000$139/sqft |
Source: Gloor Realty Company #08936769 Report a problem | ||
| 6/10/2015 | Price change | $235,000-4.1%$139/sqft |
Source: Gloor Realty Company #08936769 Report a problem | ||
| 5/29/2015 | Listed for sale | $245,000+11.9%$145/sqft |
Source: Gloor Realty Company #08936769 Report a problem | ||
| 6/29/2011 | Listing removed | $219,000$130/sqft |
Source: Gloor Realty #07442994 Report a problem | ||
| 1/16/2011 | Price change | $219,000-4.4%$130/sqft |
Source: Gloor Realty #07442994 Report a problem | ||
| 1/5/2011 | Listed for sale | $229,000$136/sqft |
Source: Gloor Realty #07442994 Report a problem | ||
| 10/5/2010 | Listing removed | $229,000$136/sqft |
Source: Gloor Realty #07442994 Report a problem | ||
| 9/17/2010 | Listed for sale | $229,000-4.2%$136/sqft |
Source: Gloor Realty #07442994 Report a problem | ||
| 8/13/2010 | Listing removed | $239,000$141/sqft |
Source: Gloor Realty #07442994 Report a problem | ||
| 4/24/2010 | Price change | $239,000-7.7%$141/sqft |
Source: Better Homes and Gardens Real Estate Gloor Realty Company #07442994 Report a problem | ||
| 2/17/2010 | Listed for sale | $259,000+123.3%$153/sqft |
Source: Gloor Realty #07442994 Report a problem | ||
| 3/5/1998 | Sold | $116,000+8.4%$69/sqft |
Source: Public Record Report a problem | ||
| 8/5/1996 | Sold | $107,000$63/sqft |
Source: Public Record Report a problem | ||
Public tax history
| Year | Property taxes | Tax assessment |
|---|---|---|
| 2024 | $5,106 +4.6% | $20,942 +0% |
| 2023 | $4,881 -1.9% | $20,941 +9.6% |
| 2022 | $4,976 +1.4% | $19,115 |
| 2021 | $4,910 -0.6% | $19,115 |
| 2020 | $4,939 -6.2% | $19,115 -3.9% |
| 2019 | $5,266 +24.5% | $19,898 |
| 2018 | $4,230 -15.3% | $19,898 |
| 2017 | $4,992 -20.7% | $19,898 -0.1% |
| 2016 | $6,295 -12.4% | $19,921 |
| 2015 | $7,184 +48.5% | $19,921 |
| 2014 | $4,838 +0.6% | $19,921 +3.3% |
| 2013 | $4,810 -12% | $19,288 |
| 2012 | $5,463 +0.9% | $19,288 |
| 2011 | $5,412 +1% | $19,288 -26.2% |
| 2010 | $5,357 +4.3% | $26,126 |
| 2009 | $5,136 +13.3% | $26,126 -7% |
| 2008 | $4,533 -0.8% | $28,093 +21.5% |
| 2007 | $4,571 +4.6% | $23,117 |
| 2006 | $4,371 +10.8% | $23,117 |
| 2005 | $3,946 -6.1% | $23,117 +31.2% |
| 2004 | $4,202 +7% | $17,617 |
| 2003 | $3,927 +28.5% | $17,617 +33.1% |
| 2001 | $3,055 +3.4% | $13,231 |
| 2000 | $2,956 +17.8% | $13,231 |
| 1999 | $2,510 | $13,231 |
Find assessor info on the county website
Neighborhood: 60302
Nearby homes
- $229,2002 bd1 ba1.1k sqft530 Washington Blvd APT 1E, Oak Park, IL 60302Off Market
- $240,0002 bd1 ba1.2k sqft530 Washington Blvd APT 2E, Oak Park, IL 60302Off Market

- $255,6002 bd1 ba1k sqft530 Washington Blvd APT 3E, Oak Park, IL 60302Off Market
- $277,600-- bd-- ba16k sqft530 Washington Blvd APT 2W, Oak Park, IL 60302Off Market
- $325,0003 bd2 ba1.7k sqft530 Washington Blvd APT 3W, Oak Park, IL 60302For Sale
- $195,0002 bd1 ba-- sqft338 S East Ave APT 1N, Oak Park, IL 60302Sold
- $239,0002 bd1 ba1.2k sqft338 S East Ave APT 2N, Oak Park, IL 60302Off Market
- $225,0002 bd1 ba1.2k sqft338 S East Ave APT 3N, Oak Park, IL 60302For Sale
Nearby schools
GreatSchools rating
- 9/10William Beye Elementary SchoolGrades: K-5Distance: 0.7 mi
- 7/10Percy Julian Middle SchoolGrades: 6-8Distance: 0.3 mi
- 10/10Oak Park & River Forest High SchoolGrades: 9-12Distance: 0.6 mi
Schools provided by the listing agent
- Elementary: William Beye Elementary School
- Middle: Percy Julian Middle School
- High: Oak Park & River Forest High Sch
- District: 97
Source: MRED as distributed by MLS GRID. This data may not be complete. We recommend contacting the local school district to confirm school assignments for this home.
Get a cash offer in 3 minutes
Find out how much your home could sell for in as little as 3 minutes with a no-obligation cash offer.
Estimated market value
$282,700
Get a cash offer in 3 minutes
Find out how much your home could sell for in as little as 3 minutes with a no-obligation cash offer.
Estimated market value
$282,700
- Illinois
- Cook County
- Oak Park
- 60302
- 530 Washington Blvd Apartment 1W
Nearby cities
Nearby zip codes
Other Oak Park Topics
