
Welcome home to this beautiful 3 bedroom, 2 bath top floor corner condo in the heart of Oak Park. Flooded with natural light from multiple exposures, this inviting home offers the perfect blend of timeless vintage charm, complemented by gorgeous hardwood floors throughout. The spacious floor plan features a separate living and dining room, complete with vintage built ins throughout. Well appointed kitchen is equipped with stainless steel appliances and includes a charming breakfast nook. All three bedrooms are spacious and the two bathrooms feature beautiful vintage tile work. In-unit laundry, a balcony, and common patio area for grilling complete the space. Heat is included in the assessment and the seller is transferring all four air conditioning units, which provide consistent and chilled air, to the buyer. Permitted street parking. Located close to parks, shopping, dining, public transportation, and all that Oak Park has to offer.
Contingent
$325,000
530 Washington Blvd APT 3W, Oak Park, IL 60302
3beds
1,700sqft
:
Get pre-qualified$3,056/mo
Condominium, Single Family Residence
Built in 1930
-- sqft lot
$320,600 Zestimate®
$191/sqft
$588/mo HOA
What's special
In-unit laundrySpacious floor planInviting homeWell appointed kitchenCharming breakfast nookGorgeous hardwood floors throughoutPermitted street parking
- 22 days |
- 1,669 |
- 128 |
Likely to sell faster than
Zillow last checked:
Listing updated:
Listed by:
Alan Cosby alanc@westward360.com,
Westward360 RM
Source: MRED as distributed by MLS GRID,MLS#: 12698080
Facts & features
Interior
Bedrooms & bathrooms
- Bedrooms: 3
- Bathrooms: 2
- Full bathrooms: 2
Rooms
- Room types: Foyer, Breakfast Room, Deck
Primary bedroom
- Features: Flooring (Hardwood)
- Level: Main
- Area: 180 Square Feet
- Dimensions: 15X12
Bedroom 2
- Features: Flooring (Hardwood)
- Level: Main
- Area: 180 Square Feet
- Dimensions: 15X12
Bedroom 3
- Features: Flooring (Hardwood)
- Level: Main
- Area: 130 Square Feet
- Dimensions: 13X10
Breakfast room
- Features: Flooring (Hardwood)
- Level: Main
- Area: 49 Square Feet
- Dimensions: 7X7
Deck
- Level: Main
- Area: 36 Square Feet
- Dimensions: 6X6
Dining room
- Features: Flooring (Hardwood)
- Level: Main
- Area: 208 Square Feet
- Dimensions: 16X13
Foyer
- Features: Flooring (Hardwood)
- Level: Main
- Area: 72 Square Feet
- Dimensions: 9X8
Kitchen
- Features: Kitchen (Eating Area-Table Space), Flooring (Hardwood)
- Level: Main
- Area: 104 Square Feet
- Dimensions: 13X8
Laundry
- Features: Flooring (Hardwood)
- Level: Main
- Area: 20 Square Feet
- Dimensions: 5X4
Living room
- Features: Flooring (Hardwood)
- Level: Main
- Area: 264 Square Feet
- Dimensions: 22X12
Heating
- Natural Gas, Steam
Cooling
- Wall Unit(s)
Appliances
- Included: Range, Dishwasher, Refrigerator, Washer, Dryer, Stainless Steel Appliance(s)
- Laundry: Washer Hookup, In Unit
Features
- Storage, Historic/Period Mlwk, Separate Dining Room
- Flooring: Hardwood
- Basement: Cellar
Interior area
- Total structure area: 0
- Total interior livable area: 1,700 sqft
Video & virtual tour
Property
Accessibility
- Accessibility features: No Disability Access
Features
- Patio & porch: Deck
Lot
- Features: Corner Lot
Details
- Parcel number: 16074150341007
- Special conditions: None
Construction
Type & style
- Home type: Condo
- Property subtype: Condominium, Single Family Residence
Materials
- Brick, Stone
Condition
- New construction: No
- Year built: 1930
Utilities & green energy
- Sewer: Public Sewer
- Water: Lake Michigan, Public
Community & HOA
HOA
- Has HOA: Yes
- Amenities included: Storage, Covered Porch, Patio
- Services included: Heat, Water, Gas, Insurance, Exterior Maintenance, Lawn Care, Scavenger, Snow Removal
- HOA fee: $588 monthly
Location
- Region: Oak Park
Financial & listing details
- Price per square foot: $191/sqft
- Tax assessed value: $209,420
- Annual tax amount: $6,003
- Date on market: 7/8/2026
- Ownership: Condo
Estimated market value
$320,600
$305,000 - $337,000
$3,348/mo
Price history
| Date | Event | Price |
|---|---|---|
| 7/27/2026 | Contingent | $325,000$191/sqft |
Source:  MRED as distributed by MLS GRID #12698080 Report a problem MRED as distributed by MLS GRID #12698080 Report a problem | ||
| 7/8/2026 | Listed for sale | $325,000+24%$191/sqft |
Source: MRED as distributed by MLS GRID #12698080 Report a problem | ||
| 10/23/2020 | Sold | $262,000-3%$154/sqft |
Source: MRED as distributed by MLS GRID #10848208 Report a problem | ||
| 9/22/2020 | Pending sale | $270,000$159/sqft |
Source: Beyond Properties Realty Group #10848208 Report a problem | ||
| 9/15/2020 | Listed for sale | $270,000+5.9%$159/sqft |
Source: Beyond Properties Realty Group #10848208 Report a problem | ||
| 9/14/2015 | Sold | $255,000-5.2%$150/sqft |
Source: MRED as distributed by MLS GRID #08942778 Report a problem | ||
| 8/2/2015 | Pending sale | $269,000$158/sqft |
Source: Beyond Properties Realty Group #08942778 Report a problem | ||
| 6/4/2015 | Listed for sale | $269,000+52.4%$158/sqft |
Source: Beyond Properties Realty Group #08942778 Report a problem | ||
| 7/24/2000 | Sold | $176,500$104/sqft |
Source: Public Record Report a problem | ||
Public tax history
| Year | Property taxes | Tax assessment |
|---|---|---|
| 2024 | $6,003 +4.5% | $20,942 +0% |
| 2023 | $5,746 -4.7% | $20,941 +9.6% |
| 2022 | $6,027 +2% | $19,115 |
| 2021 | $5,907 +1% | $19,115 |
| 2020 | $5,845 -7.5% | $19,115 -3.9% |
| 2019 | $6,318 +3.9% | $19,898 |
| 2018 | $6,079 +1.9% | $19,898 |
| 2017 | $5,968 -14.9% | $19,898 -0.1% |
| 2016 | $7,013 +12.4% | $19,921 |
| 2015 | $6,238 +7.3% | $19,921 |
| 2014 | $5,815 +7.3% | $19,921 +3.3% |
| 2013 | $5,421 -0.8% | $19,288 |
| 2012 | $5,463 +0.9% | $19,288 |
| 2011 | $5,412 -7.5% | $19,288 -26.2% |
| 2010 | $5,854 +14% | $26,126 |
| 2009 | $5,136 +13.3% | $26,126 -7% |
| 2008 | $4,533 -0.8% | $28,093 +21.5% |
| 2007 | $4,571 +4.6% | $23,117 |
| 2006 | $4,371 +10.8% | $23,117 |
| 2005 | $3,946 -6.1% | $23,117 +31.2% |
| 2004 | $4,202 +7% | $17,617 |
| 2003 | $3,927 +28.5% | $17,617 +33.1% |
| 2001 | $3,055 +3.4% | $13,231 |
| 2000 | $2,956 | $13,231 |
| 1999 | $2,956 | $13,231 |
Find assessor info on the county website
Monthly payment
Est. payment
Payment breakdown
Explore the cost of this home by adjusting the details. Changes won't be saved.Climate risks
Neighborhood: 60302
Nearby schools
GreatSchools rating
- 9/10William Beye Elementary SchoolGrades: K-5Distance: 0.7 mi
- 7/10Percy Julian Middle SchoolGrades: 6-8Distance: 0.3 mi
- 10/10Oak Park & River Forest High SchoolGrades: 9-12Distance: 0.6 mi
Schools provided by the listing agent
- Elementary: William Beye Elementary School
- Middle: Percy Julian Middle School
- High: Oak Park & River Forest High Sch
- District: 97
Source: MRED as distributed by MLS GRID. This data may not be complete. We recommend contacting the local school district to confirm school assignments for this home.
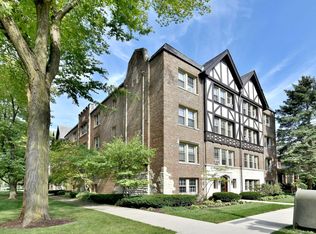
- $227,1002 bd1 ba1.1k sqft530 Washington Blvd APT 1E, Oak Park, IL 60302Off Market
- $240,0002 bd1 ba1.2k sqft530 Washington Blvd APT 2E, Oak Park, IL 60302Off Market

- $252,6002 bd1 ba1k sqft530 Washington Blvd APT 3E, Oak Park, IL 60302Off Market
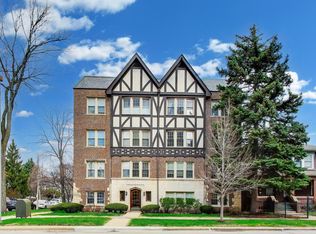
- $315,0003 bd2 ba1.6k sqft530 Washington Blvd APT 1W, Oak Park, IL 60302Sold
- $277,600-- bd-- ba16k sqft530 Washington Blvd APT 2W, Oak Park, IL 60302Off Market
- $195,0002 bd1 ba-- sqft338 S East Ave APT 1N, Oak Park, IL 60302Sold
- $237,7002 bd1 ba1.2k sqft338 S East Ave APT 2N, Oak Park, IL 60302Off Market
- $225,0002 bd1 ba1.2k sqft338 S East Ave APT 3N, Oak Park, IL 60302For Sale
A local agent can set up tours, give advice and negotiate with sellers.
A local lender can help you make sure your offer is ready when you are.
Similar homes
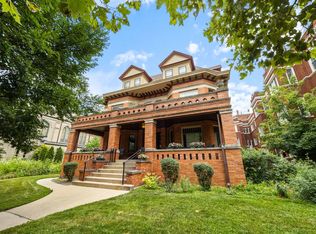
- $395,0002 bd1 ba1.4k sqft711 Washington Blvd APT 2E, Oak Park, IL 60302New
 MLS ID #12715548, Cynthia Howe Gajewski, ABR,GREEN,SRES, Beyond Properties Realty Group. MRED as distributed by MLS GRID
 - $375,0003 bd2 ba1.4k sqft344 S Maple Ave APT 2B, Oak Park, IL 60302Active
 MLS ID #12698107, Cathy Yanda, Baird & Warner. MRED as distributed by MLS GRID
 - $280,0002 bd1 ba1.1k sqft113 S Scoville Ave APT 1S, Oak Park, IL 60302Active
 MLS ID #12690590, Harry Walsh, ABR,SFR, RE/MAX In The Village. MRED as distributed by MLS GRID
 - $325,0005 bd2 ba1.9k sqft2414 East Ave, Berwyn, IL 60402Price Change
 MLS ID #12698973, Daniel Cozzi, Compass. MRED as distributed by MLS GRID
 - $314,0002 bd2 ba1.3k sqft1535 Park Ave APT 505, River Forest, IL 60305ActiveMLS ID #12679293, Anne Pezalla, Baird & Warner. MRED as distributed by MLS GRID
- $385,0003 bd3 ba2k sqft606 S 2nd Ave, Maywood, IL 60153NewMLS ID #12719352, Greg Cirone, xr realty. MRED as distributed by MLS GRID
- $325,0003 bd2 ba1.6k sqft7722 N Paulina St #3S, Chicago, IL 60626NewMLS ID #12715883, Bobby Mehney, ABR,RENE,SFR, @properties Christie's International Real Estate. MRED as distributed by MLS GRID
- $407,9993 bd2 ba1.4k sqft1229 Maple Ave, Berwyn, IL 60402NewMLS ID #12718121, Ivan Bermudez, Listing Leaders Northwest, Inc. MRED as distributed by MLS GRID
- $359,8733 bd2 ba1.3k sqft3833 Oak Park Ave, Berwyn, IL 60402ActiveMLS ID #12686650, Thomas Domasik, RE/MAX 10 in the Park. MRED as distributed by MLS GRID
- $355,0004 bd1 ba1.5k sqft934 Circle Ave, Forest Park, IL 60130ActiveMLS ID #12670615, Joelle Venzera, PSA, Compass. MRED as distributed by MLS GRID
- $173,0001 bd1 ba858 sqft(Undisclosed Address), Oak Park, IL 60302ActiveMLS ID #12688032, Karen Byrne, @properties Christie's International Real Estate. MRED as distributed by MLS GRID
- $330,0003 bd3 ba1.5k sqft3307 S 58th Ave, Cicero, IL 60804ActiveMLS ID #12652615, Katerina Vielehr, @properties Christie's International Real Estate. MRED as distributed by MLS GRID
- $325,0003 bd2 ba960 sqft3525 Prairie Ave, Brookfield, IL 60513ActiveMLS ID #12684183, Agnes Halmon, @properties Christie's International Real Estate. MRED as distributed by MLS GRID
- $250,0003 bd1 ba1.4k sqft703 N 7th Ave, Maywood, IL 60153ActiveMLS ID #12714958, Michael Saladino, Keller Williams ONEChicago. MRED as distributed by MLS GRID
- $340,0003 bd1 ba1k sqft614 S Loomis St #2, Chicago, IL 60607ActiveMLS ID #12693680, Kevin Little, @properties Christie's International Real Estate. MRED as distributed by MLS GRID
- $320,0003 bd2 ba1.4k sqft616 E 46th St APT 2, Chicago, IL 60653ActiveMLS ID #12700151, Margaret Williams, @properties Christie's International Real Estate. MRED as distributed by MLS GRID
- $350,0002 bd2 ba1.1k sqft2927 N Gresham Ave APT 1, Chicago, IL 60618ActiveMLS ID #12711934, Leigh Marcus, @properties Christie's International Real Estate. MRED as distributed by MLS GRID
- $337,9003 bd3 ba1.6k sqft212 E 44th St APT 3, Chicago, IL 60653ActiveMLS ID #12699813, Kywana S Ross, United Real Estate-Chicago. MRED as distributed by MLS GRID
- $390,0004 bd3 ba1.8k sqft3037 Ernst St, Franklin Park, IL 60131Re-activatedMLS ID #12634483, Noel Marrero, Keller Williams Infinity. MRED as distributed by MLS GRID
- $329,9004 bd2 ba2k sqft2719 W Pope John Paul Ii Dr, Chicago, IL 60632ActiveMLS ID #12687219, Danny Alejandre, RE/MAX Premier. MRED as distributed by MLS GRID
