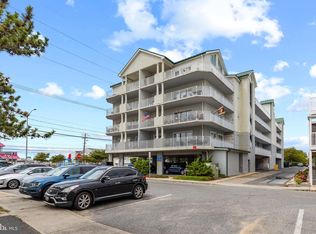
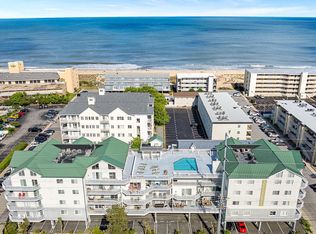
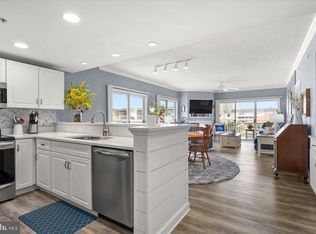
This bright, welcoming 3-bedroom, 2-full bathroom condo in the Aventura building offers an exceptional opportunity for residents as well as investors seeking a blend of comfort and potential returns. Built in 2003, this well-maintained property boasts a generous 1,297 square feet of living space, perfect for attracting a diverse range of tenants and plenty of room to spread out. Step inside to discover an inviting open floor plan that seamlessly connects the living, dining, and kitchen areas. The combination of wood floors and plush carpeting creates a warm ambiance, while the ceiling fans and window treatments enhance the comfort of the space. The kitchen is a chef's delight, featuring ample counter space, an eat-in area, and all needed appliances including a dishwasher, microwave, and electric oven/range. The wet bar adds a touch of luxury, perfect for entertaining guests. The primary suite is a true retreat, complete with a luxurious soaking tub and a walk-in shower, ensuring a spa-like experience at home. Additional features include a cozy gas fireplace, ideal for those chilly evenings, and convenient in-unit laundry facilities. Outside, the property shines with its corner lot location, offering a huge balcony that provides breathtaking views of the bay and ocean. The community amenities include a rooftop pool, perfect for relaxation and social gatherings. An outside shower adds convenience after a day spent enjoying the sun. Parking is a breeze with two assigned off-street spaces, as well as on street, ensuring that tenants have easy access to their vehicles. The building is equipped with security features such as a locked building entry and fire detection system, providing peace of mind for residents. Investors will appreciate the potential for strong rental income in this desirable location, coupled with the low maintenance of a well-constructed unit. The combination of excellent condition, modern amenities, and prime MID-TOWN location makes this property a prime candidate for long-term appreciation. You are within walking distance to many great restaurants and conveniences including Fager's Island, Mackey's Bayside and Secrets. With its inviting atmosphere and strategic features, this Aventura unit is not just a place to live; it's a smart investment opportunity waiting to be seized. Don't miss your chance to own a piece of this vibrant community!
Sold for $575,000
Zestimate®
$575,000
5300 Coastal Hwy Unit 102, Ocean City, MD 21842
3beds
1,297sqft
Condominium
Built in 2003
-- sqft lot
$575,000 Zestimate®
$443/sqft
$2,594 Estimated rent
Home value
$575,000
$523,000 - $627,000
$2,594/mo
Zestimate® history
Owner options
List your home for rent
$2,594/mo
Rent Zestimate®
Find your next renter with Zillow Rental Manager. Plus, with online applications, you can quickly screen prospective tenants – for free.
$2,594/mo
Rent Zestimate®
Refinance and save
$3,435/mo
Est. payment
Refinancing to a lower rate could help reduce your monthly payments and save thousands over the life of the loan.
$3,435/mo
Est. payment
Explore your selling options
Work with a Zillow partner agent
Leverage their expertise and Zillow's premium Showcase listings to get your home seen by more buyers.
Get startedList with your own agent
Get your home in front of millions of buyers by listing it on Zillow.
Learn how to do itSell it yourself
Take full control of how buyers see your home on Zillow by listing For Sale by Owner (FSBO).
List your homeWhat's special
Ceiling fansWindow treatmentsEat-in areaLuxurious soaking tubCorner lot locationConvenient in-unit laundry facilities
Zillow last checked:
Listing updated:
Listed by:
Jen Clemens 717-779-7791,
Iron Valley Real Estate of Central PA,
Co-Listing Agent: Terrie Myers 717-332-4911,
Iron Valley Real Estate of Central PA
Bought with:
Erin Clark, 5002851
Long & Foster Real Estate, Inc.
Source: Bright MLS,MLS#: MDWO2038726
Facts & features
Interior
Bedrooms & bathrooms
- Bedrooms: 3
- Bathrooms: 2
- Full bathrooms: 2
- Main level bathrooms: 2
- Main level bedrooms: 3
Basement
- Area: 0
Heating
- Heat Pump, Electric
Cooling
- Central Air, Electric
Appliances
- Included: Dishwasher, Disposal, Dryer, Microwave, Oven/Range - Electric, Refrigerator, Washer, Electric Water Heater
- Laundry: Dryer In Unit, Has Laundry, Main Level, Washer In Unit, In Unit
Features
- Ceiling Fan(s), Elevator, Entry Level Bedroom, Bar, Soaking Tub, Bathroom - Stall Shower, Bathroom - Tub Shower, Bathroom - Walk-In Shower, Combination Dining/Living, Combination Kitchen/Dining, Combination Kitchen/Living, Dining Area, Open Floorplan, Eat-in Kitchen, Kitchen - Table Space, Primary Bath(s)
- Flooring: Ceramic Tile, Laminate, Carpet, Wood
- Doors: Sliding Glass
- Windows: Screens, Window Treatments
- Basement: None
- Number of fireplaces: 1
- Fireplace features: Gas/Propane
Interior area
- Total structure area: 1,297
- Total interior livable area: 1,297 sqft
- Finished area above ground: 1,297
- Finished area below ground: 0
Property
Parking
- Total spaces: 2
- Parking features: Assigned, Under Home Parking, Paved, Parking Space Conveys, Off Street
- Details: Assigned Parking, Assigned Space #: 102
Accessibility
- Accessibility features: Accessible Elevator Installed, Accessible Entrance, No Stairs
Features
- Levels: One
- Stories: 1
- Patio & porch: Wrap Around
- Exterior features: Outdoor Shower, Balcony
- Pool features: Community
- Has view: Yes
- View description: Bay, Ocean, Water
- Has water view: Yes
- Water view: Bay,Ocean,Water
Lot
- Features: Corner Lot
Details
- Additional structures: Above Grade, Below Grade
- Parcel number: 422485
- Zoning: R-3
- Special conditions: Standard
Construction
Type & style
- Home type: Condo
- Property subtype: Condominium
- Attached to another structure: Yes
Materials
- Dryvit, Frame
- Foundation: Pillar/Post/Pier
- Roof: Built-Up
Condition
- Excellent
- New construction: No
- Year built: 2003
Utilities & green energy
- Sewer: Public Sewer
- Water: Public
- Utilities for property: Cable Available, Electricity Available, Phone Available, Propane, Sewer Available, Water Available
Community & HOA
Community
- Features: Pool
- Security: Fire Alarm, Main Entrance Lock, Smoke Detector(s), Fire Sprinkler System
- Condo and coop fee: $2,440 quarterly
- Subdivision: None Available
HOA
- Has HOA: No
- Amenities included: Pool
- Services included: Pool(s), Pest Control, Reserve Funds, Sewer, Taxes, Trash, Water, Gas, Cable TV
Location
- Region: Ocean City
- Municipality: OCEAN CITY
Financial & listing details
- Price per square foot: $443/sqft
- Tax assessed value: $583,600
- Annual tax amount: $7,046
- Date on market: 6/3/2026
- Listing agreement: Exclusive Right To Sell
- Listing terms: Conventional
- Inclusions: Fully Furnished
- Ownership: Condominium
- Total actual rent: 18470
Price history
| Date | Event | Price |
|---|---|---|
| 8/18/2026 | Sold | $575,000-8.6%$443/sqft |
Source:  Bright MLS #MDWO2038726 Report a problem Bright MLS #MDWO2038726 Report a problem | ||
| 7/10/2026 | Contingent | $629,000$485/sqft |
Source: Bright MLS #MDWO2038726 Report a problem | ||
| 6/3/2026 | Listed for sale | $629,000+67.7%$485/sqft |
Source: Bright MLS #MDWO2038726 Report a problem | ||
| 9/12/2003 | Sold | $375,000$289/sqft |
Source: Public Record Report a problem | ||
Public tax history
| Year | Property taxes | Tax assessment |
|---|---|---|
| 2025 | $5,426 -12.9% | $514,433 +15.5% |
| 2024 | $6,232 +17.6% | $445,267 +18.4% |
| 2023 | $5,302 | $376,100 |
| 2022 | $5,302 -0.2% | $376,100 |
| 2021 | $5,314 | $376,100 |
| 2020 | $5,314 +1.1% | $376,100 |
| 2019 | $5,258 +2.5% | $376,100 +3.6% |
| 2018 | $5,129 +1.9% | $363,100 +1.8% |
| 2017 | $5,035 +0.2% | $356,600 +2.2% |
| 2016 | $5,027 | $348,833 +2.3% |
| 2015 | $5,027 | $341,067 +2.3% |
| 2014 | $5,027 | $333,300 |
| 2013 | -- | $333,300 |
| 2012 | -- | $333,300 -20.4% |
| 2011 | -- | $418,930 |
| 2010 | -- | $418,930 |
| 2009 | -- | $418,930 -20% |
| 2008 | -- | $523,980 +19.4% |
| 2007 | -- | $438,810 +24.1% |
| 2006 | -- | $353,640 +31.7% |
| 2005 | -- | $268,470 +12.1% |
| 2004 | -- | $239,506 |
Find assessor info on the county website
Neighborhood: Midtown
Nearby homes
- $555,0003 bd2 ba1.3k sqft5300 Coastal Hwy UNIT 103, Ocean City, MD 21842Sold
- $565,0003 bd-- ba1.4k sqft5300 Coastal Hwy UNIT 104, Ocean City, MD 21842Sold
- $597,5003 bd2 ba1.5k sqft5300 Coastal Hwy UNIT 101, Ocean City, MD 21842Sold

- $640,0003 bd2 ba1.2k sqft5300 Coastal Hwy UNIT 206, Ocean City, MD 21842Sold
- $650,0003 bd2 ba1.3k sqft5300 Coastal Hwy UNIT 403, Ocean City, MD 21842Sold
- $767,3004 bd3 ba1.8k sqft5300 Coastal Hwy UNIT 307, Ocean City, MD 21842Off Market
- $250,100-- bd-- ba-- sqft208 Barbados Sun Cmn #208, Ocean City, MD 21842Off Market
- $13,500-- bd-- ba-- sqft109 Barbados Sun Cmn, Ocean City, MD 21842Off Market
Nearby schools
GreatSchools rating
- 10/10Ocean City Elementary SchoolGrades: PK-4Distance: 3 mi
- 10/10Stephen Decatur Middle SchoolGrades: 7-8Distance: 7.3 mi
- 7/10Stephen Decatur High SchoolGrades: 9-12Distance: 7.1 mi
Schools provided by the listing agent
- Elementary: Ocean City
- Middle: Stephen Decatur
- High: Stephen Decatur
- District: Worcester County Public Schools
Source: Bright MLS. This data may not be complete. We recommend contacting the local school district to confirm school assignments for this home.
Sell for more on Zillow
Get a Zillow Showcase℠ listing at no additional cost and you could sell for .
$575,000
2% more
+$11,500
With Zillow Showcase(estimated)
$586,500
Sell for more on Zillow
Get a Zillow Showcase℠ listing at no additional cost and you could sell for .
$575,000
2% more
+$11,500
With Zillow Showcase(estimated)
$586,500
- Maryland
- Worcester County
- Ocean City
- 21842
- Midtown
- 5300 Coastal Hwy Unit 102
