Skip main navigation
Sold for $650,000
  • $650,000

    5300 Coastal Hwy Unit 403, Ocean City, MD 21842

    3beds
    1,311sqft
    Condominium
    Built in 2003
    -- sqft lot
    $651,100 Zestimate®
    $496/sqft
    $2,596 Estimated rent

    Home value

    $651,100

    $573,000 - $736,000

    $2,596/mo

    Zestimate® history
    Loading
    Loading...

    Owner options

    List your home for rent

    $2,596/mo

    Rent Zestimate®

    Find your next renter with Zillow Rental Manager. Plus, with online applications, you can quickly screen prospective tenants – for free.

    Learn more

    $2,596/mo

    Rent Zestimate®

    Refinance and save

    $3,883/mo

    Est. payment

    Refinancing to a lower rate could help reduce your monthly payments and save thousands over the life of the loan.

    See today's rates

    $3,883/mo

    Est. payment

    Explore your selling options

    Work with a Zillow partner agent

    Leverage their expertise and Zillow's premium Showcase listings to get your home seen by more buyers.

    Get started

    List with your own agent

    Get your home in front of millions of buyers by listing it on Zillow.

    Learn how to do it

    Sell it yourself

    Take full control of how buyers see your home on Zillow by listing For Sale by Owner (FSBO).

    List your home

    What's special

    Cozy gas fireplaceWalk-in closetOcean blockSteps from the beachSoaring cathedral ceilingsAbundant natural lightPrimary suite
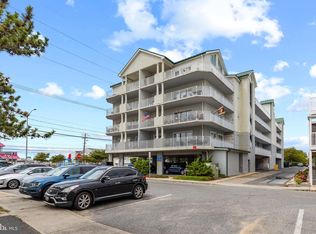
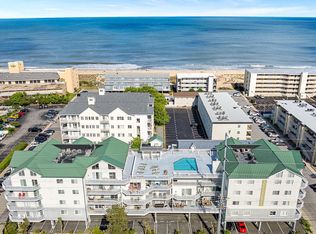
    Stunning Ocean Block Penthouse with Sweeping Ocean & Bay Views Welcome to this top-floor, 3-bedroom, 2-bathroom penthouse in a well-maintained masonry building on 54th Street — just steps from the beach! This fully furnished, family-friendly condo offers an unbeatable combination of location, comfort, and coastal charm. Enjoy breathtaking sunsets from the expansive, west-facing 4th-floor wraparound balcony, boasting both ocean and bay views. Inside, the spacious open-concept living area features soaring cathedral ceilings, a cozy gas fireplace, and abundant natural light. The primary suite includes a walk-in closet and a luxurious en-suite bath with a whirlpool tub. Building amenities include a rooftop outdoor pool, outdoor shower, secure lobby and elevator access, and two assigned covered parking spaces — one of which is handicap accessible. You'll also appreciate the convenient on-site storage closet. With its central location, you'll be just moments from Ocean City's top dining, entertainment, and shopping options. Whether you're looking for a relaxing retreat or a smart investment, this coastal gem has it all!

    Zillow last checked:

    Listing updated:

    Listed by:

    Terry Riley 443-880-0512,

    RE/MAX Advantage Realty

    Bought with:

    Ross Muir

    EXP Realty, LLC

    Source: Bright MLS,MLS#: MDWO2030746MLS Logo

    Facts & features

    Interior

    Bedrooms & bathrooms
    • Bedrooms: 3
    • Bathrooms: 2
    • Full bathrooms: 2
    • Main level bathrooms: 2
    • Main level bedrooms: 3
    Rooms
    • Room types: Dining Room, Primary Bedroom, Bedroom 2, Bedroom 3, Kitchen, Great Room
    Primary bedroom
    • Features: Flooring - Carpet
    • Level: Main
    • Area: 182 Square Feet
    • Dimensions: 14.5 X 13.4
    Bedroom 2
    • Features: Flooring - Carpet
    • Level: Main
    • Area: 168 Square Feet
    • Dimensions: 13.7 X 12.5
    Bedroom 3
    • Features: Flooring - Carpet
    • Level: Main
    • Area: 132 Square Feet
    • Dimensions: 12 X 10.7
    Dining room
    • Features: Flooring - Carpet
    • Level: Main
    • Area: 140 Square Feet
    • Dimensions: 14 X 10
    Great room
    • Features: Fireplace - Gas, Flooring - Carpet
    • Level: Main
    • Area: 210 Square Feet
    • Dimensions: 14.6 X 14
    Kitchen
    • Features: Flooring - Tile/Brick
    • Level: Main
    • Area: 100 Square Feet
    • Dimensions: 10.5 X 10
    Heating
    • Heat Pump, Electric
    Cooling
    • Central Air, Electric
    Appliances
    • Included: Dishwasher, Disposal, Microwave, Oven/Range - Electric, Ice Maker, Washer/Dryer Stacked, Electric Water Heater
    • Laundry: In Unit
    Features
    • Ceiling Fan(s), Walk-In Closet(s), Entry Level Bedroom, Cathedral Ceiling(s)
    • Windows: Insulated Windows, Screens, Window Treatments
    • Has basement: No
    • Has fireplace: No
    Interior area
    • Total structure area: 1,311
    • Total interior livable area: 1,311 sqft
    • Finished area above ground: 1,311
    • Finished area below ground: 0

    Property

    Parking
    • Total spaces: 2
    • Parking features: Garage Faces Front, Assigned, Off Street, Attached
    • Attached garage spaces: 2
    • Details: Assigned Parking
    Accessibility
    • Accessibility features: None
    Features
    • Levels: One
    • Stories: 1
    • Patio & porch: Deck
    • Exterior features: Outdoor Shower, Balcony
    • Pool features: Community
    • Has spa: Yes
    • Spa features: Bath
    • Has view: Yes
    • View description: Bay, Water
    • Has water view: Yes
    • Water view: Bay,Water
    Details
    • Additional structures: Above Grade, Below Grade
    • Parcel number: 2410422728
    • Zoning: R-3
    • Special conditions: Standard

    Construction

    Type & style
    • Home type: Condo
    • Property subtype: Condominium
    • Attached to another structure: Yes
    Materials
    • Masonry, Concrete, Stucco, Stick Built
    • Foundation: Pillar/Post/Pier, Pilings
    • Roof: Built-Up
    Condition
    • New construction: No
    • Year built: 2003

    Utilities & green energy

    • Electric: 200+ Amp Service
    • Sewer: Public Sewer
    • Water: Public
    • Utilities for property: Cable Connected

    Community & HOA

    Community
    • Condo and coop fee: $2,325 quarterly
    • Subdivision: None Available
    HOA
    • Has HOA: No
    • Amenities included: Pool
    • Services included: None
    • HOA name: Aventurra
    Location
    • Region: Ocean City
    • Municipality: Ocean City

    Financial & listing details

    • Price per square foot: $496/sqft
    • Tax assessed value: $428,233
    • Annual tax amount: $5,107
    • Date on market: 5/24/2025
    • Listing agreement: Exclusive Right To Sell
    • Listing terms: Conventional
    • Ownership: Condominium

    Price history

    DateEventPrice
    7/10/2025Sold$650,000-2.8%$496/sqft
    Source: Bright MLS #MDWO2030746 Report a problem
    6/3/2025Contingent$668,900$510/sqft
    Source: Bright MLS #MDWO2030746 Report a problem
    5/24/2025Listed for sale$668,900+97.8%$510/sqft
    Source: Bright MLS #MDWO2030746 Report a problem
    5/6/2019Sold$338,250-8.3%$258/sqft
    Source: Public Record Report a problem
    5/24/2018Listed for sale$369,000-7.2%$281/sqft
    Source: Long & Foster Real Estate - Salisbury #516864 Report a problem
    11/17/2017Listing removed$397,500$303/sqft
    Source: Long & Foster Real Estate - Salisbury #506068 Report a problem
    9/12/2017Price change$397,500-4.2%$303/sqft
    Source: Long & Foster Real Estate - Salisbury #506068 Report a problem
    4/18/2017Price change$414,750-3.5%$316/sqft
    Source: Long & Foster Real Estate - Salisbury #506068 Report a problem
    9/5/2016Listed for sale$429,750-7.7%$328/sqft
    Source: Long & Foster Real Estate - Salisbury #506068 Report a problem
    12/18/2003Sold$465,600$355/sqft
    Source: Public Record Report a problem

    Public tax history

    YearProperty taxesTax assessment
    2025$4,350 -14.8%$428,233 +17.4%
    2024$5,107 +20.2%$364,867 +21%
    2023$4,250 $301,500
    2022$4,250 -0.2%$301,500
    2021$4,260 $301,500
    2020$4,260 -0.1%$301,500
    2019$4,264 +1.3%$301,500 +1.2%
    2018$4,209 +0.6%$297,967 +0.6%
    2017$4,182 -7.7%$296,200
    2016$4,531 $296,200
    2015$4,531 $296,200 -1.8%
    2014$4,531 $301,500
    2013-- $301,500
    2012-- $301,500 -20.1%
    2011-- $377,560
    2010-- $377,560
    2009-- $377,560 -20%
    2008-- $471,960 +10.9%
    2007-- $425,386 +12.3%
    2006-- $378,813 +14%
    2005-- $332,240 +12.1%
    2004-- $296,442
    Find assessor info on the county website

    Neighborhood: Midtown

    Nearby schools

    GreatSchools rating
    Schools provided by the listing agent
    • High: Stephen Decatur
    • District: Worcester County Public Schools

    Source: Bright MLS. This data may not be complete. We recommend contacting the local school district to confirm school assignments for this home.

    Get pre-qualified for a loan
    At Zillow Home Loans, we can pre-qualify you in as little as 5 minutes with no impact to your credit score.

    An equal housing lender. NMLS #10287.

    Sell for more on Zillow
    Get a Zillow Showcase℠ listing at no additional cost and you could sell for .
    $651,100
    2% more
    +$13,022
    With Zillow Showcase(estimated)
    $664,122