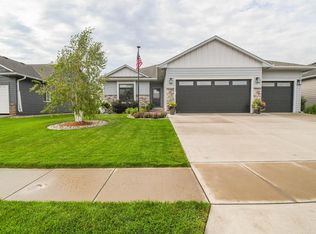
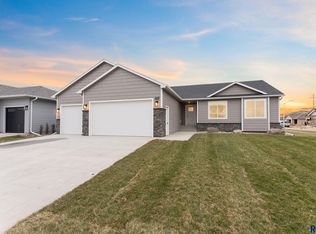
FULLY FINISHED NEW CONSTRUCTION! Discover the perfect blend of modern design and everyday comfort in this stunning new ranch-style home, offering over 2,800 sq. ft. of thoughtfully designed living space. Situated on a spacious corner lot with a south-facing driveway, this home is as practical as it is beautiful. The welcoming covered deck and concrete patio make outdoor entertaining a breeze, while the fully landscaped yard—complete with rock, sod, edging, and a sprinkler system—adds curb appeal and easy maintenance. Inside, an open-concept floor plan is highlighted by soaring vaulted ceilings and a striking feature fireplace, creating a warm and inviting focal point in the living room. The custom kitchen boasts Showplace cabinets, perfect for both daily living and hosting, and flows seamlessly into the dining area. A separate laundry/mudroom with a built-in locker system serves as a convenient drop zone, and the oversized garage, complete with water and a drain, is ideal for projects or storage. The main level features stunning wood floors and three generously sized bedrooms. The primary suite is a true retreat, showcasing large windows, a tray ceiling, an expansive walk-in closet, and a private en suite bathroom. The finished lower level expands both living and sleeping spaces, featuring two generous bedrooms with a full bath in between. A large open area provides ample room for recreation and relaxation, complemented by a stylish wet bar nook with tile flooring, quartz countertops, and rich cabinetry—perfect for entertaining or unwinding in comfort. Thoughtful upgrades and custom finishes throughout make this home truly unique, offering luxury and practicality in equal measure. Don’t wait—schedule a tour today and see for yourself why this is the perfect place to call home!
Sold for $558,022
Zillow last checked:
Listing updated:
Bought with:
Kate K Patrick
Source: Realtor Association of the Sioux Empire,MLS#: 22601424
Price history
| Date | Event | Price |
|---|---|---|
| 6/2/2026 | Sold | $558,022-0.4%$203/sqft |
Source:  Realtor Association of the Sioux Empire #22601424 Report a problem Realtor Association of the Sioux Empire #22601424 Report a problem | ||
| 3/17/2026 | Pending sale | $560,000$203/sqft |
Source: BHHS broker feed #22601424 Report a problem | ||
| 3/4/2026 | Listed for sale | $560,000$203/sqft |
Source: Realtor Association of the Sioux Empire #22601424 Report a problem | ||
| 3/1/2026 | Listing removed | $560,000$203/sqft |
Source: BHHS broker feed #22508860 Report a problem | ||
| 12/1/2025 | Listed for sale | $560,000$203/sqft |
Source: Realtor Association of the Sioux Empire #22508860 Report a problem | ||
| 12/1/2025 | Listing removed | $560,000$203/sqft |
Source: BHHS broker feed #22504041 Report a problem | ||
| 9/29/2025 | Listed for sale | $560,000$203/sqft |
Source: BHHS broker feed #22504041 Report a problem | ||
| 9/24/2025 | Pending sale | $560,000$203/sqft |
Source: BHHS broker feed #22504041 Report a problem | ||
| 5/29/2025 | Listed for sale | $560,000+1.2%$203/sqft |
Source: Realtor Association of the Sioux Empire #22504041 Report a problem | ||
| 5/6/2025 | Listing removed | $553,406$201/sqft |
Source: BHHS broker feed #22500897 Report a problem | ||
| 4/24/2025 | Price change | $553,406+3.2%$201/sqft |
Source: Realtor Association of the Sioux Empire #22500897 Report a problem | ||
| 2/7/2025 | Listed for sale | $536,282+11.7%$195/sqft |
Source: Realtor Association of the Sioux Empire #22500897 Report a problem | ||
| 2/6/2025 | Listing removed | $479,990$174/sqft |
Source: BHHS broker feed #22408885 Report a problem | ||
| 12/12/2024 | Listed for sale | $479,990$174/sqft |
Source: Realtor Association of the Sioux Empire #22408885 Report a problem | ||

Sell for more on Zillow
Get a Zillow Showcase℠ listing at no additional cost and you could sell for .
$563,700
2% more
+$11,274
With Zillow Showcase(estimated)
$574,974
