Skip main navigation
Sold for $489,950
  • $489,950

    5301 E 63rd St, Sioux Falls, SD 57108

    3beds
    1,463sqft
    Single Family Residence
    Built in 2024
    10,236.6 Square Feet Lot
    $490,100 Zestimate®
    $335/sqft
    $2,105 Estimated rent

    Home value

    $490,100

    $466,000 - $515,000

    $2,105/mo

    Zestimate® history
    Loading
    Loading...

    Owner options

    List your home for rent

    $2,105/mo

    Rent Zestimate®

    Find your next renter with Zillow Rental Manager. Plus, with online applications, you can quickly screen prospective tenants – for free.

    Learn more

    $2,105/mo

    Rent Zestimate®

    Refinance and save

    $3,172/mo

    Est. payment

    Refinancing to a lower rate could help reduce your monthly payments and save thousands over the life of the loan.

    See today's rates

    $3,172/mo

    Est. payment

    Explore your selling options

    Work with a Zillow partner agent

    Leverage their expertise and Zillow's premium Showcase listings to get your home seen by more buyers.

    Get started

    List with your own agent

    Get your home in front of millions of buyers by listing it on Zillow.

    Learn how to do it

    Sell it yourself

    Take full control of how buyers see your home on Zillow by listing For Sale by Owner (FSBO).

    List your home

    What's special

    Generous corner lotVaulted ceilingsCovered deckOpen-concept floor planQuality finishesCustom touches and upgrades
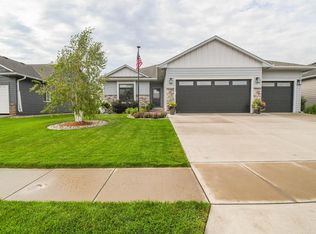
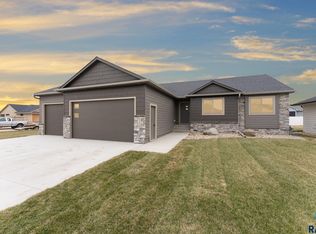
    Welcome to this meticulously crafted ranch-style home, perfectly nestled on a generous corner lot. With a covered deck, concrete patio, and full landscaping, including rock, sod, edging, and a sprinkler system, outdoor living has never been so inviting! Step inside to discover an open-concept floor plan with vaulted ceilings that create an airy, expansive feel. The custom kitchen, featuring Showplace cabinets, offers a perfect blend of functionality and style, opening seamlessly to the dining room. A separate laundry/mudroom with a built-in locker system doubles as a convenient drop zone, keeping your home effortlessly organized. The oversized garage is a game-changer, equipped with water and a drain for added convenience. Inside, the beauty continues with gleaming wood floors that flow throughout the main level, leading you to three spacious bedrooms, all thoughtfully situated on one level. The primary suite is a true retreat, bathed in natural light with a tray ceiling, a large walk-in closet, and a private en suite bathroom for ultimate comfort. The basement is a true equity opportunity with a 3rd bathroom plumbed and shower in place, plus HVAC rough in - finishing for more square footage and two more bedrooms will be a breeze. From the quality finishes to the custom touches and upgrades, this spec home offers everything you’ve been dreaming of and more. Don’t miss your chance to call this exceptional property home! Schedule your showing today and experience the perfect balance of style, comfort, and practicality! Some photos are virtually staged.

    Zillow last checked:

    Listing updated:

    Listed by:

    Jacob W Benedict,

    Berkshire Hathaway HomeServices Midwest Realty - Sioux Falls

    Bought with:

    Daniel Stratton

    Source: Realtor Association of the Sioux Empire,MLS#: 22601425MLS Logo

    Facts & features

    Interior

    Bedrooms & bathrooms
    • Bedrooms: 3
    • Bathrooms: 3
    • Full bathrooms: 1
    • 3/4 bathrooms: 2
    • Main level bedrooms: 3
    Heating
    • Natural Gas
    Cooling
    • Central Air
    Appliances
    • Included: Electric Range, Microwave, Refrigerator
    Features
    • Master Downstairs, Vaulted Ceiling(s), Tray Ceiling(s), Master Bath, Main Floor Laundry, 3+ Bedrooms Same Level
    • Flooring: Carpet, Tile, Wood
    • Basement: Full
    • Number of fireplaces: 1
    • Fireplace features: Electric
    Interior area
    • Total interior livable area: 1,463 sqft
    • Finished area above ground: 1,463
    • Finished area below ground: 0

    Property

    Parking
    • Total spaces: 3
    • Parking features: Garage
    • Garage spaces: 3
    Lot
    • Size: 10,236 sqft
    • Dimensions: 85x120
    • Features: Corner Lot
    Details
    • Parcel number: 281.95.15.001

    Construction

    Type & style
    • Home type: SingleFamily
    • Architectural style: Ranch
    • Property subtype: Single Family Residence
    Materials
    • Hard Board
    • Roof: Composition
    Condition
    • Year built: 2024

    Utilities & green energy

    • Sewer: Public Sewer
    • Water: Public

    Community & neighborhood

    Location
    • Region: Sioux Falls
    • Subdivision: Briarwood Estates

    Other

    Other facts
    • Listing terms: Conventional
    • Road surface type: Curb and Gutter

    Price history

    DateEventPrice
    5/4/2026Sold$489,950$335/sqft
    Source: Realtor Association of the Sioux Empire #22601425 Report a problem
    3/8/2026Pending sale$489,950$335/sqft
    Source: BHHS broker feed #22601425 Report a problem
    3/4/2026Listed for sale$489,950$335/sqft
    Source: Realtor Association of the Sioux Empire #22601425 Report a problem
    3/1/2026Listing removed$489,950$335/sqft
    Source: BHHS broker feed #22504739 Report a problem
    6/21/2025Listed for sale$489,950+2.1%$335/sqft
    Source: Realtor Association of the Sioux Empire #22504739 Report a problem
    5/21/2025Listing removed$479,950$328/sqft
    Source: BHHS broker feed #22408886 Report a problem
    12/12/2024Listed for sale$479,950$328/sqft
    Source: Realtor Association of the Sioux Empire #22408886 Report a problem
    12/4/2024Listing removed$479,950$328/sqft
    Source: BHHS broker feed #22408335 Report a problem
    11/12/2024Listed for sale$479,950+1%$328/sqft
    Source: Realtor Association of the Sioux Empire #22408335 Report a problem
    11/9/2024Listing removed$474,990$325/sqft
    Source: BHHS broker feed #22407465 Report a problem
    10/9/2024Listed for sale$474,990$325/sqft
    Source: Realtor Association of the Sioux Empire #22407465 Report a problem

    Public tax history

    YearProperty taxesTax assessment
    2025$1,051 -9.8%$386,148 +575.1%
    2024$1,165 +10.5%$57,200
    2023$1,054 $57,200 +10%
    2022-- $52,000
    2021-- --

    Find assessor info on the county website

    Neighborhood: 57108

    Nearby schools

    GreatSchools rating
    Schools provided by the listing agent
    • Elementary: Horizon Elementary
    • Middle: Harrisburg East Middle School
    • High: Harrisburg HS
    • District: Harrisburg

    Source: Realtor Association of the Sioux Empire. This data may not be complete. We recommend contacting the local school district to confirm school assignments for this home.

    Get pre-qualified for a loan
    At Zillow Home Loans, we can pre-qualify you in as little as 5 minutes with no impact to your credit score.

    An equal housing lender. NMLS #10287.

    Sell for more on Zillow
    Get a Zillow Showcase℠ listing at no additional cost and you could sell for .
    $490,100
    2% more
    +$9,802
    With Zillow Showcase(estimated)
    $499,902