Skip main navigation
Under contract
  • Price cut: $21.5K (6/23)
    $378,400

    5300 Holmes Run Pkwy APT 707, Alexandria, VA 22304

    2beds
    1,263sqft
    : 
    Loading
    Get pre-qualified
    Condominium
    Built in 1975
    -- sqft lot
    $-- Zestimate®
    $300/sqft
    $1,092/mo HOA

    What's special

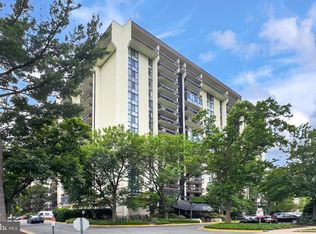
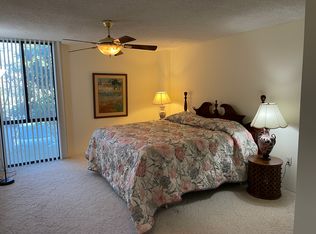
    ANNOUNCEMENT!!!!!!- THIS UNIT HAS ALL THE WINDOWS AND DOORS REPLACED- THE CONDO IS NOW OPTIONALLY OFFERING ALL RESIDENTS TO DO THE SAME AT ABOUT $35K _ THIS UNIT IS DONE! EXCELLENT CONDO OPPORTUNITY- MINUTES TO NEW HOSPITAL BUILT AT LANDMARK TUCKED BACK OVERLOOKING WATER WAYS WITH INCREDIBLE PRIVATE, SECURE AMENITIES INCLUDING: 2 COVERED SECURE PARKING SPACES, OLYMPIC POOL, 2 FITNESS CENTERS, COMMUNITY CENTER, OUTDOOR GAZEBO & PATIO, GARDEN PLOTS FOR RESIDENTS, TENNIS/PICKLEBALL, LIBRARY ALL BEAUTIFULLY LANDSCAPED. 24 HOUR DESK/CONCEIEGE. ELEVATORS WITH BACK UP GENERATORS- IMMACULATELY MAINTAINED BUILDING AND GROUNDS. EASY VISITORS PARKING. (TO VISIT- PARK IN THE FRONT OF THE BUILDING( VISITORS PARKING), WALK INTO THE BUILDING , GET A PARKING PASS( A MUST), PUT IT ON THE WINDSHIELD- GO TO THE 7THS FLOOR- FOB AND KEYS IN LOCKBOX. 1263 SQ FT- TOTALLY RENOVATED, END UNIT W WINDOW 2 BR 2 BATH. Huge living space, kitchen with breakfast room walk out to the large balcony overlooking trees and a waterway- GREAT VIEW. Customization throughout including water line for an ice maker, built in cabinetry, soft close maple kitchen cabinets with quartz and ss appliances, custom tilework, walkin closets with organizers. New windows and doors- beautifully maintained and updated throughout! WHY GO ANYPLACE ELSE????? SENIORS_ KEEP YOUR CASH AND EQUITY GROWTH_ THIS IS BETTER THAN SENIOR LIVING BUILDINGS!
    79 days
    |
    274
    |
    19
    |

    Zillow last checked:

    Listing updated:

    Listed by:

    Cary Fichtner-Vu 703-861-8259,

    Long & Foster Real Estate, Inc.

    Source: Bright MLS,MLS#: VAAX2059294MLS Logo

      Facts & features

      Interior

      Bedrooms & bathrooms
      • Bedrooms: 2
      • Bathrooms: 2
      • Full bathrooms: 2
      • Main level bathrooms: 2
      • Main level bedrooms: 2
      Basement
      • Area: 0
      Heating
      • Forced Air, Central
      Cooling
      • Central Air, Electric
      Appliances
      • Included: Dishwasher, Disposal, Dryer, Exhaust Fan, Self Cleaning Oven, Oven/Range - Electric, Range Hood, Refrigerator, Washer, Washer/Dryer Stacked, Microwave, Built-In Range, Ice Maker, Stainless Steel Appliance(s), Water Heater, Electric Water Heater
      • Laundry: Dryer In Unit, Washer In Unit, In Unit
      Features
      • Breakfast Area, Kitchen - Galley, Combination Dining/Living, Primary Bath(s), Entry Level Bedroom, Floor Plan - Traditional, Bathroom - Stall Shower, Bathroom - Tub Shower, Built-in Features, Butlers Pantry, Dining Area, Elevator, Upgraded Countertops, Walk-In Closet(s)
      • Flooring: Engineered Wood, Ceramic Tile, Luxury Vinyl
      • Doors: Six Panel, Sliding Glass, Insulated
      • Windows: Double Pane Windows, Replacement, Sliding, Energy Efficient, Window Treatments
      • Has basement: No
      • Has fireplace: No
      Interior area
      • Total structure area: 1,263
      • Total interior livable area: 1,263 sqft
      • Finished area above ground: 1,263
      • Finished area below ground: 0
      Video & virtual tour

      Property

      Parking
      • Total spaces: 2
      • Parking features: Covered, Underground, Garage Door Opener, Assigned, Lighted, Parking Space Conveys, Secured, Garage
      • Garage spaces: 2
      • Details: Assigned Parking, Assigned Space #: 79, 149
      Accessibility
      • Accessibility features: Stair Lift, Accessible Elevator Installed, No Stairs
      Features
      • Levels: One
      • Stories: 1
      • Exterior features: Flood Lights, Storage, Tennis Court(s), Barbecue, Extensive Hardscape, Lighting, Sidewalks, Street Lights, Balcony
      • Pool features: Community
      • Has view: Yes
      • View description: Trees/Woods, Creek/Stream
      • Has water view: Yes
      • Water view: Creek/Stream
      Details
      • Additional structures: Above Grade, Below Grade
      • Parcel number: 38209630
      • Zoning: RC
      • Special conditions: Standard

      Construction

      Type & style
      • Home type: Condo
      • Architectural style: Traditional
      • Property subtype: Condominium
      • Attached to another structure: Yes
      Materials
      • Brick
      Condition
      • Excellent
      • New construction: No
      • Year built: 1975
      Details
      • Builder model: The Dogwood

      Utilities & green energy

      • Electric: 200+ Amp Service
      • Sewer: Public Sewer
      • Water: Public
      • Utilities for property: Cable Available, Electricity Available, Water Available, Sewer Available

      Community & HOA

      Community
      • Features: Pool
      • Security: 24 Hour Security, Desk in Lobby, Main Entrance Lock, Resident Manager, Smoke Detector(s)
      • Condo and coop fee: $1,092 monthly
      • Subdivision: Greenhouse
      HOA
      • Has HOA: No
      • Amenities included: Clubhouse, Common Grounds, Elevator(s), Fitness Center, Storage, Library, Party Room, Picnic Area, Pool, Sauna, Security, Tennis Court(s), Community Center, Concierge, Gated, Reserved/Assigned Parking, Storage Bin
      • Services included: Air Conditioning, Custodial Services Maintenance, Electricity, Heat, Management, Insurance, Pool(s), Reserve Funds, Snow Removal, Trash, Water, Sauna, Common Area Maintenance, Maintenance Structure, Parking Fee, Sewer
      • HOA name: The Greenhouse Association
      Location
      • Region: Alexandria

      Financial & listing details

      • Price per square foot: $300/sqft
      • Tax assessed value: $356,270
      • Annual tax amount: $4,043
      • Date on market: 4/18/2026
      • Listing agreement: Exclusive Right To Sell
      • Listing terms: Cash,Conventional,FHA,VA Loan
      • Inclusions: 2 Secure Covered Parking Spots
      • Ownership: Condominium
      • Road surface type: Black Top

        Estimated market value

        Not available

        Estimated sales range

        Not available

        Not available

        Price history

        DateEventPrice
        6/27/2026Contingent$378,400$300/sqft
        Source: Bright MLS #VAAX2059294 Report a problem
        6/23/2026Price change$378,400-5.4%$300/sqft
        Source: Bright MLS #VAAX2059294 Report a problem
        4/18/2026Listed for sale$399,900+33.7%$317/sqft
        Source: Bright MLS #VAAX2059294 Report a problem
        3/12/2014Listing removed$299,000$237/sqft
        Source: Weichert, REALTORS #AX8220718 Report a problem
        2/16/2014Pending sale$299,000$237/sqft
        Source: Weichert, REALTORS #AX8220718 Report a problem
        11/13/2013Listed for sale$299,000$237/sqft
        Source: Weichert, REALTORS #AX8220718 Report a problem

        Public tax history

        Tax history is unavailable.

        Monthly payment

        Est. payment

        Payment breakdown

        Explore the cost of this home by adjusting the details. Changes won't be saved.
        All calculations are estimates and provided by Zillow, Inc. for informational purposes only. Actual amounts may vary.
        HOA fees may include property taxes on listings classified as Co-Ops. Contact the listing agent and/or owner for fee details.
        Mortgage interest rates are dependent on a number of factors, including credit score, down payment, and repayment length. Interest rate data provided by Zillow Group Marketplace, Inc. as of 1/1/1970 from various mortgage lenders with which we have lead or other similar arrangements; the Estimated Payment is an average of those rates.
        See how much you could borrow to make a competitive offer.

        Climate risks

        Neighborhood: Landmark-Van Dom

        Getting around

        71 / 100
        Very Walkable
        53 / 100
        Good Transit
        72 / 100
        Very Bikeable

        Nearby schools

        GreatSchools rating
        Schools provided by the listing agent
        • Elementary: Patrick Henry
        • Middle: Francis C Hammond
        • High: Alexandria City
        • District: Alexandria City Public Schools

        Source: Bright MLS. This data may not be complete. We recommend contacting the local school district to confirm school assignments for this home.

        A local agent can set up tours, give advice and negotiate with sellers.

        Browse local experts

        Similar homes

        Skip to the end of the carouselSkip to the beginning of the carousel