Welcome home to South Bossier perfection!!!! This sweet home has been almost completely updated from top to bottom and is situated perfectly on a corner lot!! Some of the features that you will fall in love with are the new luxury vinyl plank flooring, stainless steel appliances, fresh paint throughout the interior of the home, as well as new paint on the exterior! We also offer new light fixtures and ceiling fans, updated faucets and color matched door accessories, built-in custom pantry, new back door and gorgeous privacy fence. To take it over the top, the landscaping has been completely reworked and it is just gorgeous!! And to go one step further, the home has been fitted with solar window screens to help with the evening heat and to reduce AC run time, therefore no increased strain on your electric bill. The stove, fireplace and water heater are all gas. The dryer has both gas and electric hookups! All other appliances in the home are electric. One of the best advantages of buying this home is the incredible perk of NO HOA!!! Sellers are ready to move and are highly motivated. We would love for you to visit and make an offer ASAP! If you are looking for a smooth transaction and a wonderfully loved home, this is the house for YOU!!!
For sale
$235,900
5300 Lantana Ln, Bossier City, LA 71112
3beds
1,392sqft
Single Family Residence
Built in 2002
7,710 Square Feet Lot
$233,000 Zestimate®
$169/sqft
$-- HOA
What's special
Gorgeous privacy fenceSolar window screensStainless steel appliancesCorner lotNew back doorBuilt-in custom pantry
- 4 days |
- 795 |
- 21 |
Likely to sell faster than
Zillow last checked:
Listing updated:
Listed by:
Amber McDonnold 0995714520 318-233-1045,
Pinnacle Realty Advisors 318-233-1045
Source: NTREIS,MLS#: 21361400
Facts & features
Interior
Bedrooms & bathrooms
- Bedrooms: 3
- Bathrooms: 2
- Full bathrooms: 2
Primary bedroom
- Features: Ceiling Fan(s), Dual Sinks, En Suite Bathroom, Garden Tub/Roman Tub, Walk-In Closet(s)
- Level: First
- Dimensions: 0 x 0
Living room
- Features: Built-in Features, Ceiling Fan(s), Fireplace
- Level: First
- Dimensions: 0 x 0
Appliances
- Included: Dishwasher, Electric Range, Gas Cooktop, Disposal, Gas Water Heater
- Laundry: Electric Dryer Hookup, Gas Dryer Hookup
Features
- Built-in Features, Decorative/Designer Lighting Fixtures, Eat-in Kitchen, Walk-In Closet(s)
- Flooring: Luxury Vinyl Plank
- Has basement: No
- Number of fireplaces: 1
- Fireplace features: Living Room
Interior area
- Total interior livable area: 1,392 sqft
Video & virtual tour
Property
Parking
- Total spaces: 2
- Parking features: Concrete
- Garage spaces: 2
Features
- Levels: One
- Stories: 1
- Pool features: None
Lot
- Size: 7,710 Square Feet
Details
- Parcel number: 149889
Construction
Type & style
- Home type: SingleFamily
- Architectural style: Detached
- Property subtype: Single Family Residence
Materials
- Brick, Concrete
- Foundation: Slab
- Roof: Shingle
Condition
- Year built: 2002
Utilities & green energy
- Sewer: Public Sewer
- Water: Public
- Utilities for property: Sewer Available, Water Available
Community & HOA
Community
- Subdivision: Golden Meadows Sub
HOA
- Has HOA: No
Location
- Region: Bossier City
Financial & listing details
- Price per square foot: $169/sqft
- Tax assessed value: $187,772
- Annual tax amount: $1,112
- Date on market: 8/17/2026
- Cumulative days on market: 5 days
Estimated market value
$233,000
$221,000 - $245,000
$1,790/mo
Price history
| Date | Event | Price |
|---|---|---|
| 8/17/2026 | Listed for sale | $235,900+34.8%$169/sqft |
Source: NTREIS #21361400 Report a problem | ||
| 5/21/2021 | Sold | -- |
Source: Public Record Report a problem | ||
| 4/22/2021 | Pending sale | $175,000$126/sqft |
Source: NTREIS #14559629 Report a problem | ||
| 4/21/2021 | Listed for sale | $175,000$126/sqft |
Source: NTREIS #14559629 Report a problem | ||
| 3/17/2016 | Listing removed | $1,050$1/sqft |
Source: James M. Brown Real Estate, Inc. Report a problem | ||
| 3/15/2016 | Price change | $1,050-16%$1/sqft |
Source: James M. Brown Real Estate, Inc. Report a problem | ||
| 3/4/2016 | Listed for rent | $1,250$1/sqft |
Source: James M. Brown Real Estate, Inc. Report a problem | ||
| 4/12/2005 | Sold | -- |
Source: Public Record Report a problem | ||
Public tax history
| Year | Property taxes | Tax assessment |
|---|---|---|
| 2025 | $1,516 -0.9% | $18,777 |
| 2024 | $1,530 +22.3% | $18,777 +18.8% |
| 2023 | $1,251 +0.4% | $15,799 |
| 2022 | $1,245 | $15,799 |
| 2021 | $1,245 -36.2% | $15,799 +5% |
| 2020 | $1,951 -0.7% | $15,047 +1.2% |
| 2019 | $1,964 -0.1% | $14,870 |
| 2018 | $1,966 +465.9% | $14,870 |
| 2017 | $347 +1.9% | $14,870 |
| 2016 | $341 | $14,870 -0.3% |
| 2015 | $341 +0.4% | $14,920 |
| 2014 | $339 -67.5% | $14,920 |
| 2013 | $1,043 | $14,920 |
| 2012 | $1,043 -6.7% | $14,920 -4.7% |
| 2011 | $1,118 +1.6% | $15,650 |
| 2010 | $1,100 | $15,650 |
Find assessor info on the county website
Monthly payment
Est. payment
Payment breakdown
Explore the cost of this home by adjusting the details. Changes won't be saved.Climate risks
Neighborhood: 71112
Nearby schools
GreatSchools rating
- 5/10Curtis Elementary SchoolGrades: 4-5Distance: 0.2 mi
- 8/10Parkway High SchoolGrades: 8-12Distance: 0.5 mi
- 7/10Elm Grove Middle SchoolGrades: 6-8Distance: 2.6 mi
Schools provided by the listing agent
- District: Bossier PSB
Source: NTREIS. This data may not be complete. We recommend contacting the local school district to confirm school assignments for this home.
- $232,3003 bd2 ba1.4k sqft5302 Lantana Ln, Bossier City, LA 71112Off Market

- $317,2004 bd3 ba1.9k sqft5301 Lucerne Ln, Bossier City, LA 71112Off Market
- $282,4003 bd2 ba1.5k sqft6118 Pampus Lane, Bossier City, LA 71112Off Market
- $229,5003 bd2 ba1.4k sqft5304 Lantana Ln, Bossier City, LA 71112Off Market
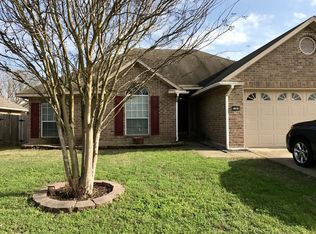
- $214,5263 bd2 ba1.5k sqft5303 Lucerne Ln, Bossier City, LA 71112Off Market
- $276,1003 bd2 ba1.6k sqft5305 Lucerne Ln, Bossier City, LA 71112Off Market
- $236,5003 bd2 ba1.5k sqft6000 Pampus Ln, Bossier City, LA 71112Off Market
- $239,9003 bd2 ba1.4k sqft6002 Pampus Ln, Bossier City, LA 71112Off Market
A local agent can set up tours, give advice and negotiate with sellers.
A local lender can help you make sure your offer is ready when you are.
Similar homes
- $234,0003 bd2 ba1.3k sqft1960 Wild Iris, Bossier City, LA 71112For Sale
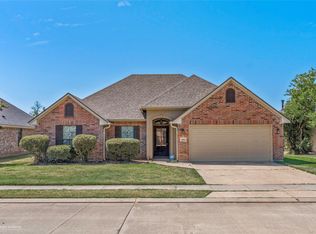 MLS ID #21366159, Whitney Jeffrey. NTREIS
 - $238,9003 bd2 ba1.4k sqft1996 Wild Iris, Bossier City, LA 71112For Sale
 MLS ID #21363096, Sage Easter. NTREIS
 - $224,9993 bd2 ba1.5k sqft5807 Gold Crest Dr, Bossier City, LA 71112For Sale

 MLS ID #2571951, Anthony Giglio, Top Brokerage LLC. GSREIN
 - $236,5003 bd2 ba1.7k sqft3404 Palmdale Pl, Bossier City, LA 71112For Sale
 MLS ID #21364178, Allison Hood. NTREIS
 - $225,0003 bd2 ba1.6k sqft5215 Foxglove Dr, Bossier City, LA 71112For SaleMLS ID #21358641, Mindy Wardlaw. NTREIS
- $229,9003 bd2 ba1.1k sqft365 Avondale Ln, Bossier City, LA 71112For SaleMLS ID #21356860, Vanessa Hackleman. NTREIS
- $260,0004 bd2 ba1.8k sqft5749 Gold Crest Dr, Bossier City, LA 71112For SaleMLS ID #21229508, Vernee' White. NTREIS
- $235,0003 bd2 ba1.2k sqft310 Cotton Pointe, Bossier City, LA 71112For SaleMLS ID #21335765, Penny Rutherford. NTREIS
- $219,9003 bd2 ba1.2k sqft2217 General York Cir, Bossier City, LA 71112For SaleMLS ID #21320999, Elaine Bonner. NTREIS
- $265,0003 bd2 ba1.8k sqft6254 W Oxbow Loop #1, Bossier City, LA 71112For SaleMLS ID #21252892, Janice Melancon. NTREIS
- $235,0003 bd2 ba1.3k sqft598 Whitefield Ln, Bossier City, LA 71112For SaleMLS ID #21266394, Robert Carey. NTREIS
- $260,0003 bd2 ba1.8k sqft4906 General Rusk Dr, Bossier City, LA 71112For SaleMLS ID #21310105, June Alexander. NTREIS
- $174,9003 bd2 ba1.5k sqft3243 Caroline Dr, Bossier City, LA 71112For SaleMLS ID #21366728, Steven Faulk. NTREIS
- $248,0003 bd2 ba1.6k sqft232 Riverbrooke Dr, Shreveport, LA 71115For SaleMLS ID #21362539, Isma Tanveer. NTREIS
- $175,0003 bd2 ba1.4k sqft5315 Hollyhock Ln, Bossier City, LA 71112For SaleMLS ID #21355915, Ragan Terzia. NTREIS
- $224,9003 bd2 ba2k sqft4744 Carolyn Ln, Shreveport, LA 71105For SaleMLS ID #21365082, Jonathan Newton. NTREIS
- $230,0003 bd2 ba1.7k sqft505 Meadowbrook Ln, Shreveport, LA 71105For SaleMLS ID #21364888, Brian Smith. NTREIS
- $274,0004 bd3 ba1.9k sqft1161 Eli Conner Dr, Bossier City, LA 71112For SaleMLS ID #21305542, Hayli Cagle. NTREIS
- $289,9004 bd2 ba1.8k sqft5003 General Polk Dr, Bossier City, LA 71112For SaleMLS ID #21353625, Nathaly Sanchez-Vargas. NTREIS
- $200,0003 bd2 ba1.6k sqft4911 Longstreet Pl, Bossier City, LA 71112For SaleMLS ID #21339237, Jeremy Enfinger. NTREIS
