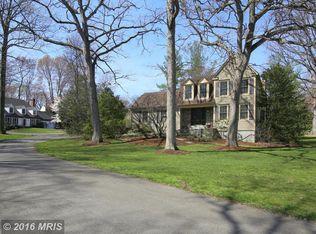
Welcome home to 5300 LINDSAY STREET in Fairfax, Virginia—an expanded and beautifully maintained 4-bedroom, 2½-bath Colonial with over 3500+ square feet of finished space on 3 levels**As soon as you pull up, you will love the elegant curb appeal and 2- car garage with extra storage space on a premier landscaped lot**The welcoming Foyer opens to the light-filled Living Room with views to the tranquil, nature filled front yard**The living room easily flows to the formal Dining Room with plenty of room to gather your family and friends for your next holiday meal**The well-appointed, functional Kitchen offers ample cabinet space, plenty of countertops for prepping and serving meals, room for a breakfast table and window view overlooking the spacious rear yard**The kitchen provides access to the convenient main level laundry room and cabinets for storage**The Family Room flows easily from the kitchen boasting a wood burning fireplace**From the eat-in kitchen area, walk out to your lovely Screened Porch and enjoy your morning coffee or nighttime treat with garden views**The upper level features a spacious Primary Suite retreat with vaulted ceiling, generous Walk -In closet space, two large unfinished storage closets, extra storage in eaves, ceiling fan and primary Sitting Room**The updated Primary Bathroom features a modern pedestal sink, soaking tub, walk-in shower with custom tile finishes and bonus: plumbed and wired for additional vanity between shower & commode**Three additional spacious Bedrooms all with roomy closets and Full Hall Bath with Tub/Shower complete this level**The lower level includes a large Recreation Room with wet bar, workshop area, abundant storage, and plumbing in place for a future half bath—ideal for expanding finished living space over time **Extensive updates reflect true pride of ownership, including a 2022 roof replacement with transferable 15-year leak/labor warranty and lifetime shingle warranty, conversion to gas heat with dual-zone HVAC (2012), new hot water heater (2026), water main line replacement (2018), replacement windows and front door (2013), Natural Gas Furnace: 2 Zones for Upper and Main/Lower with built-in AprilAir Humidifier, Andersen windows in the Primary Suite addition, and approximately 80%+ exterior wood cladding for reduced maintenance. Additional improvements include updated siding and gutters with guards, resurfaced driveway, and consistent professional maintenance throughout ownership**Ideally located in the established Lindsay Park neighborhood and within the highly regarded Robinson Secondary School/ Bonnie Brae FCPS pyramid, there are two community pools for membership and local parks: Woodglen Lake Park and Burke Lake Park nearby. Located just minutes from downtown Fairfax City, George Mason University, shopping, dining, and entertainment, this home offers easy access to Route 123/Ox Road, Fairfax County Parkway, VRE, and MetroBus stops for a seamless commute. 5300 LINDSAY STREET is a fantastic opportunity to own in one of Fairfax’s most sought-after communities** Look no further- YOU ARE HOME!
Sold for $985,000
$985,000
5300 Lindsay St, Fairfax, VA 22032
4beds
3,707sqft
Single Family Residence
Built in 1986
0.31 Acres Lot
$977,000 Zestimate®
$266/sqft
$4,413 Estimated rent
Home value
$977,000
$918,000 - $1.04M
$4,413/mo
Zestimate® history
Owner options
List your home for rent
$4,413/mo
Rent Zestimate®
Find your next renter with Zillow Rental Manager. Plus, with online applications, you can quickly screen prospective tenants – for free.
$4,413/mo
Rent Zestimate®
Refinance and save
$6,652/mo
Est. payment
Refinancing to a lower rate could help reduce your monthly payments and save thousands over the life of the loan.
$6,652/mo
Est. payment
Explore your selling options
Work with a Zillow partner agent
Leverage their expertise and Zillow's premium Showcase listings to get your home seen by more buyers.
Get startedList with your own agent
Get your home in front of millions of buyers by listing it on Zillow.
Learn how to do itSell it yourself
Take full control of how buyers see your home on Zillow by listing For Sale by Owner (FSBO).
List your homeWhat's special
Zillow last checked:
Listing updated:
Listed by:
Lori Boyle 571-449-1431,
Keller Williams Realty,
Co-Listing Agent: Kari L Govan 703-463-4631,
Keller Williams Realty
Bought with:
Stephanie Williams, 0225241631
KW Metro Center
Source: Bright MLS,MLS#: VAFX2292582
Facts & features
Interior
Bedrooms & bathrooms
- Bedrooms: 4
- Bathrooms: 3
- Full bathrooms: 2
- 1/2 bathrooms: 1
- Main level bathrooms: 1
Rooms
- Room types: Living Room, Dining Room, Primary Bedroom, Sitting Room, Bedroom 2, Bedroom 3, Bedroom 4, Kitchen, Family Room, Foyer, Laundry, Recreation Room, Storage Room, Utility Room, Primary Bathroom, Full Bath
Primary bedroom
- Features: Cathedral/Vaulted Ceiling, Recessed Lighting, Ceiling Fan(s), Flooring - Carpet, Walk-In Closet(s), Primary Bedroom - Dressing Area
- Level: Upper
Bedroom 2
- Features: Flooring - Carpet, Recessed Lighting, Ceiling Fan(s)
- Level: Upper
Bedroom 3
- Features: Flooring - HardWood
- Level: Upper
Bedroom 4
- Features: Flooring - Carpet, Recessed Lighting, Ceiling Fan(s)
- Level: Upper
Primary bathroom
- Features: Flooring - Ceramic Tile, Soaking Tub, Bathroom - Walk-In Shower
- Level: Upper
Dining room
- Features: Flooring - Carpet, Crown Molding, Chair Rail
- Level: Main
Family room
- Features: Flooring - Carpet, Fireplace - Wood Burning, Ceiling Fan(s)
- Level: Main
Foyer
- Features: Flooring - HardWood
- Level: Main
Other
- Features: Flooring - Ceramic Tile, Bathroom - Tub Shower
- Level: Upper
Kitchen
- Features: Kitchen - Electric Cooking, Flooring - Ceramic Tile, Recessed Lighting
- Level: Main
Laundry
- Level: Main
Living room
- Features: Flooring - Carpet, Crown Molding
- Level: Main
Recreation room
- Features: Flooring - Carpet, Wet Bar
- Level: Lower
Screened porch
- Features: Ceiling Fan(s)
- Level: Main
Sitting room
- Features: Flooring - HardWood, Recessed Lighting
- Level: Upper
Storage room
- Level: Lower
Utility room
- Level: Lower
Heating
- Forced Air, Zoned, Humidity Control, Natural Gas
Cooling
- Central Air, Ceiling Fan(s), Electric
Appliances
- Included: Dishwasher, Disposal, Oven/Range - Electric, Refrigerator, Water Heater, Washer, Dryer, Humidifier, Electric Water Heater
- Laundry: Main Level, Has Laundry, Laundry Room
Features
- Bathroom - Tub Shower, Bathroom - Walk-In Shower, Breakfast Area, Built-in Features, Ceiling Fan(s), Chair Railings, Combination Dining/Living, Crown Molding, Dining Area, Family Room Off Kitchen, Floor Plan - Traditional, Formal/Separate Dining Room, Eat-in Kitchen, Pantry, Primary Bath(s), Recessed Lighting, Walk-In Closet(s), Bar
- Flooring: Hardwood, Carpet, Ceramic Tile, Wood
- Windows: Double Pane Windows, Window Treatments
- Basement: Partial,Partially Finished,Rough Bath Plumb,Shelving,Space For Rooms
- Number of fireplaces: 1
- Fireplace features: Wood Burning
Interior area
- Total structure area: 4,246
- Total interior livable area: 3,707 sqft
- Finished area above ground: 3,007
- Finished area below ground: 700
Property
Parking
- Total spaces: 4
- Parking features: Garage Faces Front, Garage Door Opener, Storage, Driveway, Attached
- Attached garage spaces: 2
- Uncovered spaces: 2
Accessibility
- Accessibility features: None
Features
- Levels: Three
- Stories: 3
- Patio & porch: Screened, Porch, Screened Porch
- Exterior features: Extensive Hardscape, Sidewalks, Street Lights
- Pool features: None
- Has view: Yes
- View description: Garden
Lot
- Size: 0.31 Acres
- Features: Landscaped, No Thru Street, Front Yard, Rear Yard
Details
- Additional structures: Above Grade, Below Grade
- Parcel number: 0683 16 0029
- Zoning: 130
- Special conditions: Standard
Construction
Type & style
- Home type: SingleFamily
- Architectural style: Colonial
- Property subtype: Single Family Residence
Materials
- Combination
- Foundation: Concrete Perimeter
- Roof: Architectural Shingle
Condition
- New construction: No
- Year built: 1986
- Major remodel year: 2004
Utilities & green energy
- Sewer: Public Sewer
- Water: Public
Community & HOA
Community
- Subdivision: Lindsay Park
HOA
- Has HOA: Yes
- Amenities included: Common Grounds
- HOA fee: $240 annually
- HOA name: LINDSAY PARK HOMEOWNERS ASSOCIATION
Location
- Region: Fairfax
Financial & listing details
- Price per square foot: $266/sqft
- Tax assessed value: $862,740
- Annual tax amount: $9,973
- Date on market: 3/8/2026
- Listing agreement: Exclusive Right To Sell
- Listing terms: Cash,Conventional,VA Loan,FHA
- Ownership: Fee Simple
Price history
| Date | Event | Price |
|---|---|---|
| 3/24/2026 | Sold | $985,000+3.7%$266/sqft |
Source:  Bright MLS #VAFX2292582 Report a problem Bright MLS #VAFX2292582 Report a problem | ||
| 3/9/2026 | Pending sale | $950,000$256/sqft |
Source: Bright MLS #VAFX2292582 Report a problem | ||
Public tax history
| Year | Property taxes | Tax assessment |
|---|---|---|
| 2025 | $9,973 +4.4% | $862,740 +4.6% |
| 2024 | $9,556 +3% | $824,820 +0.3% |
| 2023 | $9,280 +6.9% | $822,300 +8.3% |
| 2022 | $8,683 | $759,330 +7.5% |
| 2021 | -- | $706,360 +5% |
| 2020 | $7,963 +1.5% | $672,830 +1.5% |
| 2019 | $7,845 +5.4% | $662,830 +5.4% |
| 2018 | $7,441 +1.9% | $628,750 |
| 2017 | $7,300 +7.4% | $628,750 +7.2% |
| 2016 | $6,795 +3.8% | $586,550 |
| 2015 | $6,546 +6.9% | $586,550 +6.7% |
| 2014 | $6,124 | $549,950 +2.4% |
| 2013 | -- | $537,320 |
| 2012 | -- | $537,320 +3.1% |
| 2011 | -- | $521,260 +1% |
| 2010 | -- | $515,870 -2.6% |
| 2009 | -- | $529,780 -11.7% |
| 2008 | -- | $599,750 -2.1% |
| 2007 | -- | $612,370 +48.8% |
| 2003 | -- | $411,670 +14% |
| 2002 | -- | $361,115 +18% |
| 2001 | -- | $306,030 |
Find assessor info on the county website
Neighborhood: Middleridge
Nearby homes
- $1,055,0005 bd4 ba2.6k sqft5302 Lindsay St, Fairfax, VA 22032Off Market
- $1,070,7005 bd3 ba3.3k sqft5234 Lindsay St, Fairfax, VA 22032Off Market
- $1,037,6004 bd4 ba2.5k sqft5304 Lindsay St, Fairfax, VA 22032Off Market
- $1,049,2004 bd2 ba2.6k sqft5301 Lindsay St, Fairfax, VA 22032Off Market

- $1,010,5004 bd3 ba2.7k sqft5232 Lindsay St, Fairfax, VA 22032Off Market
- $1,084,2005 bd3 ba2.9k sqft5314 Lindsay St, Fairfax, VA 22032Off Market
- $1,038,5004 bd2 ba2.7k sqft5303 Lindsay St, Fairfax, VA 22032Off Market
- $2,200,0009 bd10 ba12k sqft5315 Ox Rd, Fairfax, VA 22030Off Market
Nearby schools
GreatSchools rating
- 8/10Bonnie Brae Elementary SchoolGrades: PK-6Distance: 1 mi
- 8/10Robinson SecondaryGrades: 7-12Distance: 0.9 mi
Schools provided by the listing agent
- Elementary: Bonnie Brae
- Middle: Robinson Secondary School
- High: Robinson Secondary School
- District: Fairfax County Public Schools
Source: Bright MLS. This data may not be complete. We recommend contacting the local school district to confirm school assignments for this home.
Get a cash offer in 3 minutes
Find out how much your home could sell for in as little as 3 minutes with a no-obligation cash offer.
Estimated market value
$977,000
Get a cash offer in 3 minutes
Find out how much your home could sell for in as little as 3 minutes with a no-obligation cash offer.
Estimated market value
$977,000
- Virginia
- Fairfax County
- Fairfax
- 22032
- Middleridge
- 5300 Lindsay St
