Skip main navigation
Off market
  • $1,092,800

    5314 Lindsay St, Fairfax, VA 22032

    5beds
    2,946sqft
    SingleFamily
    Built in 1986
    0.38 Acres Lot
    $1,092,800 Zestimate®
    $371/sqft
    $4,238 Estimated rent

    Home value

    $1,092,800

    $1.04M - $1.15M

    $4,238/mo

    Zestimate® history
    Loading
    Loading...

    Owner options

    List your home for rent

    $4,238/mo

    Rent Zestimate®

    Find your next renter with Zillow Rental Manager. Plus, with online applications, you can quickly screen prospective tenants – for free.

    Learn more

    $4,238/mo

    Rent Zestimate®

    Refinance and save

    $6,876/mo

    Est. payment

    Refinancing to a lower rate could help reduce your monthly payments and save thousands over the life of the loan.

    See today's rates

    $6,876/mo

    Est. payment

    Explore your selling options

    Work with a Zillow partner agent

    Leverage their expertise and Zillow's premium Showcase listings to get your home seen by more buyers.

    Get started

    List with your own agent

    Get your home in front of millions of buyers by listing it on Zillow.

    Learn how to do it

    Sell it yourself

    Take full control of how buyers see your home on Zillow by listing For Sale by Owner (FSBO).

    List your home

    What's special

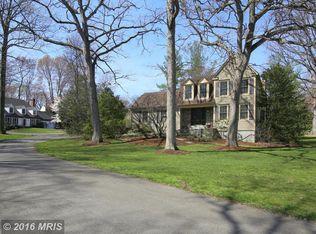
    Welcome home to this picture-perfect Colonial that has been lovingly maintained and updated throughout. Sitting on 0.38 acres on a lush corner lot, this home offers the perfect blend of privacy mixed with modern day living. Almost 3,000 square ft. include 5 bedrooms, 2 full and 1 half bathrooms. A sun-filled open floor plan includes a formal dining room, family room with fireplace, separate living room, and a sunroom that is sure to be your favorite spot to enjoy a cup of coffee in the morning. Chefs kitchen features stainless steel appliances (refrigerator and dishwasher less than a year old), double ovens, granite countertops, and a large pantry that offers great storage options! Upstairs, 5 bedrooms include an en-suite master with walk-in closet; 4 additional bedrooms share a full bathroom. All bedrooms and the family room are freshly painted with brand new carpeting. The unfinished walk-out lower level is just waiting for you to make it your own... endless potential for finishing! New roof - October 2020; HVAC replaced in 2006 with routine maintenance; custom window treatments in living and dining rooms. The property is professionally landscaped, and includes an expansive deck that promises endless fun for hosting friends and family for BBQ's! Located in a family-friendly neighborhood, and just minutes from amenities and major commuter roads, this home truly checks off ALL of the boxes. More information to come... don't miss out! Buyer's who obtain financing from Legacy Mortgage, along with title and insurance services from Pruitt Title, and Logan Insurance Agency, can receive a lender credit of up to $8,000 towards closing costs!*Terms and conditions apply. Subject to loan approval.

    This property is off market, which means it's not currently listed for sale or rent on Zillow. This may be different from what's available on other websites or public sources.
    Facts & features

    Interior

    Bedrooms & bathrooms
    • Bedrooms: 5
    • Bathrooms: 3
    • Full bathrooms: 2
    • 1/2 bathrooms: 1
    Heating
    • Heat pump, Gas
    Appliances
    • Included: Dishwasher, Garbage disposal, Microwave, Range / Oven, Refrigerator
    Features
    • Flooring: Other
    • Basement: Unfinished
    • Has fireplace: Yes
    Interior area
    • Total interior livable area: 2,946 sqft

    Property

    Parking
    • Total spaces: 2
    • Parking features: Garage - Attached
    Features
    • Exterior features: Other
    Lot
    • Size: 0.38 Acres
    Details
    • Parcel number: 0683160024

    Construction

    Type & style
    • Home type: SingleFamily
    Materials
    • Metal
    • Roof: Composition
    Condition
    • Year built: 1986

    Community & HOA

    HOA
    • Has HOA: Yes
    • HOA fee: $22 monthly
    Location
    • Region: Fairfax

    Financial & listing details

    • Price per square foot: $371/sqft
    • Tax assessed value: $949,200
    • Annual tax amount: $10,973

    Price history

    DateEventPrice
    7/7/2021Sold$835,000+169.4%$283/sqft
    Source: Public Record Report a problem
    7/27/1998Sold$310,000$105/sqft
    Source: Public Record Report a problem

    Public tax history

    YearProperty taxesTax assessment
    2025$10,973 +4.5%$949,200 +4.7%
    2024$10,500 +5.5%$906,310 +2.7%
    2023$9,955 +8.6%$882,100 +10.1%
    2022$9,163 $801,290 +10.7%
    2021-- $724,040 +5.2%
    2020$8,148 +1.5%$688,470 +1.5%
    2019$8,030 +4.2%$678,470 +4.2%
    2018$7,703 +1.9%$650,870
    2017$7,557 +6.5%$650,870 +6.3%
    2016$7,093 +3.8%$612,220
    2015$6,832 +3.9%$612,220 +3.6%
    2014$6,578 $590,780 +4.1%
    2013-- $567,430
    2012-- $567,430 +3.1%
    2011-- $550,520 +1.7%
    2010-- $541,500 -2.7%
    2009-- $556,440 -10.3%
    2008-- $620,590 +0.7%
    2007-- $616,380 +45.5%
    2003-- $423,505 +14%
    2002-- $371,495 +18%
    2001-- $314,825
    Find assessor info on the county website

    Neighborhood: Middleridge

    Nearby schools

    GreatSchools rating
    Get a cash offer in 3 minutes
    Find out how much your home could sell for in as little as 3 minutes with a no-obligation cash offer.
    Estimated market value
    $1,092,800
    Get a cash offer in 3 minutes
    Find out how much your home could sell for in as little as 3 minutes with a no-obligation cash offer.
    Estimated market value
    $1,092,800