Skip main navigation
Sold
  • Price Unknown

    5300 NW 59th Ter, Kansas City, MO 64151

    3beds
    2,396sqft
    Single Family Residence
    Built in 1986
    8,712 Square Feet Lot
    $395,700 Zestimate®
    $--/sqft
    $2,659 Estimated rent

    Home value

    $395,700

    $376,000 - $415,000

    $2,659/mo

    Zestimate® history
    Loading
    Loading...

    Owner options

    List your home for rent

    $2,659/mo

    Rent Zestimate®

    Find your next renter with Zillow Rental Manager. Plus, with online applications, you can quickly screen prospective tenants – for free.

    Learn more

    $2,659/mo

    Rent Zestimate®

    Refinance and save

    $84/mo

    Est. payment

    Refinancing to a lower rate could help reduce your monthly payments and save thousands over the life of the loan.

    See today's rates

    $84/mo

    Est. payment

    Explore your selling options

    Work with a Zillow partner agent

    Leverage their expertise and Zillow's premium Showcase listings to get your home seen by more buyers.

    Get started

    List with your own agent

    Get your home in front of millions of buyers by listing it on Zillow.

    Learn how to do it

    Sell it yourself

    Take full control of how buyers see your home on Zillow by listing For Sale by Owner (FSBO).

    List your home

    What's special

    Cozy fireplaceOlympic-sized poolsDouble bay windowsVictorian sanctuaryNew windowsContemporary comfortsNatural light
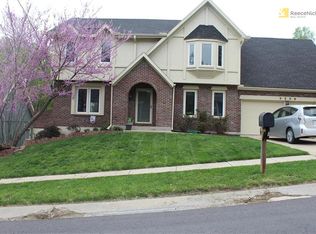

    Step into a Victorian sanctuary where classic charm and contemporary comforts harmoniously coexist. This meticulously maintained home boasts a captivating facade with double bay windows, invoking the elegance of a bygone era. With three spacious bedrooms and a nonconforming fourth bedroom, there's flexibility for various living arrangements. The master bedroom features an en-suite bathroom, ensuring a private retreat. Two and a half bathrooms are tastefully designed, bridging the gap between modern aesthetics and Victorian craftsmanship. The kitchen is equipped with stainless steel appliances and ample storage, seamlessly connecting to the dining area for gatherings. The living room, bathed in natural light through large bay windows, features a cozy fireplace, creating a warm and inviting atmosphere. Abundant storage throughout the house adds convenience. The fenced backyard provides an outdoor haven with a spacious deck for al fresco dining and relaxation. Residents also enjoy HOA amenities, including Olympic-sized pools and pickleball courts. With new windows enhancing energy efficiency, this home offers an exceptional blend of historical allure and modern convenience, inviting you to experience the perfect balance between past and present.

    Zillow last checked:

    Listing updated:

    Listed by:

    Craig Sinclair 816-262-8938,

    BHHS Stein & Summers

    Bought with:

    Sheila Johnson, 2019001221

    ReeceNichols - Lees Summit

    Source: Heartland MLS as distributed by MLS GRID,MLS#: 2461315MLS Logo

    Facts & features

    Interior

    Bedrooms & bathrooms
    • Bedrooms: 3
    • Bathrooms: 3
    • Full bathrooms: 2
    • 1/2 bathrooms: 1
    Dining room
    • Description: Eat-In Kitchen,Formal
    Heating
    • Forced Air
    Cooling
    • Electric
    Appliances
    • Included: Dishwasher, Disposal, Freezer, Exhaust Fan, Microwave, Refrigerator, Built-In Electric Oven, Free-Standing Electric Oven, Stainless Steel Appliance(s)
    • Laundry: Electric Dryer Hookup, In Basement
    Features
    • Ceiling Fan(s), Pantry, Walk-In Closet(s)
    • Flooring: Carpet, Ceramic Tile, Tile
    • Windows: Window Coverings, Thermal Windows
    • Basement: Unfinished
    • Number of fireplaces: 1
    • Fireplace features: Gas, Great Room
    Interior area
    • Total structure area: 2,396
    • Total interior livable area: 2,396 sqft
    • Finished area above ground: 2,348
    • Finished area below ground: 48

    Property

    Parking
    • Total spaces: 2
    • Parking features: Attached, Garage Door Opener, Garage Faces Front
    • Attached garage spaces: 2
    Features
    • Patio & porch: Deck, Patio
    • Exterior features: Sat Dish Allowed
    • Fencing: Wood
    Lot
    • Size: 8,712 Square Feet
    • Features: City Lot
    Details
    • Parcel number: 199030400003004000
    • Special conditions: As Is

    Construction

    Type & style
    • Home type: SingleFamily
    • Architectural style: Victorian
    • Property subtype: Single Family Residence
    Materials
    • Brick Veneer, Wood Siding
    • Roof: Composition
    Condition
    • Year built: 1986

    Utilities & green energy

    • Sewer: Public Sewer
    • Water: Public

    Community & HOA

    Community
    • Security: Smoke Detector(s)
    • Subdivision: Hills Of Walden
    HOA
    • Has HOA: Yes
    • Amenities included: Clubhouse, Racquetball, Party Room, Play Area, Pool, Tennis Court(s)
    • Services included: Snow Removal
    • HOA fee: $84 monthly
    • HOA name: Walden HOA
    Location
    • Region: Kansas City

    Financial & listing details

    • Tax assessed value: $268,500
    • Annual tax amount: $3,940
    • Date on market: 10/30/2023
    • Listing terms: Cash,Conventional
    • Ownership: Private
    • Road surface type: Paved

    Price history

    DateEventPrice
    12/8/2023Sold--
    Source: Heartland MLS as distributed by MLS GRID #2461315 Report a problem
    11/17/2023Pending sale$359,900$150/sqft
    Source: Heartland MLS as distributed by MLS GRID #2461315 Report a problem
    10/30/2023Listed for sale$359,900$150/sqft
    Source: Heartland MLS as distributed by MLS GRID #2461315 Report a problem

    Public tax history

    YearProperty taxesTax assessment
    2025$4,566 +11.6%$51,015
    2024$4,090 +0.1%$51,015
    2023$4,085 +3.7%$51,015 +7.1%
    2022$3,940 -0.3%$47,633
    2021$3,953 +18.9%$47,633 +20.8%
    2020$3,326 $39,444 +2.9%
    2018-- $38,343
    2017$3,196 -0.6%$38,343
    2016$3,215 -0.3%$38,343
    2015$3,225 -2.6%$38,343 -3.8%
    2013$3,310 $39,863
    2012-- $39,863
    2011-- $39,863
    2010-- $39,863
    2009-- $39,863
    Find assessor info on the county website

    Neighborhood: Parkdale

    Nearby schools

    GreatSchools rating
    Schools provided by the listing agent
    • Elementary: South East
    • Middle: Walden
    • High: Park Hill South

    Source: Heartland MLS as distributed by MLS GRID. This data may not be complete. We recommend contacting the local school district to confirm school assignments for this home.

    Get a cash offer in 3 minutes
    Find out how much your home could sell for in as little as 3 minutes with a no-obligation cash offer.
    Estimated market value
    $395,700
    Get a cash offer in 3 minutes
    Find out how much your home could sell for in as little as 3 minutes with a no-obligation cash offer.
    Estimated market value
    $395,700