Skip main navigation
Off market
  • $377,700

    5304 NW 59th Ter, Kansas City, MO 64151

    3beds
    2,527sqft
    SingleFamily
    Built in 1986
    9,147 Square Feet Lot
    $377,700 Zestimate®
    $149/sqft
    $2,840 Estimated rent

    Home value

    $377,700

    $359,000 - $397,000

    $2,840/mo

    Zestimate® history
    Loading
    Loading...

    Owner options

    List your home for rent

    $2,840/mo

    Rent Zestimate®

    Find your next renter with Zillow Rental Manager. Plus, with online applications, you can quickly screen prospective tenants – for free.

    Learn more

    $2,840/mo

    Rent Zestimate®

    Refinance and save

    $2,432/mo

    Est. payment

    Refinancing to a lower rate could help reduce your monthly payments and save thousands over the life of the loan.

    See today's rates

    $2,432/mo

    Est. payment

    Explore your selling options

    Work with a Zillow partner agent

    Leverage their expertise and Zillow's premium Showcase listings to get your home seen by more buyers.

    Get started

    List with your own agent

    Get your home in front of millions of buyers by listing it on Zillow.

    Learn how to do it

    Sell it yourself

    Take full control of how buyers see your home on Zillow by listing For Sale by Owner (FSBO).

    List your home

    What's special

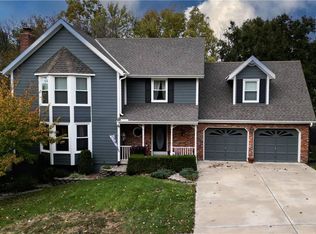
    HURRY! This is your opportunity to live in this HIGHLY SOUGHT AFTER PARK HILL SCHOOL DISTRICT Neighborhood*A+ CURB APPEAL with this SPACIOUS 2 STORY OPEN FLOOR PLAN located only steps from POPULAR DINING/SCHOOLS/SHOPPING/HIGHWAYS and offering 2 Separate Beautifully Designed Entertaining/Living Spaces*Main floor offers an Expansive Light Filled Great Room with stunning fireplace surrounded by built in bookcases and offering enough space for sectional seating for gathering of family/friends that adjoins CHEF READY EAT IN KITCHEN offering expansive area of cabinetry/granite countertops/center cook island PLUS separate eat in area for large table in addition to SEPARATE FORMAL DINING ROOM and main floor half bath*Extend your living space out to spacious DECK perfect for entertaining that overlook PARKLIKE LEVEL FENCED BACKYARD. Tremendous features are found on the spacious 2nd floor offering Bedroom Level Laundry Room/2 second level bedrooms and PRIVATE MASTER WITH UPDATED MASTER BATH.FINISHED Lower Level FAMILY ROOM all set for Entertaining INCLUDING OPEN AREA for Media Viewing/SEPARATE BONUS OFFICE/EXERCISE ROOM OR GUEST ROOM/3rd FULL BATH*Wonderful Community Amenities including Pool. This is an impressive home.

    This property is off market, which means it's not currently listed for sale or rent on Zillow. This may be different from what's available on other websites or public sources.
    Facts & features

    Interior

    Bedrooms & bathrooms
    • Bedrooms: 3
    • Bathrooms: 4
    • Full bathrooms: 4
    Heating
    • Forced air, Other, Gas
    Cooling
    • Central
    Appliances
    • Included: Dishwasher, Garbage disposal, Microwave, Range / Oven, Refrigerator
    Features
    • Flooring: Other, Carpet, Hardwood, Linoleum / Vinyl
    • Basement: Finished
    • Has fireplace: Yes
    Interior area
    • Total interior livable area: 2,527 sqft

    Property

    Parking
    • Total spaces: 2
    • Parking features: Garage - Attached
    Features
    • Exterior features: Other
    Lot
    • Size: 9,147 Square Feet
    Details
    • Parcel number: 199030400003005000

    Construction

    Type & style
    • Home type: SingleFamily
    Materials
    • Frame
    • Foundation: Concrete
    • Roof: Composition
    Condition
    • Year built: 1986

    Community & HOA

    HOA
    • Has HOA: Yes
    • HOA fee: $60 monthly
    Location
    • Region: Kansas City

    Financial & listing details

    • Price per square foot: $149/sqft
    • Tax assessed value: $268,838
    • Annual tax amount: $4,572

    Price history

    DateEventPrice
    9/16/2021Sold--
    Source: Heartland MLS as distributed by MLS GRID #2337720 Report a problem
    8/15/2021Pending sale$270,000$107/sqft
    Source: RE/MAX of Kansas-Missouri #2337720 Report a problem
    8/12/2021Listed for sale$270,000+50.1%$107/sqft
    Source: RE/MAX of Kansas-Missouri #2337720 Report a problem
    12/12/2012Sold--
    Source: Agent Provided Report a problem
    4/13/2012Sold--
    Source: Heartland MLS as distributed by MLS GRID #1758551 Report a problem
    12/30/2011Listed for sale$179,900$71/sqft
    Source: RE/MAX Innovations #1758551 Report a problem

    Public tax history

    YearProperty taxesTax assessment
    2025$4,572 +11.6%$51,079
    2024$4,095 +0.1%$51,079
    2023$4,090 +3.7%$51,079 +7.1%
    2022$3,945 -0.3%$47,693
    2021$3,958 +18.9%$47,693 +20.7%
    2020$3,331 $39,501 +12.9%
    2018-- $35,003
    2017$2,918 -0.6%$35,003
    2016$2,935 -0.3%$35,003
    2015$2,944 +2.7%$35,003 +1.6%
    2013$2,867 $34,447
    2012-- $34,447
    2011-- $34,447
    2010-- $34,447
    2009-- $34,447
    Find assessor info on the county website

    Neighborhood: Parkdale

    Nearby schools

    GreatSchools rating
    Get a cash offer in 3 minutes
    Find out how much your home could sell for in as little as 3 minutes with a no-obligation cash offer.
    Estimated market value
    $377,700
    Get a cash offer in 3 minutes
    Find out how much your home could sell for in as little as 3 minutes with a no-obligation cash offer.
    Estimated market value
    $377,700
