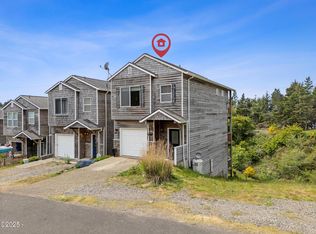
Price Reduced! Beautifully updated coastal cottage. Open-concept living area with refinished hardwood floors, fresh interior paint, and a full bathroom. The kitchen showcases custom wood cabinetry, new appliances, and sleek granite countertops. Upstairs, newer luxury vinyl plank flooring, vaulted ceilings, and two en-suite rooms, each with full bathrooms. The primary bedroom features a walk-in closet with brand new carpet, shower/tub combo. The detached garage comes with an unfinished upstairs loft, already equipped with electrical and wall heaters. This versatile space allows for tons of possibilities—whether you imagine it as a studio, workshop, or additional living area. Outside, the freshly landscaped yard has mature garden beds, and a spacious deck. Brand new roof! Located just minutes from the beach, this home is ideal for those seeking a perfect blend of comfort and coastal charm.
Active
$499,900
5300 Netarts Hwy, Tillamook, OR 97141
2beds
1,456sqft
Residential, Single Family Residence
Built in 2007
8,712 Square Feet Lot
$-- Zestimate®
$343/sqft
$-- HOA
What's special
Sleek granite countertopsFreshly landscaped yardRefinished hardwood floorsFresh interior paintSpacious deckNew appliancesBrand new carpet
- 381 days |
- 789 |
- 87 |
Zillow last checked:
Listing updated:
Listed by:
James Spitler 503-332-9742,
Windermere Realty Trust
Source: RMLS (OR),MLS#: 157705948
Facts & features
Interior
Bedrooms & bathrooms
- Bedrooms: 2
- Bathrooms: 3
- Full bathrooms: 3
- Main level bathrooms: 1
Rooms
- Room types: Bedroom 2, Dining Room, Family Room, Kitchen, Living Room, Primary Bedroom
Primary bedroom
- Features: Vaulted Ceiling, Walkin Closet
- Level: Upper
- Area: 110
- Dimensions: 11 x 10
Bedroom 2
- Features: Vaulted Ceiling
- Level: Upper
- Area: 132
- Dimensions: 11 x 12
Dining room
- Level: Main
- Area: 48
- Dimensions: 8 x 6
Kitchen
- Features: Dishwasher, Microwave, Free Standing Range, Granite
- Level: Main
- Area: 40
- Width: 5
Living room
- Features: Hardwood Floors
- Level: Main
- Area: 110
- Dimensions: 10 x 11
Appliances
- Included: Dishwasher, Free-Standing Range, Microwave, Electric Water Heater
Features
- High Ceilings, Vaulted Ceiling(s), Granite, Walk-In Closet(s)
- Flooring: Hardwood, Luxury Vinyl Plank
- Windows: Double Pane Windows
- Basement: Crawl Space
- Number of fireplaces: 1
- Fireplace features: Propane
Interior area
- Total structure area: 1,456
- Total interior livable area: 1,456 sqft
Property
Parking
- Total spaces: 1
- Parking features: Driveway, Detached
- Garage spaces: 1
- Has uncovered spaces: Yes
Features
- Levels: Two
- Stories: 2
- Patio & porch: Deck
- Exterior features: Garden, Yard
Lot
- Size: 8,712 Square Feet
- Features: Level, Trees, SqFt 7000 to 9999
Details
- Parcel number: 411819
Construction
Type & style
- Home type: SingleFamily
- Property subtype: Residential, Single Family Residence
Materials
- Cedar, Shake Siding
- Foundation: Concrete Perimeter
- Roof: Composition
Condition
- Updated/Remodeled
- New construction: No
- Year built: 2007
Utilities & green energy
- Gas: Propane
- Sewer: Public Sewer
- Water: Public
Community & HOA
HOA
- Has HOA: No
Location
- Region: Tillamook
Financial & listing details
- Price per square foot: $343/sqft
- Tax assessed value: $563,840
- Annual tax amount: $3,658
- Date on market: 8/11/2025
- Listing terms: Cash,Conventional,FHA
- Road surface type: Gravel, Paved
Estimated market value
Not available
Estimated sales range
Not available
$2,985/mo
Price history
| Date | Event | Price |
|---|---|---|
| 7/31/2026 | Listed for sale | $499,900+63.9%$343/sqft |
Source:  RMLS (OR) #157705948 Report a problem RMLS (OR) #157705948 Report a problem | ||
| 5/29/2008 | Sold | $305,000$209/sqft |
Source: Public Record Report a problem | ||
Public tax history
| Year | Property taxes | Tax assessment |
|---|---|---|
| 2025 | $3,262 -10.8% | $254,510 +3% |
| 2024 | $3,658 -9.9% | $247,100 +3% |
| 2023 | $4,062 +34.5% | $239,910 +3% |
| 2022 | $3,019 +2.3% | $232,930 +3% |
| 2021 | $2,950 +2.2% | $226,150 +3% |
| 2020 | $2,886 +2.1% | $219,570 +3% |
| 2019 | $2,827 +2% | $213,180 +3% |
| 2018 | $2,772 | $206,980 +3% |
| 2017 | $2,772 +5.3% | $200,960 +3% |
| 2016 | $2,633 | $195,110 +3% |
| 2015 | $2,633 +1.5% | $189,430 +3% |
| 2014 | $2,593 +1.3% | $183,920 +3% |
| 2013 | $2,560 +20.9% | $178,570 +6.1% |
| 2011 | $2,118 +6.6% | $168,330 +3% |
| 2010 | $1,988 +0.6% | $163,430 +3% |
| 2009 | $1,977 +64.1% | $158,670 +60.8% |
| 2008 | $1,204 +209.2% | $98,690 +210.1% |
| 2007 | $390 | $31,830 |
Find assessor info on the county website
Monthly payment
Est. payment
Payment breakdown
Explore the cost of this home by adjusting the details. Changes won't be saved.Climate risks
Neighborhood: 97141
Nearby schools
GreatSchools rating
- NALiberty Elementary SchoolGrades: K-1Distance: 5.5 mi
- 6/10Tillamook Junior High SchoolGrades: 7-8Distance: 6.8 mi
- 6/10Tillamook High SchoolGrades: 9-12Distance: 6.1 mi
Schools provided by the listing agent
- Elementary: Liberty
- Middle: Tillamook
- High: Tillamook
Source: RMLS (OR). This data may not be complete. We recommend contacting the local school district to confirm school assignments for this home.
- $486,7002 bd3 ba1.4k sqft5300 Netarts Hwy W, Tillamook, OR 97141Off Market
- $577,0004 bd4 ba1.9k sqft5290 Netarts Hwy W, Oceanside, OR 97134Sold

- $30,0008,712 sqftLOT 402 Netarts Oceanside Hwy W, Tillamook, OR 97141Sold

- $30,0008,712 sqftNetarts Hwy W, Oceanside, OR 97134Sold
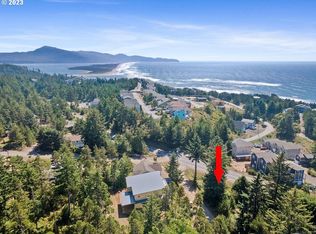
- $577,0004 bd4 ba1.9k sqft5290 Netarts Hwy, Oceanside, OR 97134Sold
- $70,320-- bd-- ba-- sqft97141-9338 9338, Tillamook, OR 97141Off Market
- $587,4002 bd3 ba2.1k sqft255 Hillsdale St W, Tillamook, OR 97141Off Market
- $543,9003 bd3 ba2.1k sqft255 Hillsdale St W, Tillamook, OR 97141Off Market
A local agent can set up tours, give advice and negotiate with sellers.
Similar homes
- $469,9003 bd2 ba1.4k sqft1403 5th St, Tillamook, OR 97141For Sale
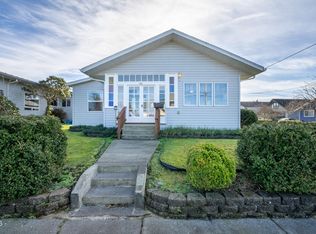
 MLS ID #26-136, Kristi Bertrand, Rob Trost Real Estate, LLC. OCMLS
 - $439,0003 bd2 ba1.7k sqft280 Hillsdale St W, Tillamook, OR 97141Active
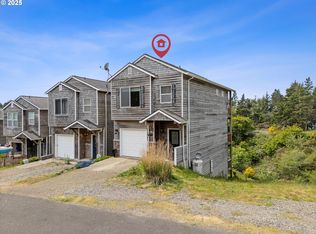
 MLS ID #685053824, Amy Graham, Taylor & Taylor Realty Co.. RMLS (OR)
 - $439,0003 bd2 ba1.7k sqft280 Hillsdale St W, Tillamook, OR 97141For Sale
 MLS ID #LC-105100, Amy Graham, Taylor & Taylor Realty Company. OCMLS
 - $465,0002 bd3 ba1.6k sqft4455 Moondancer Ln, Tillamook, OR 97141For Sale
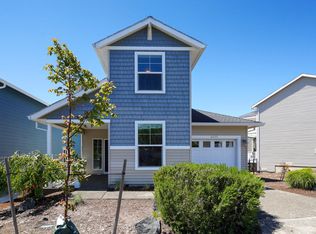 MLS ID #26-815, Mark Stewart, Berkshire Hathaway HomeServices NW - Netarts. OCMLS
 - $449,0003 bd3 ba1.5k sqft1550 Black Sands Way, Tillamook, OR 97141ActiveMLS ID #392008102, Joy Harpham, Rob Trost Real Estate LLC. RMLS (OR)
- $474,0003 bd3 ba1.5k sqft1935 Ocean Highlands Pkwy, Tillamook, OR 97141For SaleMLS ID #26-1238, Beth Thompson, Berkshire Hathaway HomeServices NW - Netarts. OCMLS
- $525,0003 bd2 ba1.5k sqft4365 Sequoia Loop, Netarts, OR 97141For SaleMLS ID #26-1209, Macy Thompson, Rob Trost Real Estate, LLC. OCMLS
- $345,0003 bd1 ba1.3k sqft2230 Nielsen Rd, Tillamook, OR 97141For SaleMLS ID #26-2347, Cecilia Zepeda, Premiere Property Group, LLC. OCMLS
- $450,0002 bd1 ba1k sqft505 Capes Dr W Unit 2, Tillamook, OR 97141ActiveMLS ID #310014139, Jackie Weber, Windermere Realty Trust. RMLS (OR)
- $510,0002 bd2 ba1.7k sqft11605 Highway 101 S, Tillamook, OR 97141ActiveMLS ID #625025203, Sierra Lauder, Keller Williams Sunset Corridor. RMLS (OR)
- $490,0002 bd1 ba1.7k sqft20365 Wilson River Hwy, Tillamook, OR 97141ActiveMLS ID #500231053, Matt Crile, Windermere West LLC. RMLS (OR)
- $390,0003 bd3 ba1.4k sqft4805 Leonard St W, Tillamook, OR 97141ActiveMLS ID #644054441, Jacob Torres, Real Broker. RMLS (OR)
- $550,0003 bd3 ba1.3k sqft201 Highland Dr, Oceanside, OR 97134New ConstructionMLS ID #26-478, Stephanie Schriber, eXp Realty LLC. OCMLS
- $525,0003 bd2 ba1.5k sqft4335 Sequoia Loop, Netarts, OR 97143For SaleMLS ID #26-1272, Pam C. Zielinski, Berkshire Hathaway HomeServices NW - Netarts. OCMLS
- $455,0003 bd3 ba2.1k sqft3802 Maple Ln, Tillamook, OR 97141For SaleMLS ID #26-1100, Sydney E Collett, Rob Trost Real Estate - Tillam. OCMLS
- $539,0003 bd2 ba1.5k sqft3150 Aldercrest Rd, Tillamook, OR 97141For SaleMLS ID #26-2060, Stephanie L. Poppe, Rob Trost Real Estate - Tillam. OCMLS
- $585,0003 bd3 ba1.9k sqft4300 Sequoia Loop, Tillamook, OR 97141For SaleMLS ID #26-1469, Laura Walsh, Pete Anderson Realty, Inc-Manzanita. OCMLS
- $595,0002 bd2 ba1k sqft1980 Spyglass Ct, Tillamook, OR 97141For SaleMLS ID #26-1408, Jacob Torres Mata - Team Torres, Real Broker. OCMLS
- $510,0002 bd2 ba1.7k sqft11605 Us Highway 101 S, Tillamook, OR 97141For SaleMLS ID #TC-22595, Sierra E Lauder, Keller Williams Sunset Corridor - Coast Life. OCMLS
- $659,0003 bd3 ba2k sqft6095 Huckleberry Ln, Oceanside, OR 97134For SaleMLS ID #26-771, Pam C. Zielinski, Berkshire Hathaway HomeServices NW - Netarts. OCMLS
