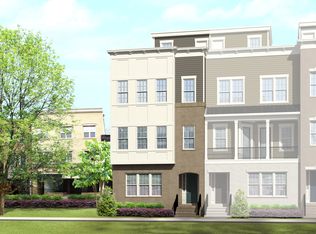
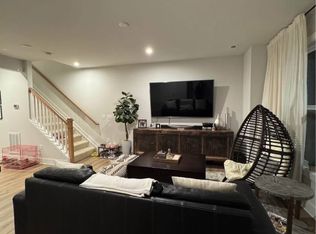
If you’re seeking a turnkey pied-a-terre overlooking the James River where you can park indoors, lock the doors and go without concerns about yard maintenance or security - This is what you’ve been looking for. This nearly-new end-unit townhouse in Rocketts Landing has the features you’d want for comfortable city living just across the border in Henrico. Set amidst a community which features walking/biking trails, restaurants, a sundry shop, fitness center, marina, dog park and pool - this townhouse features a garage and rec room/storage on the lowest level, main entry on the ground level, and living spaces up among the treetops with a rear covered porch overlooking the river. Of the two generously sized bedrooms with en-suite baths on the 3rd floor, the primary faces the river, and there’s a roof-deck up top for sunbathing, container gardening, and watching the spectacular sunsets and fireworks. The kitchen features upgraded wood-tone cabinetry with granite tops, and a new induction range which is faster, safer and more efficient than gas! The electric fireplace in the living room is a colorful and cozy addition. This unit has been a second home for the original owners - so it’s in excellent condition all around, and ready to make your next home - nearly new window coverings, all appliances and even the wall-mounted TV convey! Come see how easy living can be in Rockett’s Landing!
Sold for $535,000
Zestimate®
$535,000
5300 Old Main St Unit C, Henrico, VA 23231
2beds
1,974sqft
Townhouse, Condominium, Single Family Residence
Built in 2022
-- sqft lot
$535,000 Zestimate®
$271/sqft
$2,974 Estimated rent
Home value
$535,000
$503,000 - $567,000
$2,974/mo
Zestimate® history
Owner options
List your home for rent
$2,974/mo
Rent Zestimate®
Find your next renter with Zillow Rental Manager. Plus, with online applications, you can quickly screen prospective tenants – for free.
$2,974/mo
Rent Zestimate®
Refinance and save
$3,557/mo
Est. payment
Refinancing to a lower rate could help reduce your monthly payments and save thousands over the life of the loan.
$3,557/mo
Est. payment
Explore your selling options
Work with a Zillow partner agent
Leverage their expertise and Zillow's premium Showcase listings to get your home seen by more buyers.
Get startedList with your own agent
Get your home in front of millions of buyers by listing it on Zillow.
Learn how to do itSell it yourself
Take full control of how buyers see your home on Zillow by listing For Sale by Owner (FSBO).
List your homeWhat's special
Zillow last checked:
Listing updated:
Listed by:
Cabell Childress (804)340-7000,
Long & Foster REALTORS,
Brian Parker 310-879-1779,
Long & Foster REALTORS
Bought with:
Dennis Ross, 0225265339
Real Broker LLC
Source: CVRMLS,MLS#: 2613198 Originating MLS: Central Virginia Regional MLS
Originating MLS: Central Virginia Regional MLSFacts & features
Interior
Bedrooms & bathrooms
- Bedrooms: 2
- Bathrooms: 3
- Full bathrooms: 2
- 1/2 bathrooms: 1
Primary bedroom
- Level: Third
- Dimensions: 0 x 0
Bedroom 2
- Level: Third
- Dimensions: 0 x 0
Dining room
- Level: Second
- Dimensions: 0 x 0
Foyer
- Level: First
- Dimensions: 0 x 0
Other
- Description: Tub & Shower
- Level: Third
Half bath
- Level: Second
Kitchen
- Level: Second
- Dimensions: 0 x 0
Living room
- Level: Second
- Dimensions: 0 x 0
Recreation
- Level: Basement
- Dimensions: 0 x 0
Heating
- Electric, Forced Air, Heat Pump
Cooling
- Central Air
Appliances
- Included: Dryer, Dishwasher, Exhaust Fan, Electric Cooking, Electric Water Heater, Disposal, Microwave, Refrigerator, Range Hood, Stove, Washer
- Laundry: Washer Hookup, Dryer Hookup
Features
- Dining Area, Double Vanity, Eat-in Kitchen, Fireplace, Granite Counters, Kitchen Island, Bath in Primary Bedroom, Pantry, Recessed Lighting, Cable TV, Walk-In Closet(s)
- Flooring: Partially Carpeted, Wood
- Doors: Sliding Doors
- Windows: Thermal Windows
- Basement: Finished
- Attic: None
- Number of fireplaces: 1
- Fireplace features: Electric
Interior area
- Total interior livable area: 1,974 sqft
- Finished area above ground: 1,974
- Finished area below ground: 0
Property
Parking
- Total spaces: 1
- Parking features: Basement, Direct Access, Garage Door Opener, Off Street
- Garage spaces: 1
Features
- Levels: Three Or More
- Stories: 4
- Patio & porch: Balcony, Deck
- Exterior features: Deck
- Pool features: Pool, Community
- Has view: Yes
- View description: City, Water
- Has water view: Yes
- Water view: Water
- Waterfront features: Dock Access, Mooring, River Front, Water Access, Walk to Water
- Body of water: James River Canal
Lot
- Size: 2.05 Acres
Details
- Parcel number: 7977124214.049
Construction
Type & style
- Home type: Condo
- Architectural style: Row House
- Property subtype: Townhouse, Condominium, Single Family Residence
- Attached to another structure: Yes
Materials
- Brick, Block, HardiPlank Type, Wood Siding
- Foundation: Slab
- Roof: Flat,Pitched,Shingle
Condition
- Resale
- New construction: No
- Year built: 2022
Utilities & green energy
- Sewer: Public Sewer
- Water: Public
Community & HOA
Community
- Features: Common Grounds/Area, Clubhouse, Dock, Fitness, Marina, Maintained Community, Pool, Public Transportation
- Security: Fire Sprinkler System, Smoke Detector(s)
- Subdivision: None
HOA
- Has HOA: Yes
- Amenities included: Landscaping
- Services included: Association Management, Clubhouse, Common Areas, Maintenance Structure, Pool(s), Recreation Facilities, Snow Removal, Water Access
- HOA fee: $339 monthly
Location
- Region: Henrico
Financial & listing details
- Price per square foot: $271/sqft
- Tax assessed value: $522,800
- Annual tax amount: $4,665
- Date on market: 6/7/2026
- Ownership: Individuals
- Ownership type: Sole Proprietor
Price history
| Date | Event | Price |
|---|---|---|
| 6/25/2026 | Sold | $535,000-2.7%$271/sqft |
Source:  CVRMLS #2613198 Report a problem CVRMLS #2613198 Report a problem | ||
| 6/7/2026 | Pending sale | $550,000$279/sqft |
Source: CVRMLS #2613198 Report a problem | ||
| 5/20/2026 | Listed for sale | $550,000$279/sqft |
Source: CVRMLS #2613198 Report a problem | ||
Public tax history
| Year | Property taxes | Tax assessment |
|---|---|---|
| 2025 | $4,665 -0.8% | $562,100 +1.6% |
| 2024 | $4,702 +8.1% | $553,200 +8.1% |
| 2023 | $4,349 | $511,700 |
| 2022 | -- | -- |
Find assessor info on the county website
Neighborhood: Village of Rocketts Landing
Nearby homes
- $836,2003 bd2 ba3.3k sqft5114 Old Main St, Henrico, VA 23231Off Market
- $384,8003 bd3 ba1.5k sqft107 Old Charles St #A, Henrico, VA 23231Off Market
- $558,5003 bd2 ba2.5k sqft101 Old Charles St #B, Henrico, VA 23231Off Market
- $394,5002 bd2 ba1.5k sqft105 Old Charles St #A, Henrico, VA 23231Off Market
- $565,0003 bd3 ba2.5k sqft109 Old Charles St #B, Henrico, VA 23231Sold
- $531,2003 bd2 ba2.5k sqft107 Old Charles St #B, Henrico, VA 23231Off Market
- $531,2003 bd2 ba2.5k sqft105 Old Charles St #B, Henrico, VA 23231Off Market
- $527,7003 bd2 ba2.5k sqft103 Old Charles St #B, Henrico, VA 23231Off Market
- $529,1002 bd2 ba1.9k sqft5230 Old Main St #A, Henrico, VA 23231Off Market
Nearby schools
GreatSchools rating
- 2/10Varina Elementary SchoolGrades: PK,3-5Distance: 5.8 mi
- 1/10Rolfe Middle SchoolGrades: 6-8Distance: 3.5 mi
- 2/10Varina High SchoolGrades: 9-12Distance: 3.5 mi
Schools provided by the listing agent
- Elementary: Varina
- Middle: Rolfe
- High: Varina
Source: CVRMLS. This data may not be complete. We recommend contacting the local school district to confirm school assignments for this home.
Get a cash offer in 3 minutes
Find out how much your home could sell for in as little as 3 minutes with a no-obligation cash offer.
Estimated market value
$535,000
Get a cash offer in 3 minutes
Find out how much your home could sell for in as little as 3 minutes with a no-obligation cash offer.
Estimated market value
$535,000
- Virginia
- Henrico County
- Henrico
- 23231
- Village of Rocketts Landing
- 5300 Old Main St Unit C
Nearby cities
Nearby neighborhoods
Nearby zip codes
Other Henrico Topics
