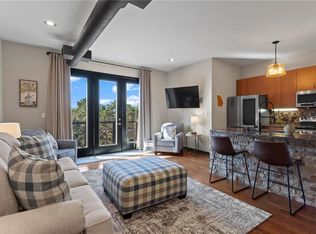
NEW FLOORING! NEW KITCHEN CABINETS AND QUARTZ! SAME PRICE FOR QUICK SALE! Experience elevated living in this rare, spacious top-floor loft overlooking the pool at the desirable Lofts at 5300. Immaculately maintained and recently updated, this impressive condominium features beautiful new LVP floors throughout, quartz countertops, stainless steel appliances, and a new spacious kitchen with white shaker cabinets and a breakfast bar that opens to the family room—perfect for everyday living and entertaining. The thoughtfully designed roommate floor plan includes two bedrooms, each with large walk-in closets and ensuite bathrooms with tub/shower combinations, offering comfort and privacy. French doors open to a charming Juliet balcony with peaceful pool views, creating a bright and inviting atmosphere. Additional highlights include two assigned parking spaces (one covered and uncovered) and access to exceptional community amenities, including a pool, tennis court, and business center. Ideally located near the MARTA station, popular restaurants, and great shopping, this home offers both convenience and lifestyle in a superb location. All furniture and appliances are included! The HVAC is from 2024, and the dishwasher was replaced in 2023!
Active
$314,900
5300 Peachtree Rd Unit 3309, Chamblee, GA 30341
2beds
1,223sqft
:
Get pre-qualified$2,697/mo
Condominium, Residential
Built in 2005
-- sqft lot
$311,200 Zestimate®
$257/sqft
$487/mo HOA
What's special
Peaceful pool viewsStainless steel appliancesQuartz countertopsNew lvp floors throughout
- 40 days |
- 376 |
- 32 |
Zillow last checked:
Listing updated:
Listed by:
Jia Liu,
Carter Realty Partners, LLC 678-622-5516
Source: FMLS GA,MLS#: 7799121
Facts & features
Interior
Bedrooms & bathrooms
- Bedrooms: 2
- Bathrooms: 2
- Full bathrooms: 2
- Main level bathrooms: 2
- Main level bedrooms: 2
Primary bedroom
- Features: Roommate Floor Plan
- Level: Roommate Floor Plan
Bedroom
- Features: Roommate Floor Plan
Primary bathroom
- Features: Tub/Shower Combo
Dining room
- Features: Great Room, Open Concept
Kitchen
- Features: Breakfast Bar, Cabinets Stain, Stone Counters, View to Family Room
Heating
- Forced Air
Cooling
- Central Air
Appliances
- Included: Dishwasher, Disposal, Dryer, Gas Range, Microwave, Refrigerator, Washer
- Laundry: Laundry Room, Main Level
Features
- Walk-In Closet(s)
- Flooring: Luxury Vinyl
- Windows: Insulated Windows, Storm Window(s)
- Basement: None
- Has fireplace: No
- Fireplace features: None
- Common walls with other units/homes: 2+ Common Walls,No One Above
Interior area
- Total structure area: 1,223
- Total interior livable area: 1,223 sqft
Video & virtual tour
Property
Parking
- Total spaces: 2
- Parking features: Assigned, Covered, Garage, Storage
- Garage spaces: 2
Accessibility
- Accessibility features: None
Features
- Levels: Three Or More
- Patio & porch: Deck, Patio, Rooftop
- Exterior features: Balcony, Courtyard, Storage, Tennis Court(s), No Dock
- Has private pool: Yes
- Pool features: In Ground, Private
- Spa features: None
- Fencing: None
- Has view: Yes
- View description: City
- Waterfront features: None
- Body of water: None
Lot
- Size: 1,406 Square Feet
- Features: Corner Lot, Private
Details
- Additional structures: Garage(s)
- Parcel number: 18 299 19 187
- Other equipment: None
- Horse amenities: None
Construction
Type & style
- Home type: Condo
- Architectural style: Loft
- Property subtype: Condominium, Residential
- Attached to another structure: Yes
Materials
- Brick 3 Sides, Stucco
- Foundation: None
- Roof: Concrete,Tar/Gravel
Condition
- Updated/Remodeled
- New construction: No
- Year built: 2005
Utilities & green energy
- Electric: 220 Volts
- Sewer: Public Sewer
- Water: Public
- Utilities for property: Cable Available, Electricity Available, Natural Gas Available, Phone Available, Sewer Available, Water Available
Green energy
- Energy efficient items: None
- Energy generation: None
Community & HOA
Community
- Features: Business Center, Fitness Center, Gated, Homeowners Assoc, Near Public Transport, Near Shopping, Near Trails/Greenway, Sidewalks, Street Lights, Tennis Court(s)
- Security: Fire Alarm
- Subdivision: Lofts At 5300
HOA
- Has HOA: Yes
- Services included: Maintenance Grounds, Maintenance Structure, Pest Control, Swim, Tennis, Trash
- HOA fee: $487 monthly
- HOA phone: 770-510-9763
Location
- Region: Chamblee
Financial & listing details
- Price per square foot: $257/sqft
- Tax assessed value: $330,900
- Annual tax amount: $6,143
- Date on market: 7/3/2026
- Cumulative days on market: 40 days
- Ownership: Condominium
- Electric utility on property: Yes
- Road surface type: Asphalt
Estimated market value
$311,200
$296,000 - $327,000
$2,207/mo
Price history
| Date | Event | Price |
|---|---|---|
| 7/3/2026 | Listed for sale | $314,900$257/sqft |
Source:  FMLS GA #7799121 Report a problem FMLS GA #7799121 Report a problem | ||
| 6/1/2026 | Listing removed | $314,900$257/sqft |
Source: FMLS GA #7733948 Report a problem | ||
| 4/24/2026 | Price change | $314,900-3.1%$257/sqft |
Source: FMLS GA #7733948 Report a problem | ||
| 3/13/2026 | Listed for sale | $324,900+16.9%$266/sqft |
Source: FMLS GA #7733948 Report a problem | ||
| 9/25/2020 | Sold | $278,000-3.5%$227/sqft |
Source:  FMLS GA #6761026 Report a problem FMLS GA #6761026 Report a problem | ||
| 9/6/2020 | Pending sale | $288,000$235/sqft |
Source: Atlanta Fine Homes Sotheby's International #6761026 Report a problem | ||
| 8/3/2020 | Listed for sale | $288,000+37.2%$235/sqft |
Source: Atlanta Fine Homes Sotheby's International #6761026 Report a problem | ||
| 7/12/2016 | Sold | $209,900+5%$172/sqft |
Source: FMLS GA #5704118 Report a problem | ||
| 6/13/2016 | Listed for sale | $199,900$163/sqft |
Source: Keller Williams - Atlanta - Peachtree Road #5704118 Report a problem | ||
| 6/13/2016 | Pending sale | $199,900$163/sqft |
Source: Keller Williams - Atlanta - Peachtree Road #5704118 Report a problem | ||
| 6/10/2016 | Listed for sale | $199,900+45.9%$163/sqft |
Source: KELLER WILLIAMS RLTY-PTREE RD #5704118 Report a problem | ||
| 5/1/2012 | Sold | $137,000$112/sqft |
Source: Public Record Report a problem | ||
Public tax history
| Year | Property taxes | Tax assessment |
|---|---|---|
| 2025 | $6,143 +11.4% | $132,360 +6.3% |
| 2024 | $5,513 +3% | $124,560 +2.2% |
| 2023 | $5,354 +10.7% | $121,880 +7.1% |
| 2022 | $4,836 +6.9% | $113,760 +5.7% |
| 2021 | $4,526 +77.8% | $107,640 +8.9% |
| 2020 | $2,545 -2.6% | $98,880 +0.9% |
| 2019 | $2,612 +6.6% | $98,040 +8.9% |
| 2018 | $2,450 +3.7% | $90,040 +12.6% |
| 2017 | $2,362 +26.1% | $79,960 +16.6% |
| 2016 | $1,873 | $68,560 +22.1% |
| 2014 | $1,873 | $56,160 +8.2% |
| 2013 | -- | $51,920 |
| 2012 | -- | $51,920 +4.3% |
| 2011 | -- | $49,800 -26.5% |
| 2010 | $2,561 -22% | $67,800 -25% |
| 2009 | $3,283 -14.1% | $90,440 |
| 2008 | $3,821 | $90,440 |
Find assessor info on the county website
Monthly payment
Est. payment
Payment breakdown
Explore the cost of this home by adjusting the details. Changes won't be saved.Climate risks
Neighborhood: 30341
Nearby schools
GreatSchools rating
- 6/10Huntley Hills Elementary SchoolGrades: PK-5Distance: 1.5 mi
- 7/10Chamblee Middle SchoolGrades: 6-8Distance: 0.6 mi
- 7/10Chamblee Charter High SchoolGrades: 9-12Distance: 0.5 mi
Schools provided by the listing agent
- Elementary: Huntley Hills
- Middle: Chamblee
- High: Chamblee
Source: FMLS GA. This data may not be complete. We recommend contacting the local school district to confirm school assignments for this home.
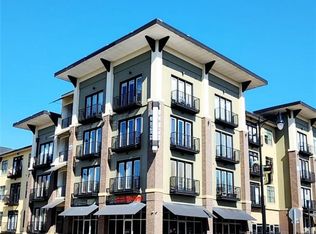
- $250,0001 bd1 ba794 sqft5300 Peachtree Rd UNIT 4514, Chamblee, GA 30341Sold
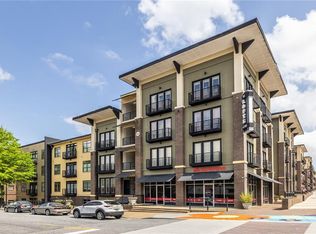
- $210,0001 bd1 ba627 sqft5300 Peachtree Rd UNIT 103, Atlanta, GA 30341Sold
- $250,0001 bd1 ba713 sqft5300 Peachtree Rd UNIT 3206, Atlanta, GA 30341Sold
- $335,0001 bd1 ba713 sqft5300 Peachtree Rd UNIT 1102, Atlanta, GA 30341Sold

- $250,2501 bd1 ba713 sqft5300 Peachtree Rd UNIT 3102, Chamblee, GA 30341Sold
- $240,0001 bd1 ba713 sqft5300 Peachtree Rd UNIT 502, Atlanta, GA 30341For Sale
- $335,0002 bd2 ba1.2k sqft5300 Peachtree Rd UNIT 2209, Chamblee, GA 30341Sold
- $240,9002 bd2 ba1.2k sqft5300 Peachtree Rd UNIT 3507, Chamblee, GA 30341Sold
- $219,9001 bd1 ba713 sqft5300 Peachtree Rd UNIT 1310, Atlanta, GA 30341For Sale
A local agent can set up tours, give advice and negotiate with sellers.
Similar homes
- $315,0002 bd2 ba1.1k sqft5300 Peachtree Rd Unit 1204, Chamblee, GA 30341Active

 MLS ID #10807773, Allison Levent, BHGRE Metro Brokers. GAMLS
 - $280,0002 bd2 ba933 sqft5300 Peachtree Rd Unit 3506, Chamblee, GA 30341Active
 MLS ID #10774185, Brittany Brennan, Lokation Real Estate LLC. GAMLS
 - $240,0001 bd1 ba713 sqft5300 Peachtree Rd Unit 502, Atlanta, GA 30341For Sale

 MLS ID #7793991, Ashley Cohen, Atlanta Fine Homes Sotheby's International. FMLS GA
 - $315,0002 bd3 ba1.2k sqft799 Hammond Dr Unit 423, Sandy Springs, GA 30328For Sale
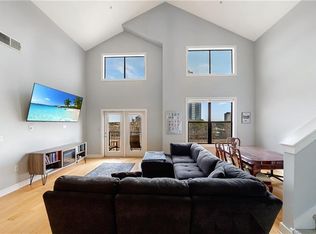 MLS ID #7762590, JARED SAPP, Atlanta Fine Homes Sotheby's International. FMLS GA
 - $325,0002 bd1 ba1.2k sqft3475 Oak Valley Rd NE APT 910, Atlanta, GA 30326ActiveMLS ID #10796006, Sara Kirsch, Harry Norman Realtors. GAMLS
- $313,9002 bd2 ba1.1k sqft2277 Peachtree Rd NE Unit 307, Atlanta, GA 30309For SaleMLS ID #7803402, Jung Ae Linda Lee, Bright Future Realty, LLC.. FMLS GA
- $196,0002 bd2 ba1.1k sqft390 17th St NW #A1, Atlanta, GA 30363Off Market
- $339,0002 bd2 ba1.3k sqft3235 Roswell Rd NE Unit 716, Atlanta, GA 30305ActiveMLS ID #10790464, Sameer Merchant, Virtual Properties Realty.com. GAMLS
- $265,0002 bd2 ba1.1k sqft2230 Cheshire Bridge Rd NE Unit 416, Atlanta, GA 30324For SaleMLS ID #7817384, Ashley Cohen, Atlanta Fine Homes Sotheby's International. FMLS GA
- $235,0002 bd2 ba1k sqft10 Perimeter Summit Blvd NE APT 4308, Atlanta, GA 30319ActiveMLS ID #10770837, Cyndie Fenn, BHHS Georgia Properties. GAMLS
- $315,0002 bd1 ba1k sqft800 Peachtree St NE APT 8613, Atlanta, GA 30308For SaleMLS ID #7793858, Erin Olivier, Atlanta Fine Homes Sotheby's International. FMLS GA
- $375,0002 bd2 ba1.4k sqft3655 Peachtree Rd NE Unit 401, Atlanta, GA 30319ActiveMLS ID #10801704, Jeremy Smith, Engel & V?lkers Atlanta. GAMLS
- $315,0001 bd1 ba783 sqft3324 Peachtree Rd NE Unit 1512, Atlanta, GA 30326ActiveMLS ID #10778576, Richard Mesa, Keller Williams Realty. GAMLS
- $353,0002 bd2 ba1.4k sqft3820 Roswell Rd NE Unit 317, Atlanta, GA 30342For SaleMLS ID #7707720, Wendy Waller, Wendy Waller's Real Estate Brokerage. FMLS GA
- $369,9002 bd2 ba1.4k sqft3334 Peachtree Rd NE APT 212, Atlanta, GA 30326For SaleMLS ID #7804474, Jia Liu, Carter Realty Partners, LLC. FMLS GA
- $299,0001 bd1 ba805 sqft112 Rogers St NE #204, Atlanta, GA 30317For SaleMLS ID #7817416, Elizabeth Marshall, HOME Luxury Real Estate. FMLS GA
- $300,0001 bd1 ba874 sqft325 E Paces Ferry Rd NE APT 1107, Atlanta, GA 30305ActiveMLS ID #10795835, Mercille Adams, Hester Group, REALTORS. GAMLS
- $240,0002 bd2 ba1k sqft799 Hammond Dr Unit 123, Sandy Springs, GA 30328For SaleMLS ID #7793059, Heather Cannon, Atlanta Fine Homes Sotheby's International. FMLS GA
- $260,0002 bd2 ba1.2k sqft1314 Highland Bluff Dr SE, Atlanta, GA 30339For SaleMLS ID #7777619, Kim Crahan, Dorsey Alston Realtors. FMLS GA
- $400,0002 bd2 ba1.4k sqft3621 Vinings Slope SE Unit 1336, Vinings, GA 30339For SaleMLS ID #7818347, REBECCA T MOHANDISS, Keller Williams Realty Cityside. FMLS GA
