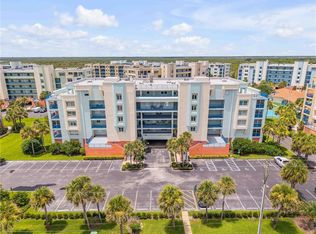
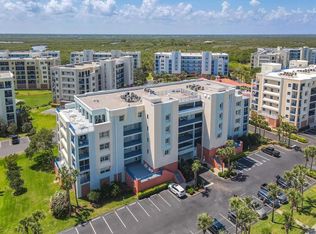
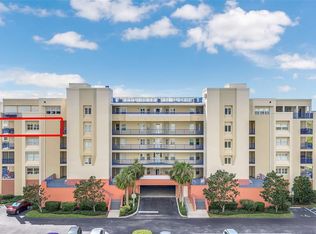
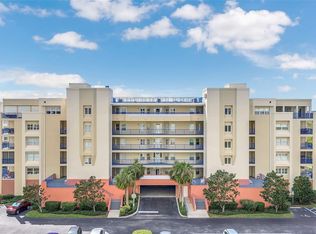
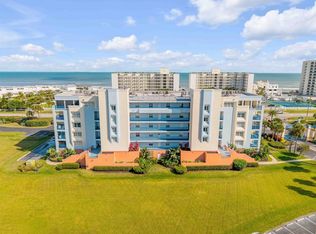
Under contract-accepting backup offers. Short Sale. Wake up to ocean views in this 3-bedroom condo ideally positioned on the northeast corner of the 4th floor. Conveniently located near the community’s main clubhouse and pool, this residence is just a short stroll to private beach access, offering an easy and relaxed coastal lifestyle. Designed for indoor-outdoor living, the condo features two spacious balconies. The primary suite balcony captures ocean views, perfect for sunrise watching, while the west-facing balcony off the living area is ideal for enjoying sunset skies and evening breezes. The kitchen offers abundant wood cabinetry, granite countertops, stainless steel appliances, a generous breakfast bar, pantry, lazy Susan, and a built-in waste system, providing a solid foundation with opportunity for personalized updates. The primary suite includes balcony access, a walk-in closet, and a spa-inspired bath with dual granite vanities, a soaking tub, and a separate tiled walk-in shower. Additional features include excellent storage with two linen closets, an entry coat closet, and a private storage room on the same floor, perfect for beach gear, fishing equipment, or golf clubs, along with secure under-building garage parking. Ocean Walk is a gated, resort-style community offering deeded access to the no-drive beach, two clubhouses with full kitchens, fitness centers, heated pools and spas, BBQ areas, and a wide range of amenities including tennis, basketball, bocce, shuffleboard, ping pong, and scenic walking trails with boardwalks. This condo is selling unfurnished and the furniture has been removed.
Accepting backups
Price cut: $7.7K (7/2)
$449,850
5300 S ATLANTIC AVENUE #20-401, NEW SMYRNA BEACH, FL 32169
3beds
1,768sqft
Condominium
Built in 2017
-- sqft lot
$438,700 Zestimate®
$254/sqft
$765/mo HOA
What's special
Granite countertopsHeated pools and spasLazy susanBbq areasOcean viewsBuilt-in waste systemGenerous breakfast bar
- 231 days |
- 21 |
- 0 |
Zillow last checked:
Listing updated:
Listed by:
Kelley DeSoto 386-527-2412,
OCEAN PROPERTIES & MANAGEMENT 386-428-0975,
Jodi DeSoto 386-527-2318,
OCEAN PROPERTIES & MANAGEMENT
Source: Stellar MLS,MLS#: NS1086941 Originating MLS: New Smyrna Beach Board of Realtors
Originating MLS: New Smyrna Beach Board of Realtors
Facts & features
Interior
Bedrooms & bathrooms
- Bedrooms: 3
- Bathrooms: 2
- Full bathrooms: 2
Primary bedroom
- Features: Walk-In Closet(s)
- Level: First
- Area: 221 Square Feet
- Dimensions: 17x13
Dining room
- Level: First
- Area: 143 Square Feet
- Dimensions: 13x11
Kitchen
- Level: First
- Area: 169 Square Feet
- Dimensions: 13x13
Living room
- Level: First
- Area: 294 Square Feet
- Dimensions: 21x14
Heating
- Central
Cooling
- Central Air
Appliances
- Included: Disposal, Range, Refrigerator
- Laundry: Laundry Room
Features
- Ceiling Fan(s), Living Room/Dining Room Combo, Open Floorplan, Primary Bedroom Main Floor, Walk-In Closet(s)
- Flooring: Carpet, Ceramic Tile, Luxury Vinyl
- Doors: Sliding Doors
- Has fireplace: No
Interior area
- Total structure area: 1,976
- Total interior livable area: 1,768 sqft
Video & virtual tour
Property
Parking
- Total spaces: 1
- Parking features: Garage - Attached
- Attached garage spaces: 1
Features
- Levels: One
- Stories: 1
- Exterior features: Balcony
- Has view: Yes
- View description: Gulf/Ocean - Partial
- Has water view: Yes
- Water view: Gulf/Ocean - Partial
Details
- Parcel number: 850611204010
- Zoning: R5
- Special conditions: Short Sale
Construction
Type & style
- Home type: Condo
- Property subtype: Condominium
Materials
- Block
- Foundation: Slab
- Roof: Built-Up
Condition
- New construction: No
- Year built: 2017
Utilities & green energy
- Sewer: Public Sewer
- Water: None
- Utilities for property: Electricity Connected
Community & HOA
Community
- Features: Clubhouse, Fitness Center, Gated Community - No Guard, Pool, Tennis Court(s)
- Pet fee: $0 monthly
- Subdivision: OCEAN WALK/NEW SMYRNA BEACH-BL
HOA
- Has HOA: Yes
- Services included: Cable TV, Community Pool, Insurance, Maintenance Structure, Maintenance Grounds, Pest Control, Pool Maintenance, Security
- HOA fee: $765 monthly
- HOA name: Debbie Kreinest, Intracoastal Mgmt
- HOA phone: 386-441-0320
- Second HOA name: First Service Residential - Sarah Ashley
- Second HOA phone: 386-957-3424
Location
- Region: New Smyrna Beach
Financial & listing details
- Price per square foot: $254/sqft
- Annual tax amount: $5,548
- Date on market: 1/8/2026
- Cumulative days on market: 196 days
- Ownership: Condominium
- Total actual rent: 0
- Electric utility on property: Yes
- Road surface type: Asphalt
Estimated market value
$438,700
$417,000 - $461,000
$4,254/mo
Price history
| Date | Event | Price |
|---|---|---|
| 8/12/2026 | Listed for sale | $449,850$254/sqft |
Source:  Stellar MLS #NS1086941 Report a problem Stellar MLS #NS1086941 Report a problem | ||
| 7/21/2026 | Contingent | $449,850$254/sqft |
Source: Stellar MLS #NS1086941 Report a problem | ||
| 7/2/2026 | Price change | $449,850-1.7%$254/sqft |
Source: Stellar MLS #NS1086941 Report a problem | ||
| 6/22/2026 | Price change | $457,500-1.5%$259/sqft |
Source: Stellar MLS #NS1086941 Report a problem | ||
| 6/8/2026 | Price change | $464,500-1.1%$263/sqft |
Source: Stellar MLS #NS1086941 Report a problem | ||
| 5/26/2026 | Pending sale | $469,500$266/sqft |
Source: Stellar MLS #NS1086941 Report a problem | ||
| 5/18/2026 | Price change | $469,500-2.1%$266/sqft |
Source: Stellar MLS #NS1086941 Report a problem | ||
| 3/24/2026 | Price change | $479,500-0.8%$271/sqft |
Source: Stellar MLS #NS1086941 Report a problem | ||
| 3/11/2026 | Price change | $483,500-0.1%$273/sqft |
Source: Stellar MLS #NS1086941 Report a problem | ||
| 2/3/2026 | Price change | $484,000-1%$274/sqft |
Source: Stellar MLS #NS1086941 Report a problem | ||
| 1/26/2026 | Price change | $489,000-0.2%$277/sqft |
Source: Stellar MLS #NS1086941 Report a problem | ||
| 1/8/2026 | Listed for sale | $490,000-18.3%$277/sqft |
Source: Stellar MLS #NS1086941 Report a problem | ||
| 7/1/2023 | Listing removed | -- |
Source:  NSBBOR #1074562 Report a problem NSBBOR #1074562 Report a problem | ||
| 5/28/2023 | Price change | $600,000-4%$339/sqft |
Source: NSBBOR #1074562 Report a problem | ||
| 5/4/2023 | Listed for sale | $625,000+52.4%$354/sqft |
Source: NSBBOR #1074562 Report a problem | ||
| 5/24/2019 | Listing removed | $410,000$232/sqft |
Source: Coastal Condos Realty Group Inc. #1034602 Report a problem | ||
| 4/24/2019 | Pending sale | $410,000$232/sqft |
Source: Coastal Condos Realty Group Inc. #1034602 Report a problem | ||
| 4/22/2018 | Price change | $410,000+2.5%$232/sqft |
Source: Coastal Condos Realty Group Inc. #1034602 Report a problem | ||
| 4/2/2018 | Price change | $400,000+1.3%$226/sqft |
Source: Coastal Condos Realty Group Inc. #1034602 Report a problem | ||
| 3/10/2018 | Price change | $395,000+1.3%$223/sqft |
Source: Coastal Condos Realty Group Inc. #1034602 Report a problem | ||
| 1/8/2018 | Price change | $390,000+1.3%$221/sqft |
Source: Coastal Condos Realty Group Inc. #1034602 Report a problem | ||
| 11/2/2017 | Listed for sale | $385,000$218/sqft |
Source: Coastal Condos Realty Group Inc. #1034602 Report a problem | ||
Public tax history
Tax history is unavailable.
Monthly payment
Est. payment
Payment breakdown
Explore the cost of this home by adjusting the details. Changes won't be saved.Climate risks
Neighborhood: 32169
Nearby schools
GreatSchools rating
- 10/10Coronado Beach Elementary SchoolGrades: PK-5Distance: 2.4 mi
- 5/10New Smyrna Beach Middle SchoolGrades: 6-8Distance: 4.6 mi
- 5/10New Smyrna Beach High SchoolGrades: PK,9-12Distance: 5 mi
- $399,0002 bd2 ba1.2k sqft5300 S Atlantic Ave APT 1205, New Smyrna Beach, FL 32169For Sale
- $510,0003 bd2 ba1.6k sqft5300 S Atlantic Ave APT 1401, New Smyrna Beach, FL 32169Sold
- $515,0003 bd2 ba1.7k sqft5300 S Atlantic Ave APT 6501, New Smyrna Beach, FL 32169Sold
- $350,0002 bd2 ba1.3k sqft5300 S Atlantic Ave APT 6502, New Smyrna Beach, FL 32169Sold
- $450,0003 bd2 ba1.7k sqft5300 S Atlantic Ave APT 6507, New Smyrna Beach, FL 32169Sold
- $400,0002 bd2 ba1.3k sqft5300 S Atlantic Ave APT 2502, New Smyrna Beach, FL 32169For Sale
- $375,0003 bd2 ba1.6k sqft5300 S Atlantic Ave APT 3405, New Smyrna Beach, FL 32169Sold
- $449,0003 bd2 ba1.6k sqft5300 S Atlantic Ave APT 3504, New Smyrna Beach, FL 32169For Sale
- $382,0002 bd2 ba1.3k sqft5300 S Atlantic Ave APT 4-302, New Smyrna Beach, FL 32169Sold
A local agent can set up tours, give advice and negotiate with sellers.
Similar homes
- $449,0003 bd2 ba1.6k sqft5300 S ATLANTIC AVENUE #3-504, NEW SMYRNA BEACH, FL 32169For Sale

 MLS ID #NS1088871, Jennifer Campen, BLOCKER REALTY, INC.. Stellar MLS
 - $499,0003 bd2 ba1.7k sqft5300 S ATLANTIC AVENUE #20507, NEW SMYRNA BEACH, FL 32169For Sale
 MLS ID #NS1089080, Ryan Desmarais, D3 REALTY LLC. Stellar MLS
 - $450,0003 bd2 ba1.6k sqft5300 S ATLANTIC AVENUE #23003, NEW SMYRNA BEACH, FL 32169For Sale
 MLS ID #O6396371, Benjamin Larbus, PIXEL REALTY,PLLC. Stellar MLS
 - $400,0002 bd2 ba1.3k sqft5300 S ATLANTIC AVENUE #2-502, NEW SMYRNA BEACH, FL 32169For Sale
 MLS ID #NS1089088, James Lyon, COLLADO REAL ESTATE. Stellar MLS
 - $449,0003 bd2 ba1.6k sqft5300 S ATLANTIC AVENUE #14-205, NEW SMYRNA BEACH, FL 32169For SaleMLS ID #O6352051, Dominic Persampiere, OPTIMA REAL ESTATE. Stellar MLS
- $430,0003 bd2 ba1.6k sqft5300 S ATLANTIC AVENUE #8-304, NEW SMYRNA BEACH, FL 32169For SaleMLS ID #NS1084588, Cindy Walker, WATSON REALTY CORP. Stellar MLS
- $485,0003 bd2 ba1.7k sqft5300 S ATLANTIC AVENUE #6-207, NEW SMYRNA BEACH, FL 32169For SaleMLS ID #NS1087863, Cindy Walker, WATSON REALTY CORP. Stellar MLS
- $500,0003 bd2 ba1.6k sqft5300 S ATLANTIC AVE #9-304, NEW SMYRNA BEACH, FL 32169For SaleMLS ID #O6420197, Miriam Miranda, CHARLES RUTENBERG REALTY ORLANDO. Stellar MLS
- $450,0003 bd2 ba1.6k sqft5300 S Atlantic Ave APT 19203, New Smyrna Beach, FL 32169For Sale
 MLS ID #1225038, Loren Burns, RE/MAX Signature. DBAMLS
 - $529,9003 bd2 ba1.7k sqft5300 S ATLANTIC AVENUE #5-301, NEW SMYRNA BEACH, FL 32169For SaleMLS ID #O6410520, Lara Cato, REALTY HUB. Stellar MLS
- $440,0001 bd2 ba1k sqft5207 S ATLANTIC AVENUE #222, NEW SMYRNA BEACH, FL 32169For SaleMLS ID #O6424718, Cassandra King, COMPASS FLORIDA LLC. Stellar MLS
- $399,0003 bd2 ba1.6k sqft5300 S ATLANTIC AVENUE #4-503, NEW SMYRNA BEACH, FL 32169For SaleMLS ID #O6374694, Tricia Ramsby, BHHS FLORIDA REALTY. Stellar MLS
- $378,5002 bd2 ba1.3k sqft5300 S ATLANTIC AVENUE #8-302, NEW SMYRNA BEACH, FL 32169For SaleMLS ID #NS1087951, Jennifer Campen, BLOCKER REALTY, INC.. Stellar MLS
- $364,3002 bd2 ba1.3k sqft5300 S ATLANTIC AVENUE #8-402, NEW SMYRNA BEACH, FL 32169For SaleMLS ID #NS1088084, Jennifer Campen, BLOCKER REALTY, INC.. Stellar MLS
- $410,0003 bd2 ba1.7k sqft5300 S ATLANTIC AVENUE #8-401, NEW SMYRNA BEACH, FL 32169For SaleMLS ID #O6340751, Susan Dering, HOMEVEST REALTY. Stellar MLS
- $378,0002 bd2 ba1.4k sqft5300 S ATLANTIC AVENUE #6-402, NEW SMYRNA BEACH, FL 32169For SaleMLS ID #NS1088332, Jami Giles, EXIT REAL ESTATE PROPERTY SOL. Stellar MLS
- $400,0003 bd2 ba1.7k sqft5300 S ATLANTIC AVENUE #9201, NEW SMYRNA BEACH, FL 32169For SaleMLS ID #NS1080429, James Archimbaud, THE KEYES COMPANY. Stellar MLS
- $479,9002 bd2 ba889 sqft4849 SAXON DRIVE #A204, NEW SMYRNA BEACH, FL 32169For SaleMLS ID #NS1088709, Evelyn Belitz, OCEAN PROPERTIES & MANAGEMENT. Stellar MLS
- $419,0001 bd2 ba1k sqft5207 S ATLANTIC AVENUE #822, NEW SMYRNA BEACH, FL 32169For SaleMLS ID #NS1087365, Gene Rankin, OCEAN PROPERTIES & MANAGEMENT. Stellar MLS
- $449,9992 bd2 ba1k sqft4201 S Atlantic Ave APT 503, New Smyrna Beach, FL 32169For SaleMLS ID #1229580, Trey Andrews, Realty Pros Assured. DBAMLS
