Stunning 3 Bedroom Condo with Private Balcony in Elevator Building - Must see! Plus 2 full baths (one with newer step-in shower), large living room, and formal dining area. Enjoy a private 36 x 5' balcony with two sliding doors offering views of a lovely grass area and abundant morning sunshine. The unit boasts spacious white cabinetry with under-cabinet lighting, pantry, storage room, guest closet, and linen closet. Gleaming hardwood and ceramic tile flooring throughout. New key-less entry doors for handicap accessibility. Additional storage available in the community hallway. This 55+ adult community offers various amenities including an exercise room, game area with billiards, ping-pong, and air hockey, library, and party room. Garage #33, equipped with a transmitter and keypad, is included. A desirable living environment with a no-rental and no-pet policy. Must see to appreciate! Convenient location near expressways I355, I88, I55 & Near shopping!
Closed
Zillow last checked:
Listing updated:
Bought with:
Saul Ruiz
Redfin Corporation
Shirley Moriano
Redfin Corporation
Source: MRED as distributed by MLS GRID,MLS#: 12068930
Price history
| Date | Event | Price |
|---|---|---|
| 8/22/2024 | Sold | $211,500-6%$165/sqft |
Source:  MRED as distributed by MLS GRID #12068930 Report a problem MRED as distributed by MLS GRID #12068930 Report a problem | ||
| 8/22/2024 | Pending sale | $225,000$175/sqft |
Source: MRED as distributed by MLS GRID #12068930 Report a problem | ||
| 8/17/2024 | Contingent | $225,000$175/sqft |
Source: MRED as distributed by MLS GRID #12068930 Report a problem | ||
| 7/23/2024 | Price change | $225,000-2.2%$175/sqft |
Source: MRED as distributed by MLS GRID #12068930 Report a problem | ||
| 6/13/2024 | Listed for sale | $230,000+15.1%$179/sqft |
Source: MRED as distributed by MLS GRID #12068930 Report a problem | ||
| 2/7/2022 | Sold | $199,900$156/sqft |
Source: MRED as distributed by MLS GRID #11259199 Report a problem | ||
| 2/3/2022 | Pending sale | $199,900$156/sqft |
Source: MRED as distributed by MLS GRID #11259199 Report a problem | ||
| 1/10/2022 | Contingent | $199,900$156/sqft |
Source: MRED as distributed by MLS GRID #11259199 Report a problem | ||
| 11/29/2021 | Price change | $199,900-4.8%$156/sqft |
Source: MRED as distributed by MLS GRID #11259199 Report a problem | ||
| 10/30/2021 | Listed for sale | $209,900$163/sqft |
Source: MRED as distributed by MLS GRID #11259199 Report a problem | ||
| 10/30/2021 | Listing removed | -- |
Source: MRED as distributed by MLS GRID #11157284 Report a problem | ||
| 9/27/2021 | Price change | $209,900-2.3%$163/sqft |
Source: MRED as distributed by MLS GRID #11157284 Report a problem | ||
| 9/22/2021 | Listed for sale | $214,900$167/sqft |
Source: MRED as distributed by MLS GRID #11157284 Report a problem | ||
| 9/21/2021 | Contingent | $214,900$167/sqft |
Source: MRED as distributed by MLS GRID #11157284 Report a problem | ||
| 9/21/2021 | Listed for sale | $214,900$167/sqft |
Source: MRED as distributed by MLS GRID #11157284 Report a problem | ||
| 8/20/2021 | Contingent | $214,900$167/sqft |
Source: MRED as distributed by MLS GRID #11157284 Report a problem | ||
| 7/15/2021 | Listed for sale | $214,900$167/sqft |
Source: MRED as distributed by MLS GRID #11157284 Report a problem | ||
Nearby homes
- $173,0002 bd1 ba800 sqft5300 Walnut Ave APT 1A, Downers Grove, IL 60515Off Market
- $144,1001 bd1 ba655 sqft5300 Walnut Ave APT 3A, Downers Grove, IL 60515Off Market
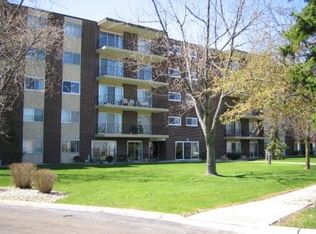
- $166,900-- bd1 ba900 sqft5300 Walnut Ave APT 4A, Downers Grove, IL 60515Off Market
- $147,8001 bd1 ba655 sqft5300 Walnut Ave APT 5A, Downers Grove, IL 60515Off Market
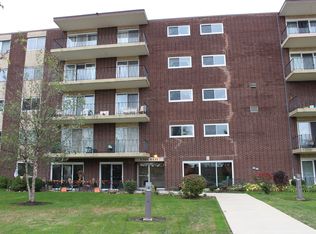
Get a cash offer in 3 minutes
Find out how much your home could sell for in as little as 3 minutes with a no-obligation cash offer.
Estimated market value
$254,800
