Skip main navigation
Closed
  • $185,000

    5300 Walnut Ave APT 6E, Downers Grove, IL 60515

    2beds
    800sqft
    Condominium, Single Family Residence
    Built in 1967
    -- sqft lot
    $201,000 Zestimate®
    $231/sqft
    $1,880 Estimated rent

    Home value

    $201,000

    $189,000 - $213,000

    $1,880/mo

    Zestimate® history
    Loading
    Loading...

    Owner options

    List your home for rent

    $1,880/mo

    Rent Zestimate®

    Find your next renter with Zillow Rental Manager. Plus, with online applications, you can quickly screen prospective tenants – for free.

    Learn more

    $1,880/mo

    Rent Zestimate®

    Refinance and save

    $1,625/mo

    Est. payment

    Refinancing to a lower rate could help reduce your monthly payments and save thousands over the life of the loan.

    See today's rates

    $1,625/mo

    Est. payment

    Explore your selling options

    Work with a Zillow partner agent

    Leverage their expertise and Zillow's premium Showcase listings to get your home seen by more buyers.

    Get started

    List with your own agent

    Get your home in front of millions of buyers by listing it on Zillow.

    Learn how to do it

    Sell it yourself

    Take full control of how buyers see your home on Zillow by listing For Sale by Owner (FSBO).

    List your home

    What's special

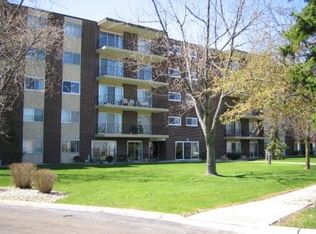
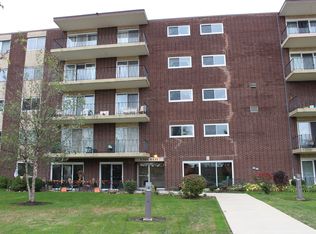
    Spacious balconyVerdant sceneryMeticulously maintained brick buildingNewer carpetKitchen exhaustNewer gilkey patio doorsModern kitchen
    Your dream retirement destination awaits in this sunny 2 Bedroom condo boasting fantastic community amenities! The unit has undergone significant upgrades, including a brand-new step-in shower in 2022, new updated commode, newer Gilkey patio doors, and windows with a lifetime limited warranty installed in 2019. Additionally, newer carpet in the living and 2 bedrooms was added in 2022, alongside updated wood laminate in the entrance, dining area, and kitchen in 2023. The modern kitchen boasts stainless steel refrigerator, a double oven with a convection stove installed in 2020, new microwave plus Undercabinet lighting & kitchen exhaust installed 2023 by licensed electrician. The furnace and AC were both replaced in 2017 for added peace of mind. Residents can take advantage of diverse community spaces on each floor, such as an exercise room, game floor, craft area, library, and a party room with a kitchen. Socialize with fellow residents during the daily open group chat on the first floor at 4:00. With convenient proximity to the elevator, laundry room, and storage area, this condo offers seamless access to essential amenities. Step out onto the spacious balcony to revel in views of verdant scenery in this lively adult 55+ community. The meticulously maintained brick building boasts low taxes, assessments, and durable flexicore construction. Experience the ease of living with new fob access on entrance doors, while noting that pets and rentals are not allowed in this exclusive 55+ adult community.

    Zillow last checked:

    Listing updated:

    Listing courtesy of:

    Elizabeth Hanson, GRI 630-292-4070,

    Baird & Warner,

    Diana Jamrok 630-334-4034,

    Baird & Warner

    Bought with:

    Georgia Kass

    @properties Christie's International Real Estate

    Source: MRED as distributed by MLS GRID,MLS#: 12203822MLS Logo

    Facts & features

    Interior

    Bedrooms & bathrooms
    • Bedrooms: 2
    • Bathrooms: 1
    • Full bathrooms: 1
    Primary bedroom
    • Features: Flooring (Carpet)
    • Level: Main
    • Area: 130 Square Feet
    • Dimensions: 13X10
    Bedroom 2
    • Features: Flooring (Carpet)
    • Level: Main
    • Area: 130 Square Feet
    • Dimensions: 13X10
    Dining room
    • Features: Flooring (Wood Laminate)
    • Level: Main
    • Area: 96 Square Feet
    • Dimensions: 12X08
    Kitchen
    • Features: Kitchen (Updated Kitchen), Flooring (Wood Laminate)
    • Level: Main
    • Area: 48 Square Feet
    • Dimensions: 08X06
    Living room
    • Features: Flooring (Carpet)
    • Level: Main
    • Area: 192 Square Feet
    • Dimensions: 16X12
    Storage
    • Level: Main
    • Area: 9 Square Feet
    • Dimensions: 03X03
    Heating
    • Electric, Forced Air
    Cooling
    • Central Air
    Appliances
    • Included: Range, Microwave, Refrigerator
    • Laundry: Common Area, Multiple Locations
    Features
    • Elevator, Storage, Flexicore
    • Flooring: Laminate
    • Basement: None
    Interior area
    • Total structure area: 0
    • Total interior livable area: 800 sqft

    Property

    Parking
    • Total spaces: 2
    • Parking features: Unassigned, Off Street, Guest, On Site
    Accessibility
    • Accessibility features: No Interior Steps, Disability Access
    Features
    • Exterior features: Balcony
    Details
    • Parcel number: 0811411102
    • Special conditions: Standard

    Construction

    Type & style
    • Home type: Condo
    • Property subtype: Condominium, Single Family Residence
    Materials
    • Brick
    Condition
    • New construction: No
    • Year built: 1967
    Details
    • Builder model: BARON

    Utilities & green energy

    • Electric: Circuit Breakers
    • Sewer: Public Sewer
    • Water: Lake Michigan

    Community & neighborhood

    Location
    • Region: Downers Grove
    • Subdivision: Cameo West

    HOA & financial

    HOA
    • Has HOA: Yes
    • HOA fee: $249 monthly
    • Amenities included: Coin Laundry, Elevator(s), Exercise Room, Storage, Wheelchair Orientd
    • Services included: Water, Parking, Insurance, Exercise Facilities, Exterior Maintenance, Lawn Care, Scavenger, Snow Removal

    Other

    Other facts
    • Listing terms: Cash
    • Ownership: Condo

    Price history

    DateEventPrice
    2/11/2025Sold$185,000-2.6%$231/sqft
    Source: MRED as distributed by MLS GRID #12203822 Report a problem
    2/3/2025Listed for sale$190,000$238/sqft
    Source: MRED as distributed by MLS GRID #12203822 Report a problem
    1/17/2025Contingent$190,000$238/sqft
    Source: MRED as distributed by MLS GRID #12203822 Report a problem
    11/11/2024Listed for sale$190,000+5.8%$238/sqft
    Source: MRED as distributed by MLS GRID #12203822 Report a problem
    7/3/2024Sold$179,500$224/sqft
    Source: Public Record Report a problem
    5/26/2024Contingent$179,500$224/sqft
    Source: MRED as distributed by MLS GRID #12060255 Report a problem
    5/23/2024Listed for sale$179,500+281.9%$224/sqft
    Source: MRED as distributed by MLS GRID #12060255 Report a problem
    7/30/2012Sold$47,000-9.4%$59/sqft
    Source: Public Record Report a problem
    4/28/2012Price change$51,900-3.9%$65/sqft
    Source: Platinum Partners Realtors #07748311 Report a problem
    1/4/2012Price change$54,000-8.5%$68/sqft
    Source: Platinum Partners Realtors #07748311 Report a problem
    8/5/2011Price change$59,000-18.1%$74/sqft
    Source: Platinum Partners Realtors #07748311 Report a problem
    8/3/2011Listed for sale$72,000-45%$90/sqft
    Source: Platinum Partners Realtors #07748311 Report a problem
    8/25/2008Listing removed$130,900$164/sqft
    Source: Number1Expert #06368159 Report a problem
    11/14/2007Listed for sale$130,900+24.7%$164/sqft
    Source: Number1Expert #06368159 Report a problem
    5/12/2004Sold$105,000+42.9%$131/sqft
    Source: Public Record Report a problem
    8/25/2000Sold$73,500$92/sqft
    Source: Public Record Report a problem

    Public tax history

    YearProperty taxesTax assessment
    2024$1,651 +11.4%$41,429 +9.6%
    2023$1,482 +23.7%$37,810 +30.8%
    2022$1,198 +6.6%$28,900 +4%
    2021$1,124 +5.8%$27,800 +1.8%
    2020$1,063 +4.8%$27,300 +4.6%
    2019$1,014 +57.6%$26,110 +26.3%
    2018$643 +20.7%$20,670 +10%
    2017$533 +8.5%$18,790 +3.8%
    2016$491 -39.1%$18,110 +6.2%
    2015$806 -1%$17,060
    2014$814 -9.1%$17,060 -7.2%
    2013$895 -21%$18,390 -20%
    2012$1,134 -22.6%$22,990 -22.2%
    2011$1,465 -12.8%$29,540 -15.4%
    2010$1,681 +2.8%$34,900 -5%
    2009$1,635 +2.3%$36,730 +1.4%
    2008$1,599 +3.3%$36,230 +5.9%
    2007$1,548 +8.5%$34,210 +7%
    2006$1,427 +5.2%$31,970 +6.7%
    2005$1,356 +5.5%$29,960 +5.9%
    2004$1,286 +1.7%$28,290 +8.4%
    2003$1,265 +17.2%$26,100 +7.5%
    2002$1,079 +5.4%$24,280 +7.5%
    2001$1,024 +18.5%$22,580 +5.9%
    2000$864 $21,320

    Find assessor info on the county website

    Neighborhood: Belmont

    Nearby schools

    GreatSchools rating
    Schools provided by the listing agent
    • District: 202

    Source: MRED as distributed by MLS GRID. This data may not be complete. We recommend contacting the local school district to confirm school assignments for this home.

    Get a cash offer in 3 minutes
    Find out how much your home could sell for in as little as 3 minutes with a no-obligation cash offer.
    Estimated market value
    $201,000
    Get a cash offer in 3 minutes
    Find out how much your home could sell for in as little as 3 minutes with a no-obligation cash offer.
    Estimated market value
    $201,000