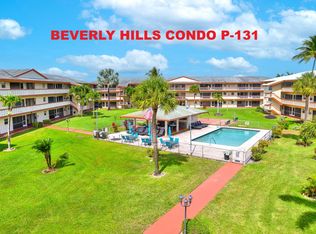
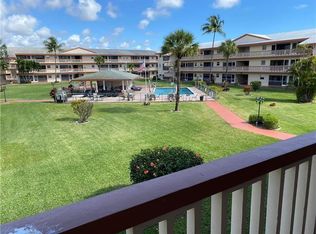
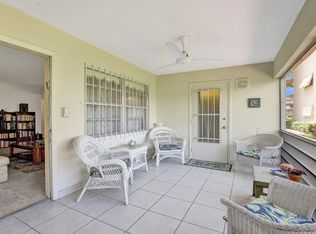
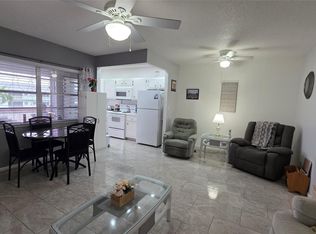
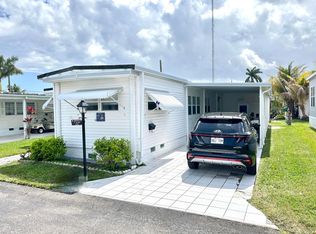
This charming 1-bedroom, 1-bathroom condo offers a bright and spacious living area filled with natural light, a comfortable primary bedroom with ample closet space, a beautifully remodeled bathroom, and a fully equipped kitchen with plenty of storage. Enjoy peaceful pool and garden views from your private screened balcony, along with access to a wide range of community amenities including a heated pool, fitness center, clubhouse, library, game room, social areas, BBQ facilities, bocce and shuffleboard courts, a courtesy bus, secure parking, gated access, and abundant guest parking—all within a vibrant 55+ community designed for comfort, convenience, and an active lifestyle. 20% down payment required, 640 credit score minimum, 45K income requirement, 12 months of dues to be held in escrow for 36 months.
For sale
Price cut: $15.1K (9/4)
$74,800
5300 WASHINGTON Street #P234, Hollywood, FL 33021
1beds
720sqft
Condominium
Built in 1970
-- sqft lot
$-- Zestimate®
$104/sqft
$540/mo HOA
What's special
Beautifully remodeled bathroom
- 91 days
- 184
- 10
Zillow last checked:
Listing updated:
Listed by:
Mitchel Elliotte Mestel 954-292-5291,
Real Estate Factory of S. FL.
Source: BeachesMLS,MLS#: B26052461 Originating MLS: BeachesMLS
Originating MLS: BeachesMLSFacts & features
Interior
Bedrooms & bathrooms
- Bedrooms: 1
- Bathrooms: 1
- Full bathrooms: 1
- Main level bathrooms: 1
- Main level bedrooms: 1
Other
- Description: most windows are impact
Heating
- Central, Electric
Cooling
- Central Air, Ceiling Fan(s), Electric
Appliances
- Included: Electric Range, Electric Water Heater, Microwave, Range, Refrigerator, Water Heater
- Laundry: Common Area
Features
- Bedroom on Main Level, Living/Dining Room, None, Tub Shower
- Flooring: Ceramic Tile, Tile
- Windows: Blinds, Other, Storm Window(s)
- Has fireplace: No
- Furnished: Yes
Interior area
- Total structure area: 720
- Total interior livable area: 720 sqft
Video & virtual tour
Property
Parking
- Total spaces: 2
- Parking features: Assigned, Asphalt
- Uncovered spaces: 1
Accessibility
- Accessibility features: Adaptable For Elevator, Accessibility Features
Features
- Levels: One
- Stories: 1
- Entry location: center of building
- Patio & porch: Porch, Screened, Balcony
- Exterior features: Balcony, Barbecue, Lighting, Outdoor Living Area, Porch
- Pool features: Association
- Fencing: Fenced
- Has view: Yes
- View description: Other, Pool
- Waterfront features: None
Details
- Parcel number: 514219am0440
- Zoning: RM-18
- Special conditions: Standard,Listed As-Is
Construction
Type & style
- Home type: Condo
- Property subtype: Condominium
Materials
- CBSConcreteBlockStructure, Block, Stucco
- Foundation: Slab
- Roof: Built-Up
Condition
- Resale
- New construction: No
- Year built: 1970
Utilities & green energy
- Electric: 100 Amp Service
- Sewer: Public Sewer
- Water: Public
- Utilities for property: Cable Connected, Electricity Connected, Sewer Connected, Water Connected
Community & HOA
Community
- Features: Gated
- Security: Security Gate, Gated Community, Key Card Entry, Phone Entry, Smoke Detector(s), Security Fence
- Senior community: Yes
- Subdivision: BEVERLY HILLS CONDO NUMBER NINE
HOA
- Has HOA: Yes
- Amenities included: Bocce Court, Clubhouse, Fitness Center, Laundry, Management, Picnic Area, Pool, Shuffleboard Court, Storage, Sidewalks, Trash, Elevator(s)
- Services included: Maintenance Grounds, Pool(s), Recreation Facilities, Reserve Fund, Roof, Sewer, Trash, Water
- HOA fee: $540 monthly
- HOA name: 5300
- HOA phone: 954-962-0121
Location
- Region: Hollywood
Financial & listing details
- Price per square foot: $104/sqft
- Tax assessed value: $33,720
- Annual tax amount: $553
- Date on market: 7/15/2026
- Cumulative days on market: 253 days
- Listing terms: Cash,Conventional
- Electric utility on property: Yes
- Road surface type: Asphalt
Estimated market value
Not available
Estimated sales range
Not available
$1,659/mo
Price history
| Date | Event | Price |
|---|---|---|
| 9/4/2026 | Price change | $74,800-16.8%$104/sqft |
Source:  BeachesMLS #B26052461 Report a problem BeachesMLS #B26052461 Report a problem | ||
| 7/15/2026 | Listed for sale | $89,900$125/sqft |
Source: BeachesMLS #B26052461 Report a problem | ||
| 6/10/2026 | Pending sale | $89,900$125/sqft |
Source: BeachesMLS #F10542499 Report a problem | ||
| 3/10/2026 | Price change | $89,900-5.4%$125/sqft |
Source: BeachesMLS #F10542499 Report a problem | ||
| 1/1/2026 | Price change | $95,000-5%$132/sqft |
Source: BeachesMLS #F10542499 Report a problem | ||
| 12/31/2025 | Listed for sale | $100,000+96.1%$139/sqft |
Source: BeachesMLS #F10542499 Report a problem | ||
| 6/6/2014 | Sold | $51,000$71/sqft |
Source: BeachesMLS #H915326 Report a problem | ||
Public tax history
Tax history is unavailable.
Monthly payment
Est. payment
Payment breakdown
Explore the cost of this home by adjusting the details. Changes won't be saved.Climate risks
Neighborhood: Washington Park
Nearby schools
Schools provided by the listing agent
- Elementary: Orange Brook
- Middle: Apollo
- High: Hallandale
Source: BeachesMLS. This data may not be complete. We recommend contacting the local school district to confirm school assignments for this home.
- $79,9002 bd2 ba968 sqft5300 Washington St APT P131, Hollywood, FL 33021For Sale
- $63,0001 bd1 ba720 sqft5300 Washington St APT O227, Hollywood, FL 33021Sold
- $156,0002 bd2 ba1k sqft5300 Washington St APT Q108, Hollywood, FL 33021Sold
- $42,8701 bd1 ba750 sqft5300 Washington St #126-O, Hollywood, FL 33021Off Market
Similar homes
- $74,9002 bd2 ba750 sqft3302 Lake Street, Hollywood, FL 33021For Sale

 MLS ID #B26047255, Martin Lajeunesse, Florida Realty Agency. BeachesMLS
 - $99,0001 bd2 ba720 sqft5300 Washington Street #L338, Hollywood, FL 33021For Sale
 MLS ID #F10541910, Dany J Flanders, RE/MAX Consultants Realty 1. BeachesMLS
 - $59,0002 bd2 ba900 sqft3240 State Street, Hollywood, FL 33021For Sale
 MLS ID #B26001182, Martin Lajeunesse, Florida Realty Agency. BeachesMLS
 - $95,0002 bd2 ba800 sqft3348 Florida Street, Hollywood, FL 33021For Sale
 MLS ID #B26045980, Martin Lajeunesse, Florida Realty Agency. BeachesMLS
 - $70,0001 bd1 ba625 sqft815 SW 10th Terrace #17V, Hallandale Beach, FL 33009For SaleMLS ID #B26067490, Jacqueline Meyler, Florida Elite Homes Inc.. BeachesMLS
- $57,0002 bd2 ba700 sqft3332 Broadway Street, Hollywood, FL 33021For SaleMLS ID #R11166082, Martin Lajeunesse, Florida Realty Agency. BeachesMLS
- $94,0001 bd1 ba700 sqft6730, Miramar, FL 33023For SaleMLS ID #F10508777, Jacqueline Robotham, Prag Realtors. BeachesMLS
- $73,5001 bd1 ba656 sqft4331 NW 16th Street #D308, Lauderhill, FL 33313For SaleMLS ID #F10552450, Felicity Lesha Swanson, United Realty Group, Inc. BeachesMLS
- $75,0001 bd1 ba748 sqft2821 Somerset Drive #118, Lauderdale Lakes, FL 33311For SaleMLS ID #B26013711, Ann M Giroux, Jalmark Rlty Inc At Pembroke. BeachesMLS
- $79,9001 bd1 ba730 sqft1380 NW 43RD Terrace #207, Lauderhill, FL 33313For SaleMLS ID #B26077322, Abraham L Flynn, City Real Estate Corp. BeachesMLS
- $75,0002 bd2 ba960 sqft4850 NW 29th Court #132, Lauderdale Lakes, FL 33313For SaleMLS ID #B26025036, Georges Chancy, Sylvester Real Estate LLC. BeachesMLS
- $75,0002 bd2 ba720 sqftF16, Miramar, FL 33025For SaleMLS ID #B26022564, Tatiana Varon, Green Homes Realty. BeachesMLS
- $76,0001 bd101 ba735 sqft7400 NW 5TH Place #105, Margate, FL 33063For SaleMLS ID #B26078246, Robert Baker, VantaSure Realty LLC. BeachesMLS
- $104,0001 bd1 ba625 sqft920 SW 11th Avenue #5d, Hallandale Beach, FL 33009For SaleMLS ID #B26072464, Martin Lajeunesse, Florida Realty Agency. BeachesMLS
- $80,0001 bd2 ba768 sqft2900 NW 46th Avenue #213, Lauderdale Lakes, FL 33313For SaleMLS ID #B26034119, Dany J Flanders, RE/MAX Consultants Realty 1. BeachesMLS
- $79,9001 bd1 ba680 sqft4441 NW 16th Street, Lauderhill, FL 33313For SaleMLS ID #B26043702, Jerry L Mohan, First Fortune Realty Inc. BeachesMLS
- $73,0002 bd2 ba944 sqft3506 NW 49th Avenue #604, Lauderdale Lakes, FL 33319For SaleMLS ID #F10528219, David M Morris, Allstar Realty Inc. BeachesMLS
- $68,9001 bd1 ba640 sqft60, Sunrise, FL 33322For SaleMLS ID #B26075555, Rosa A Garcia, RE/MAX Select Group. BeachesMLS
- $70,0001 bd1 ba680 sqftFairfax Hall, Lauderhill, FL 33313For SaleMLS ID #B26038296, Yolaine S Bouchard, United Realty Group Inc. BeachesMLS
- $79,9001 bd2 ba730 sqft8842 W MCNAB Road #205, Tamarac, FL 33321For SaleMLS ID #B26083807, Marlene G Tamayo, Partnership Realty Inc.. BeachesMLS
