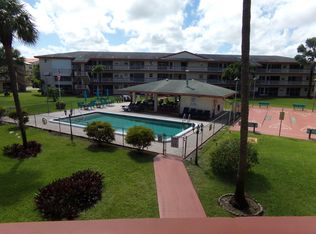
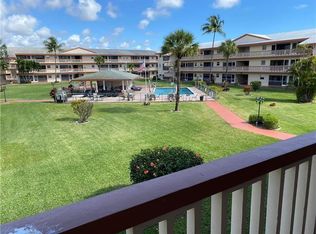
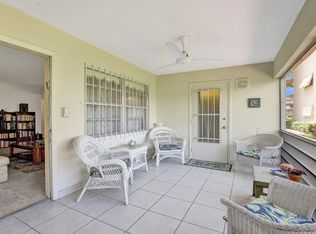
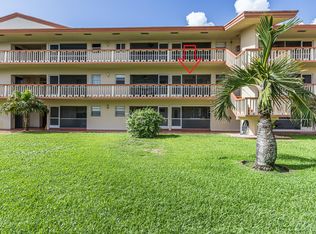
2/2 BEVERLY HILLS, GREAT OPPORTUNITY! Convenient ground floor CORNER unit, sold furnished, 5 miles from the famous HOLLYWOOD BEACH! Enjoy the view of the manicured gardens and pool area from your private porch. Bright corner unit with newer IMPACT WINDOWS beside the balcony one. Clean ceramic floor throughout. A/C (2010) with ceiling fans in all the rooms & water Heater (2019). Master bath updated with newer vanity, toilet & bathtub refinished. Extra Storage (3rd floor). 50 years complete (2023) Seasonal rental after one year. gated community secured. Active 55+ community with lots of social activities. Amenities included heated pool, BBQ area, Shuffleboard, Clubhouse, gym, Billard & more. No pets, 20% down required by association. All assessments paid for 2026 **** HOA required 20% down payment, fico score of 675 minimum, annual income of $45 000 and one year of HOA in escrow for 36 months. **** Rental allowed after one-year. Minimum lease: 30 days & maximum lease 180 days. No annual lease allowed. FIRPTA sale, Intend to reside form must be sign with offer (see attach) . Annual assessment every year for reserves.
For sale
Price cut: $10K (9/24)
$79,900
5300 Washington Street #P131, Hollywood, FL 33021
2beds
968sqft
Condominium
Built in 1970
-- sqft lot
$-- Zestimate®
$83/sqft
$606/mo HOA
What's special
Gated community securedGround floor corner unitBbq areaBright corner unitClean ceramic floor throughoutNewer impact windowsAmenities included heated pool
- 27 days
- 1,968
- 111
Zillow last checked:
Listing updated:
Listed by:
Janique Allard 954-458-1123,
RE/MAX Allstars
Source: BeachesMLS,MLS#: B26064681 Originating MLS: BeachesMLS
Originating MLS: BeachesMLSFacts & features
Interior
Bedrooms & bathrooms
- Bedrooms: 2
- Bathrooms: 2
- Full bathrooms: 2
- Main level bathrooms: 1
- Main level bedrooms: 1
Heating
- Central, Heat Pump, Individual
Cooling
- Central Air, Ceiling Fan(s), Heat Pump
Appliances
- Included: Electric Range, Electric Water Heater, Microwave, Refrigerator, Water Heater
- Laundry: Common Area, Laundry Room
Features
- Eat-in Kitchen, Elevator, Living/Dining Room, Custom Mirrors, Storage, Tub Shower, Walk-In Closet(s)
- Flooring: Ceramic Tile, Tile
- Windows: Storm Window(s)
- Has fireplace: No
- Furnished: Yes
Interior area
- Total structure area: 968
- Total interior livable area: 968 sqft
Video & virtual tour
Property
Parking
- Total spaces: 1
- Parking features: Assigned, Guest, Permit Required
Accessibility
- Accessibility features: Accessibility Features, Accessible Common Area, Common Area, Accessible Approach with Ramp
Features
- Levels: One
- Stories: 1
- Patio & porch: Screened, Balcony
- Exterior features: Awning(s), Balcony, Barbecue, Courtyard, Garden, Lighting, Outdoor Kitchen, Outdoor Living Area, Outdoor Shower, Storage
- Pool features: Heated, Outside Bath Access
- Fencing: Fenced,Full,Gate,Security
- Has view: Yes
- View description: Garden, Pool
Details
- Additional structures: Gazebo, Storage
- Parcel number: 514219am0310
- Zoning: RM-18
- Special conditions: Standard,Listed As-Is
- Other equipment: Intercom
Construction
Type & style
- Home type: Condo
- Architectural style: Other
- Property subtype: Condominium
Materials
- Block
- Roof: Shingle
Condition
- Resale
- New construction: No
- Year built: 1970
Utilities & green energy
- Sewer: Public Sewer
- Water: Public
- Utilities for property: Cable Available, Electricity Connected, Phone Available, Sewer Connected, Water Connected
Community & HOA
Community
- Features: Gated, Property Manager On-Site
- Security: Security System, Building Security, Fire Alarm, Security Gate, Gated Community, Phone Entry, Smoke Detector(s), Security Fence, Security Lights, Window Bars
- Senior community: Yes
- Subdivision: BEVERLY HILLS CONDO NUMBER NINE
HOA
- Has HOA: Yes
- Amenities included: Bocce Court, Billiard Room, Clubhouse, Community Kitchen, Elevator(s), Fitness Center, Maintenance Grounds, Gated, Hobby Room, Laundry, Library, Management, Maintenance, Picnic Area, Pool, Parking, Recreation Facilities, Shuffleboard Court, Security, Storage, Trash
- Services included: Common Areas, Insurance, Legal/Accounting, Maintenance Grounds, Maintenance Structure, Pest Control, Pool(s), Recreation Facilities, Reserve Fund, Roof, Sewer, Security, Trash, Water
- HOA fee: $606 monthly
- HOA name: Beverly Hills condominium number nine, inc
- Second HOA name: 5300 m & m corporation
- Second HOA phone: 954-962-0121
Location
- Region: Hollywood
Financial & listing details
- Price per square foot: $83/sqft
- Tax assessed value: $118,600
- Annual tax amount: $3,017
- Date on market: 9/9/2026
- Cumulative days on market: 49 days
- Listing terms: Cash,Conventional
- Electric utility on property: Yes
- Road surface type: Asphalt
Estimated market value
Not available
Estimated sales range
Not available
Not available
Price history
| Date | Event | Price |
|---|---|---|
| 9/24/2026 | Price change | $79,900-11.1%$83/sqft |
Source:  BeachesMLS #B26064681 Report a problem BeachesMLS #B26064681 Report a problem | ||
| 9/9/2026 | Listed for sale | $89,900$93/sqft |
Source: BeachesMLS #B26064681 Report a problem | ||
| 9/6/2026 | Pending sale | $89,900$93/sqft |
Source: BeachesMLS #B26064681 Report a problem | ||
| 8/29/2026 | Price change | $89,900-10%$93/sqft |
Source: BeachesMLS #B26064681 Report a problem | ||
| 8/15/2026 | Listed for sale | $99,900$103/sqft |
Source: BeachesMLS #B26064681 Report a problem | ||
Public tax history
Tax history is unavailable.
Monthly payment
Est. payment
Payment breakdown
Explore the cost of this home by adjusting the details. Changes won't be saved.Climate risks
Neighborhood: Washington Park
Nearby schools
Schools provided by the listing agent
- Elementary: Orange Brook
- Middle: Apollo
- High: Hallandale
Source: BeachesMLS. This data may not be complete. We recommend contacting the local school district to confirm school assignments for this home.
- $74,8001 bd1 ba720 sqft5300 Washington St APT P234, Hollywood, FL 33021For Sale
- $63,0001 bd1 ba720 sqft5300 Washington St APT O227, Hollywood, FL 33021Sold
- $156,0002 bd2 ba1k sqft5300 Washington St APT Q108, Hollywood, FL 33021Sold
- $42,8701 bd1 ba750 sqft5300 Washington St #126-O, Hollywood, FL 33021Off Market
Similar homes
- $79,5001 bd2 ba720 sqftBEVERLY HILLS BUILDING E, Hollywood, FL 33021For Sale
 MLS ID #B26032713, Janique Allard, RE/MAX Allstars. BeachesMLS
 - $99,0002 bd2 ba880 sqftD, Hollywood, FL 33021For Sale
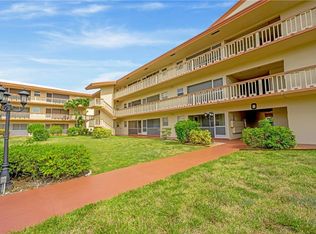 MLS ID #B26041031, Nancy Arseneault, Reaction Realty Group, Inc.. BeachesMLS
 - $79,0002 bd2 ba1.1k sqft2502 Antigua Terrace #F4, Coconut Creek, FL 33066For Sale
 MLS ID #B26029538, David A Barriga, Douglas Elliman. BeachesMLS
 - $89,0001 bd1 ba625 sqftROLEN LAKE, Hallandale Beach, FL 33009For Sale
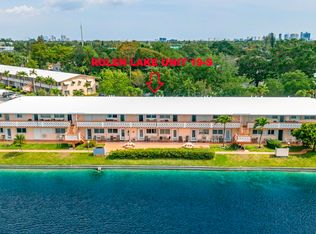 MLS ID #B26084689, Janique Allard, RE/MAX Allstars. BeachesMLS
 - $74,9001 bd2 ba783 sqftOakland Club, Fort Lauderdale, FL 33319For Sale
 MLS ID #A12100321, Michael Rivera, LoKation. MIAMI
 - $83,0001 bd2 ba900 sqft28, Pembroke Pines, FL 33025For SaleMLS ID #F10452219, Martin Cohen PA, Florida Premier Realty of the Palm Beaches LLC. BeachesMLS
- $79,0001 bd1 ba625 sqftROLEN LAKE, Hallandale Beach, FL 33009For SaleMLS ID #B26068812, Janique Allard, RE/MAX Allstars. BeachesMLS
- $100,0002 bd2 ba1k sqft8990 S Hollybrook Boulevard Unit 305, Pembroke Pines, FL 33025For SaleMLS ID #B26021699, Judelson Dominique P.A., United Realty Group, Inc. BeachesMLS
- $90,0001 bd2 ba768 sqft2951 NW 46th Avenue #407, Lauderdale Lakes, FL 33313For SaleMLS ID #R11091937, Daniel Karp, Keller Williams Realty Boca Ra. BeachesMLS
- $105,9001 bd1 ba780 sqft2771 Taft Street #302, Hollywood, FL 33020For SaleMLS ID #B26073265, Alexey Kogan, Florida Listings Real Estate. BeachesMLS
- $119,0001 bd1 ba745 sqft8620 N SHERMAN Circle #204, Miramar, FL 33025For SaleMLS ID #B26083634, Donna Incorvaja, Related General Realty, LLC.. BeachesMLS
- $65,0002 bd2 ba1k sqft2840 Somerset Drive #403, Lauderdale Lakes, FL 33311For SaleMLS ID #F10526733, Clinton D Stevenson, Charles Rutenberg Realty FTL. BeachesMLS
- $79,9001 bd1 ba640 sqft3091 E Sun Sunrise Lakes Drive E #207, Sunrise, FL 33322For SaleMLS ID #R11143883, Norma Mujles-Carter, Antorcha Real Estate Group LLC. BeachesMLS
- $79,9002 bd2 ba958 sqft8, Margate, FL 33063For SaleMLS ID #F10538105, Jacobus Louw LLC, BHHS EWM Realty. BeachesMLS
- $85,0001 bd2 ba928 sqft15, Lauderhill, FL 33313For SaleMLS ID #B26011227, Yolaine S Bouchard, United Realty Group Inc. BeachesMLS
- $79,4901 bd2 ba705 sqftCypress Chase Condo 6, Lauderdale Lakes, FL 33313For SaleMLS ID #B26037633, Nelly Marcano, Amazing Properties For You Inc. BeachesMLS
- $75,0002 bd2 ba958 sqftBuidling 19, Margate, FL 33063For SaleMLS ID #B26015852, Melissa Bastien-Milo, Florida Homes Realty & Mortgag. BeachesMLS
- $77,7002 bd2 ba950 sqft9360 Lime Bay Boulevard #207, Tamarac, FL 33321For SaleMLS ID #F10548651, Alicia Arias, LoKation. BeachesMLS
- $89,9001 bd2 ba928 sqft11, Lauderhill, FL 33313For SaleMLS ID #B26072404, Sharon A McLennon, Coldwell Banker Splendor Realt. BeachesMLS
- $64,0001 bd2 ba798 sqft2905 Victoria Place #J3, Coconut Creek, FL 33066For SaleMLS ID #B26083791, Ilya Kulichkin, EXP Realty LLC. BeachesMLS
