Skip main navigation
Sold for $785,000
  • $785,000

    5301 175th St, Urbandale, IA 50323

    6beds
    2,072sqft
    Single Family Residence
    Built in 2024
    0.38 Acres Lot
    $794,600 Zestimate®
    $379/sqft
    $3,095 Estimated rent

    Home value

    $794,600

    $755,000 - $834,000

    $3,095/mo

    Zestimate® history
    Loading
    Loading...

    Owner options

    List your home for rent

    $3,095/mo

    Rent Zestimate®

    Find your next renter with Zillow Rental Manager. Plus, with online applications, you can quickly screen prospective tenants – for free.

    Learn more

    $3,095/mo

    Rent Zestimate®

    Refinance and save

    $4,390/mo

    Est. payment

    Refinancing to a lower rate could help reduce your monthly payments and save thousands over the life of the loan.

    See today's rates

    $4,390/mo

    Est. payment

    Explore your selling options

    Work with a Zillow partner agent

    Leverage their expertise and Zillow's premium Showcase listings to get your home seen by more buyers.

    Get started

    List with your own agent

    Get your home in front of millions of buyers by listing it on Zillow.

    Learn how to do it

    Sell it yourself

    Take full control of how buyers see your home on Zillow by listing For Sale by Owner (FSBO).

    List your home

    What's special

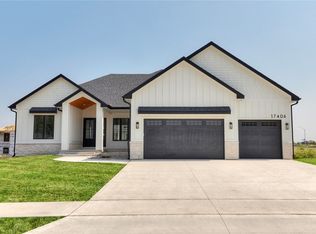
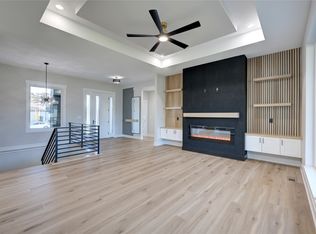
    Finished walkout basementExceptional craftsmanship throughoutOpen concept layoutFull barHeated tile floorsCustom beamsQuartz counter tops
    This beautiful new construction home by Legacy Home Builders comes with all the upgrades you could want! This beautifully designed 6 bedroom, 3 bath home offers over 3,800 Sq Ft of finished living space and showcases exceptional craftsmanship throughout. The open concept layout features top of the line finishes, quartz counter tops, soft close cabinets, custom beams, under cabinet lighting, and built in shelving that adds both style and functionality. The luxury primary suite offers heated tile floors, zero entry tile shower, a soaking tub and double vanities. The finished walkout basement is an entertainer's dream with a full bar and spacious living area perfect for gatherings and game nights. Every detail of this home has been thoughtfully curated to deliver quality, comfort and elegance. Located in the Waukee school district and walking distance to Radiant Elementary. This home is truly a must see. Reach out today for a private showing.

    Zillow last checked:

    Listing updated:

    Listed by:

    Tiffany Larsen (515)240-3661,

    RE/MAX Concepts

    Bought with:

    Mary Halling

    RE/MAX Precision

    Source: DMMLS,MLS#: 732482MLS LogoOriginating MLS: Des Moines Area Association of REALTORS

    Facts & features

    Interior

    Bedrooms & bathrooms
    • Bedrooms: 6
    • Bathrooms: 3
    • Full bathrooms: 3
    • Main level bedrooms: 3
    Heating
    • Forced Air, Gas, Natural Gas
    Cooling
    • Central Air
    Appliances
    • Included: Dishwasher, Microwave, Refrigerator, Stove
    • Laundry: Main Level
    Features
    • Eat-in Kitchen
    • Flooring: Laminate
    • Basement: Finished,Walk-Out Access
    • Number of fireplaces: 1
    • Fireplace features: Electric
    Interior area
    • Total structure area: 2,072
    • Total interior livable area: 2,072 sqft
    • Finished area below ground: 1,790

    Property

    Parking
    • Total spaces: 3
    • Parking features: Attached, Garage, Three Car Garage
    • Attached garage spaces: 3
    Accessibility
    • Accessibility features: Low Threshold Shower
    Features
    • Stories: 1
    • Patio & porch: Covered, Deck
    • Exterior features: Deck, Sprinkler/Irrigation
    Lot
    • Size: 0.38 Acres
    Details
    • Parcel number: 1215201012
    • Zoning: R

    Construction

    Type & style
    • Home type: SingleFamily
    • Architectural style: Ranch
    • Property subtype: Single Family Residence
    Materials
    • Stone
    • Foundation: Poured
    • Roof: Asphalt,Shingle
    Condition
    • New Construction
    • New construction: Yes
    • Year built: 2024
    Details
    • Builder name: Legacy Home Builders
    • Warranty included: Yes

    Utilities & green energy

    • Sewer: Public Sewer
    • Water: Public

    Community & HOA

    Community
    • Security: Smoke Detector(s)
    HOA
    • Has HOA: Yes
    • HOA fee: $175 annually
    • HOA name: Bentley Ridge HOA
    • Second HOA name: Bentley Ridge HOA
    Location
    • Region: Urbandale

    Financial & listing details

    • Price per square foot: $379/sqft
    • Tax assessed value: $858,850
    • Annual tax amount: $12
    • Date on market: 1/8/2026
    • Cumulative days on market: 568 days
    • Listing terms: Cash,Conventional,VA Loan
    • Road surface type: Concrete

    Price history

    DateEventPrice
    7/17/2026Sold$785,000-1.9%$379/sqft
    Source: DMMLS #732482 Report a problem
    6/15/2026Pending sale$799,900$386/sqft
    Source: DMMLS #732482 Report a problem
    4/23/2026Price change$799,900-3.6%$386/sqft
    Source: DMMLS #732482 Report a problem
    2/24/2026Price change$829,999-2.2%$401/sqft
    Source: DMMLS #732482 Report a problem
    12/3/2025Price change$849,000-1.3%$410/sqft
    Source: DMMLS #722734 Report a problem
    7/21/2025Price change$859,900-1.7%$415/sqft
    Source: DMMLS #722734 Report a problem
    5/13/2025Price change$875,000-1.1%$422/sqft
    Source: DMMLS #706998 Report a problem
    4/3/2025Price change$885,000-1.7%$427/sqft
    Source: DMMLS #706998 Report a problem
    3/7/2025Price change$899,900-1.7%$434/sqft
    Source: DMMLS #706998 Report a problem
    2/4/2025Price change$915,000-2.1%$442/sqft
    Source: DMMLS #706998 Report a problem
    11/1/2024Listed for sale$935,000$451/sqft
    Source: DMMLS #706998 Report a problem

    Public tax history

    YearProperty taxesTax assessment
    2025$10 -16.7%$858,850 +130028.8%
    2024$12 $660
    Find assessor info on the county website

    Neighborhood: 50323

    Nearby schools

    GreatSchools rating
    Schools provided by the listing agent
    • District: Waukee

    Source: DMMLS. This data may not be complete. We recommend contacting the local school district to confirm school assignments for this home.

    Get pre-qualified for a loan
    At Zillow Home Loans, we can pre-qualify you in as little as 5 minutes with no impact to your credit score.

    An equal housing lender. NMLS #10287.

    Sell for more on Zillow
    Get a Zillow Showcase℠ listing at no additional cost and you could sell for .
    $794,600
    2% more
    +$15,892
    With Zillow Showcase(estimated)
    $810,492