Skip main navigation
Off market
Street View
  • Price Unknown

    5301 3rd Ave, Niagara Falls, ON L2E 4M6

    8beds
    3baths
    2,200sqft
    Duplex Up/Down
    Built in ----
    -- sqft lot
    $-- Zestimate®
    C$--/sqft
    C$1,351 Estimated rent

    Home value

    Not available

    Estimated sales range

    Not available

    Not available

    Loading
    Loading...

    Owner options

    List your home for rent

    C$1,351/mo

    Rent Zestimate®

    Find your next renter with Zillow Rental Manager. Plus, with online applications, you can quickly screen prospective tenants – for free.

    Learn more

    C$1,351/mo

    Rent Zestimate®

    Refinance and save

    Refinancing to a lower rate could help reduce your monthly payments and save thousands over the life of the loan.

    See today's rates

    Explore your selling options

    Work with a Zillow partner agent

    Leverage their expertise and Zillow's premium Showcase listings to get your home seen by more buyers.

    Get started

    List with your own agent

    Get your home in front of millions of buyers by listing it on Zillow.

    Learn how to do it

    Sell it yourself

    Take full control of how buyers see your home on Zillow by listing For Sale by Owner (FSBO).

    List your home

    What's special

    Massive bedroomsMassive bedroomUpper floorsParking pad

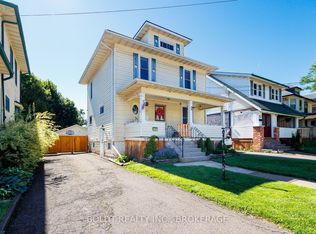
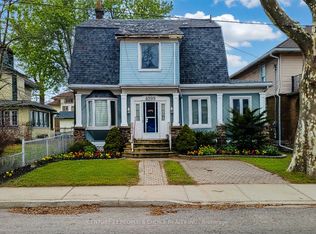
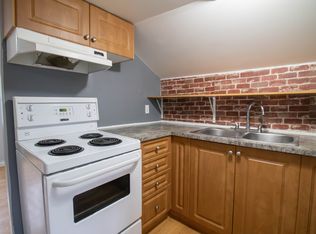
    This Stunning Property Is An Absolute Show Stopper! This Duplex Features A Main Floor 2 Massive Bedroom 1 Bath Unit, A Second Upper Unit, With 3 Massive Bedrooms 1 Bath With An Additional Finished Attic Space That Can Be Used As A Br/Rec Room! The Basement Is Converted Into Another 2 Beds 1 Bath Unit With Its Own Separate Entrance From The Side For Extra Income Potential! High Ceilings, Main And Upper Floors & Parking Pad In The Backyard. Only Minutes Away From Niagara Falls, Malls, Highways, And All Amenities! Book Anytime!

    This property is off market, which means it's not currently listed for sale or rent on Zillow. This may be different from what's available on other websites or public sources.
    Facts & features

    Interior

    Bedrooms & bathrooms
    • Bedrooms: 8
    • Bathrooms: 3
    Appliances
    • Laundry: In-Suite
    Features
    • Other
    Interior area
    • Total interior livable area: 2,200 sqft

    Construction

    Type & style
    • Home type: MultiFamily
    • Property subtype: Duplex Up/Down

    Utilities & green energy

    • Sewer: Sewer (Municipal)

    Community & neighborhood

    Security
    • Security features: Other
    Location
    • Region: Niagara Falls

    Other

    Other facts
    • Property Type: Residential Income
    • Roof: Asphalt Shing
    • Sewer: Sewer (Municipal)
    • Features Area Influences: Downtown, Schools, Lake Access, Ample Parking, Highway Access
    • Cooling: Central Air
    • Heating: Gas
    • Laundry Features: In-Suite
    • Location: Urban
    • Interior Features: Other
    • Security Features: Other
    • Property Sub Type: Duplex Up/Down

    Price history

    Price history is unavailable.

    Public tax history

    Tax history is unavailable.

    Neighborhood: Valleyway

    Nearby schools

    GreatSchools rating