Fully upgraded 3-level walkout, full of custom finishes On a quiet cul de sac in the sought after Dunleigh Neighborhood Walk to Lake Braddock 7-12 and Kings Park Shopping Large 5th Bedroom A short walk to 2 Metro Bus routes This beautiful 3-level home offers 3000 square feet of living space and includes 5 bedrooms and 3.5 bathrooms. Upon entering, it flows into the spacious living room, which opens to the formal dining room, then into the upgraded eat-in kitchen which seats up to 10 people. The kitchen features new appliances and plenty of storage and looks out to a new deck overlooking a serene wooded view, Adjacent to the kitchen is the sitting room with a charming upgraded brick wood-burning fireplace. Upstairs you will find a luxurious primary suite, his/hers --closets and meticulously designed bathroom gleaming with glass, tile and marble. Three additional bedrooms, a large linen closet and upgraded hall bath complete this level. The well appointed fully finished walkout basement offers a 5th spacious bedroom with an adjacent luxurious full bath. You will find a gorgeous custom bar with undercounter refrigerator, a laundry room and two large storage areas. Step thru French doors to a patio retreat and enjoy a secluded outdoor entertaining experience. The home; on a cul de sac, is set on a huge, flat wrap-around lot. Enjoy a game of catch, experience the vibrance of the no-thru street neighborhood, walk to events at Lake Braddock and take pride in owning a home with incomparable curb appeal.
Sold for $1,010,000
$1,010,000
5301 Dunleigh Ct, Burke, VA 22015
5beds
3,132sqft
Single Family Residence
Built in 1980
9,514 Square Feet Lot
$1,013,000 Zestimate®
$322/sqft
$4,535 Estimated rent
Home value
$1,013,000
$942,000 - $1.08M
$4,535/mo
Zestimate® history
Owner options
List your home for rent
$4,535/mo
Rent Zestimate®
Find your next renter with Zillow Rental Manager. Plus, with online applications, you can quickly screen prospective tenants – for free.
$4,535/mo
Rent Zestimate®
Refinance and save
$6,741/mo
Est. payment
Refinancing to a lower rate could help reduce your monthly payments and save thousands over the life of the loan.
$6,741/mo
Est. payment
Explore your selling options
Work with a Zillow partner agent
Leverage their expertise and Zillow's premium Showcase listings to get your home seen by more buyers.
Get startedList with your own agent
Get your home in front of millions of buyers by listing it on Zillow.
Learn how to do itSell it yourself
Take full control of how buyers see your home on Zillow by listing For Sale by Owner (FSBO).
List your homeWhat's special
Fully finished walkout basementIncomparable curb appealHuge flat wrap-around lotMeticulously designed bathroomQuiet cul de sacSecluded outdoor entertaining experienceUpgraded brick wood-burning fireplace
Zillow last checked:
Listing updated:
Listed by:
Matt Cockerham 703-828-0401,
RE/MAX Realty Group
Bought with:
Maltianna Livingston
Keller Williams Realty
Source: Bright MLS,MLS#: VAFX2221110
Facts & features
Interior
Bedrooms & bathrooms
- Bedrooms: 5
- Bathrooms: 4
- Full bathrooms: 3
- 1/2 bathrooms: 1
- Main level bathrooms: 1
Rooms
- Room types: Living Room, Dining Room, Bedroom 2, Bedroom 3, Bedroom 4, Bedroom 5, Kitchen, Family Room, Breakfast Room, Bedroom 1, Laundry, Recreation Room, Storage Room, Bathroom 1, Bathroom 2, Bathroom 3
Basement
- Area: 1044
Heating
- Heat Pump, Electric
Cooling
- Central Air, Ceiling Fan(s), Electric
Appliances
- Included: Microwave, Built-In Range, Dishwasher, Disposal, Dryer, Refrigerator, Stainless Steel Appliance(s), Washer, Water Heater, Electric Water Heater
- Laundry: Laundry Room
Features
- Bar, Bathroom - Walk-In Shower, Breakfast Area, Ceiling Fan(s), Crown Molding, Dining Area, Family Room Off Kitchen, Floor Plan - Traditional, Formal/Separate Dining Room, Kitchen Island, Kitchen - Table Space, Primary Bath(s), Upgraded Countertops, Walk-In Closet(s), Dry Wall
- Flooring: Carpet, Hardwood, Wood
- Windows: Double Pane Windows, Window Treatments
- Basement: Finished,Walk-Out Access
- Number of fireplaces: 1
- Fireplace features: Brick
Interior area
- Total structure area: 3,132
- Total interior livable area: 3,132 sqft
- Finished area above ground: 2,088
- Finished area below ground: 1,044
Property
Parking
- Total spaces: 6
- Parking features: Garage Faces Front, Garage Door Opener, Attached, Driveway
- Attached garage spaces: 2
- Uncovered spaces: 4
- Details: Garage Sqft: 462
Accessibility
- Accessibility features: None
Features
- Levels: Three
- Stories: 3
- Patio & porch: Deck, Patio
- Pool features: None
Lot
- Size: 9,514 Square Feet
Details
- Additional structures: Above Grade, Below Grade
- Parcel number: 0694 14 0018A
- Zoning: 131
- Special conditions: Standard
Construction
Type & style
- Home type: SingleFamily
- Architectural style: Colonial
- Property subtype: Single Family Residence
Materials
- Brick, Vinyl Siding
- Foundation: Block
- Roof: Asphalt
Condition
- Excellent
- New construction: No
- Year built: 1980
Utilities & green energy
- Sewer: Public Sewer
- Water: Public
- Utilities for property: Cable Connected, Electricity Available, Phone Available, Cable, Fiber Optic
Community & HOA
Community
- Subdivision: Dunleigh
HOA
- Has HOA: Yes
- HOA fee: $165 annually
- HOA name: DUNLEIGH HOA, DUNLEIGHHOATREASURER@GMAIL.COM
Location
- Region: Burke
Financial & listing details
- Price per square foot: $322/sqft
- Tax assessed value: $788,770
- Annual tax amount: $9,138
- Date on market: 2/12/2025
- Listing agreement: Exclusive Right To Sell
- Listing terms: Cash,Conventional,FHA,VA Loan
- Ownership: Fee Simple
Price history
| Date | Event | Price |
|---|---|---|
| 3/6/2025 | Sold | $1,010,000+6.3%$322/sqft |
Source:  Bright MLS #VAFX2221110 Report a problem Bright MLS #VAFX2221110 Report a problem | ||
| 2/19/2025 | Contingent | $950,000$303/sqft |
Source: Bright MLS #VAFX2221110 Report a problem | ||
| 2/12/2025 | Listed for sale | $950,000+128.9%$303/sqft |
Source: Bright MLS #VAFX2221110 Report a problem | ||
| 8/6/2003 | Sold | $415,000$133/sqft |
Source: Public Record Report a problem | ||
Public tax history
| Year | Property taxes | Tax assessment |
|---|---|---|
| 2025 | $9,792 +7.2% | $847,030 +7.4% |
| 2024 | $9,138 +4% | $788,770 +1.3% |
| 2023 | $8,789 +11.2% | $778,840 +12.6% |
| 2022 | $7,907 | $691,440 +5.2% |
| 2021 | -- | $657,410 |
| 2020 | $7,780 +1.9% | $657,410 +1.9% |
| 2019 | $7,632 +2.6% | $644,840 +2.6% |
| 2018 | $7,440 +5.2% | $628,640 +3.2% |
| 2017 | $7,074 +2.2% | $609,280 +1.9% |
| 2016 | $6,924 +8.5% | $597,690 +4.5% |
| 2015 | $6,384 +3.3% | $572,000 +3.1% |
| 2014 | $6,178 | $554,860 +4.1% |
| 2013 | -- | $532,870 +2.2% |
| 2012 | -- | $521,300 -4.6% |
| 2011 | -- | $546,390 +8% |
| 2010 | -- | $506,100 -2.6% |
| 2009 | -- | $519,530 -9.6% |
| 2008 | -- | $574,730 -2.6% |
| 2007 | -- | $590,100 +74.8% |
| 2003 | -- | $337,560 +13% |
| 2002 | -- | $298,725 |
Find assessor info on the county website
Neighborhood: 22015
Nearby homes
- $960,0004 bd4 ba3k sqft5303 Dunleigh Ct, Burke, VA 22015Sold
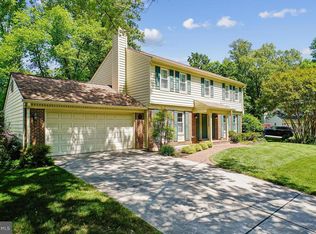
- $923,8004 bd3 ba2.2k sqft5233 Dunleigh Dr, Burke, VA 22015Off Market
- $861,9004 bd2 ba2k sqft5232 Dunleigh Dr, Burke, VA 22015Off Market
- $867,6004 bd3 ba1.6k sqft5237 Dunleigh Dr, Burke, VA 22015Off Market
- $935,0004 bd2 ba2.2k sqft5302 Dunleigh Ct, Burke, VA 22015Sold
- $862,4004 bd4 ba1.6k sqft5230 Dunleigh Dr, Burke, VA 22015Off Market
- $949,9004 bd2 ba2.2k sqft5305 Dunleigh Ct, Burke, VA 22015Off Market
- $865,1004 bd2 ba2k sqft5304 Dunleigh Ct, Burke, VA 22015Off Market
Nearby schools
GreatSchools rating
- 8/10Kings Park Elementary SchoolGrades: PK-3Distance: 1 mi
- 9/10Lake Braddock SecondaryGrades: 7-12Distance: 0.4 mi
- 8/10Kings Glen Elementary SchoolGrades: 4-6Distance: 1.4 mi
Schools provided by the listing agent
- Elementary: Kings Park
- Middle: Lake Braddock Secondary School
- High: Lake Braddock
- District: Fairfax County Public Schools
Source: Bright MLS. This data may not be complete. We recommend contacting the local school district to confirm school assignments for this home.
Get a cash offer in 3 minutes
Find out how much your home could sell for in as little as 3 minutes with a no-obligation cash offer.
Estimated market value
$1,013,000
Get a cash offer in 3 minutes
Find out how much your home could sell for in as little as 3 minutes with a no-obligation cash offer.
Estimated market value
$1,013,000
- Virginia
- Fairfax County
- Burke
- 22015
- 5301 Dunleigh Ct
