OPEN SUNDAY MAY 10, 1PM to 3PM....Crisp, clean 4 bedroom colonial with a huge deck on a quiet cul-de-sac lot....Hardwood floors in the entry foyer, living room, dining room and kitchen....Crown molding in the living, room, dining room and kitchen....Bay window in the dining room overlooking the backyard....The kitchen features granite counters and stainless steel appliances....Breakfast room with a door to the expansive deck....The family room flows off the breakfast area and includes a wood-burning fireplace....Laundry/mudroom conveniently located between the garage entrance and kitchen....large pantry/storage closet in the laundry room....Upstairs are 4 bedrooms and 2 full baths....The main bedroom includes 2 closets, one of which is a large walk-in....Updated bath off the main bedroom....Bedroom 3 has a window seat....The fully finished lower level offers 3 separate recreation areas....Walk out to a slate patio....The deck spans most of the rear of the home with multiple seating areas and stair access to the backyard from both sides....shed under the deck....underground sprinkler system....Pull down stairs to the an attic in the garage....Major updates include heat pump interior unit (2016), exterior unit (2019), air handler (2023), water heater (2019), roof (2022), and attic insulation (2016)......Less than a mile to Giant, CVS, Peets Coffee, restaurants and more.....Less than 1/2 mile to the bus at Dunleigh and Braddock Rd, about 2.5 miles to the Rolling Rd stop on the VRE....Floor plan in the virtual tour....Must see
Sold for $960,000
$960,000
5303 Dunleigh Ct, Burke, VA 22015
4beds
3,000sqft
Single Family Residence
Built in 1980
9,817 Square Feet Lot
$952,700 Zestimate®
$320/sqft
$4,196 Estimated rent
Home value
$952,700
$896,000 - $1.01M
$4,196/mo
Zestimate® history
Owner options
List your home for rent
$4,196/mo
Rent Zestimate®
Find your next renter with Zillow Rental Manager. Plus, with online applications, you can quickly screen prospective tenants – for free.
$4,196/mo
Rent Zestimate®
Refinance and save
$6,348/mo
Est. payment
Refinancing to a lower rate could help reduce your monthly payments and save thousands over the life of the loan.
$6,348/mo
Est. payment
Explore your selling options
Work with a Zillow partner agent
Leverage their expertise and Zillow's premium Showcase listings to get your home seen by more buyers.
Get startedList with your own agent
Get your home in front of millions of buyers by listing it on Zillow.
Learn how to do itSell it yourself
Take full control of how buyers see your home on Zillow by listing For Sale by Owner (FSBO).
List your homeWhat's special
Shed under the deckUnderground sprinkler systemStainless steel appliances
Zillow last checked:
Listing updated:
Listed by:
Joe Facenda 703-901-7554,
RE/MAX Gateway, LLC
Bought with:
Ly Cam Le, 0225231907
Westgate Realty Group, Inc.
Source: Bright MLS,MLS#: VAFX2309366
Facts & features
Interior
Bedrooms & bathrooms
- Bedrooms: 4
- Bathrooms: 4
- Full bathrooms: 3
- 1/2 bathrooms: 1
- Main level bathrooms: 1
Rooms
- Room types: Living Room, Dining Room, Bedroom 2, Bedroom 3, Bedroom 4, Kitchen, Family Room, Den, Breakfast Room, Bedroom 1, Exercise Room, Recreation Room
Bedroom 1
- Features: Flooring - Carpet, Crown Molding, Walk-In Closet(s)
- Level: Upper
- Area: 275 Square Feet
- Dimensions: 11 X 25
Bedroom 2
- Features: Flooring - Carpet
- Level: Upper
- Area: 140 Square Feet
- Dimensions: 10 X 14
Bedroom 3
- Features: Flooring - Carpet, Crown Molding
- Level: Upper
- Area: 132 Square Feet
- Dimensions: 11 X 12
Bedroom 4
- Features: Flooring - Carpet, Crown Molding
- Level: Upper
- Area: 120 Square Feet
- Dimensions: 10 X 12
Breakfast room
- Features: Flooring - HardWood, Crown Molding
- Level: Main
- Area: 77 Square Feet
- Dimensions: 11 X 7
Den
- Features: Flooring - Carpet
- Level: Lower
- Area: 220 Square Feet
- Dimensions: 11 X 20
Dining room
- Features: Flooring - HardWood, Crown Molding, Chair Rail
- Level: Main
- Area: 121 Square Feet
- Dimensions: 11 X 11
Exercise room
- Features: Flooring - Carpet
- Level: Lower
- Area: 192 Square Feet
- Dimensions: 12 X 16
Family room
- Features: Flooring - Carpet, Fireplace - Wood Burning, Crown Molding
- Level: Main
- Area: 198 Square Feet
- Dimensions: 11 X 18
Kitchen
- Features: Breakfast Room, Granite Counters, Flooring - HardWood, Eat-in Kitchen, Kitchen - Electric Cooking, Recessed Lighting, Crown Molding
- Level: Main
- Area: 99 Square Feet
- Dimensions: 11 X 9
Living room
- Features: Flooring - HardWood, Crown Molding
- Level: Main
- Area: 208 Square Feet
- Dimensions: 13 X 16
Recreation room
- Features: Flooring - Carpet
- Level: Lower
- Area: 391 Square Feet
- Dimensions: 17 X 23
Heating
- Heat Pump, Electric
Cooling
- Heat Pump, Central Air, Electric
Appliances
- Included: Microwave, Dishwasher, Disposal, Dryer, Ice Maker, Oven/Range - Electric, Refrigerator, Stainless Steel Appliance(s), Washer, Extra Refrigerator/Freezer, Electric Water Heater
- Laundry: Main Level
Features
- Breakfast Area, Chair Railings, Crown Molding, Family Room Off Kitchen, Floor Plan - Traditional, Formal/Separate Dining Room, Eat-in Kitchen, Recessed Lighting
- Flooring: Hardwood
- Doors: Six Panel
- Windows: Bay/Bow
- Basement: Finished,Rear Entrance,Walk-Out Access
- Number of fireplaces: 1
- Fireplace features: Wood Burning
Interior area
- Total structure area: 3,000
- Total interior livable area: 3,000 sqft
- Finished area above ground: 2,000
- Finished area below ground: 1,000
Property
Parking
- Total spaces: 6
- Parking features: Garage Door Opener, Garage Faces Front, Inside Entrance, Attached, Driveway
- Attached garage spaces: 2
- Uncovered spaces: 4
Accessibility
- Accessibility features: Grip-Accessible Features
Features
- Levels: Three
- Stories: 3
- Patio & porch: Deck, Patio
- Exterior features: Sidewalks
- Pool features: None
Lot
- Size: 9,817 Square Feet
Details
- Additional structures: Above Grade, Below Grade
- Parcel number: 0694 14 0019A
- Zoning: 131
- Special conditions: Standard
Construction
Type & style
- Home type: SingleFamily
- Architectural style: Colonial
- Property subtype: Single Family Residence
Materials
- Brick Front, Vinyl Siding
- Foundation: Other
Condition
- Very Good
- New construction: No
- Year built: 1980
Utilities & green energy
- Sewer: Other
- Water: Other
Community & HOA
Community
- Subdivision: Dunleigh
HOA
- Has HOA: Yes
- HOA fee: $165 annually
Location
- Region: Burke
Financial & listing details
- Price per square foot: $320/sqft
- Tax assessed value: $911,350
- Annual tax amount: $9,875
- Date on market: 5/7/2026
- Listing agreement: Exclusive Right To Sell
- Listing terms: Cash,Conventional,FHA,VA Loan
- Ownership: Fee Simple
Price history
| Date | Event | Price |
|---|---|---|
| 5/20/2026 | Sold | $960,000+1.1%$320/sqft |
Source:  Bright MLS #VAFX2309366 Report a problem Bright MLS #VAFX2309366 Report a problem | ||
| 5/10/2026 | Pending sale | $950,000$317/sqft |
Source: Bright MLS #VAFX2309366 Report a problem | ||
| 5/7/2026 | Listed for sale | $950,000$317/sqft |
Source: Bright MLS #VAFX2309366 Report a problem | ||
Public tax history
| Year | Property taxes | Tax assessment |
|---|---|---|
| 2025 | $9,876 +7.1% | $854,290 +7.4% |
| 2024 | $9,219 +4% | $795,750 +1.3% |
| 2023 | $8,866 +11.2% | $785,680 +12.6% |
| 2022 | $7,976 | $697,540 +4.7% |
| 2021 | -- | $666,010 |
| 2020 | $7,882 +2% | $666,010 +2% |
| 2019 | $7,731 +2.6% | $653,190 +2.6% |
| 2018 | $7,536 +5.2% | $636,750 +3.2% |
| 2017 | $7,163 +2.2% | $617,000 +1.9% |
| 2016 | $7,012 +7.5% | $605,250 +3.6% |
| 2015 | $6,521 +3.4% | $584,360 +3.1% |
| 2014 | $6,309 | $566,630 +4.1% |
| 2013 | -- | $544,300 +2.2% |
| 2012 | -- | $532,610 -4.6% |
| 2011 | -- | $558,340 +8% |
| 2010 | -- | $517,170 -2.5% |
| 2009 | -- | $530,700 -9% |
| 2008 | -- | $583,190 -2.9% |
| 2007 | -- | $600,520 +67.8% |
| 2003 | -- | $357,930 +13% |
| 2002 | -- | $316,750 +12.3% |
| 2001 | -- | $281,935 |
Find assessor info on the county website
Neighborhood: 22015
Nearby homes
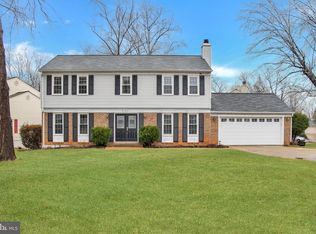
- $1,010,0005 bd4 ba3.1k sqft5301 Dunleigh Ct, Burke, VA 22015Sold
- $953,3004 bd2 ba2.2k sqft5305 Dunleigh Ct, Burke, VA 22015Off Market
- $929,7004 bd3 ba2.2k sqft5233 Dunleigh Dr, Burke, VA 22015Off Market
- $833,7005 bd3 ba1.6k sqft5231 Dunleigh Dr, Burke, VA 22015Off Market
- $864,9004 bd2 ba2k sqft5304 Dunleigh Ct, Burke, VA 22015Off Market
- $892,8004 bd3 ba2.2k sqft5307 Dunleigh Ct, Burke, VA 22015Off Market
- $935,0004 bd2 ba2.2k sqft5302 Dunleigh Ct, Burke, VA 22015Sold
- $900,6004 bd3 ba2.2k sqft5306 Dunleigh Ct, Burke, VA 22015Off Market
Nearby schools
GreatSchools rating
- 8/10Kings Park Elementary SchoolGrades: PK-3Distance: 1 mi
- 9/10Lake Braddock SecondaryGrades: 7-12Distance: 0.4 mi
- 8/10Kings Glen Elementary SchoolGrades: 4-6Distance: 1.4 mi
Schools provided by the listing agent
- Elementary: Kings Park
- Middle: Lake Braddock Secondary School
- High: Lake Braddock
- District: Fairfax County Public Schools
Source: Bright MLS. This data may not be complete. We recommend contacting the local school district to confirm school assignments for this home.
Get a cash offer in 3 minutes
Find out how much your home could sell for in as little as 3 minutes with a no-obligation cash offer.
Estimated market value
$952,700
Get a cash offer in 3 minutes
Find out how much your home could sell for in as little as 3 minutes with a no-obligation cash offer.
Estimated market value
$952,700
- Virginia
- Fairfax County
- Burke
- 22015
- 5303 Dunleigh Ct
