Imagine backing to the picturesque, historic, 71-mile long Highline Canal Trail. The wildlife you'll see in your backyard: owls, hawks, birds of all kinds. Exit your back gate and you can run, walk, or bike freely through the city. This handsome cottage has an enormous yard, mature vegetation, and beautiful perennial plants. The interior enjoys a beautifully remodeled kitchen with wooden cabinets, granite countertops, a stainless steel French-door fridge, and a stainless steel range. Enjoy cooking in this remarkable space -- large enough to accommodate an extra island or eat-in table. The open plan living room, dining room, and kitchen is bright and welcoming. The home has been freshly painted a bright white, and the darker hardwood floors make a lovely contrast. The living room has a charming wood-burning fireplace with a hand-hewn wooden mantle. The full bathroom is pretty with white and pale green tiles, a vanity with storage, and a medicine cabinet. The primary bedroom is quite large, and both bedrooms have ceiling fan/light fixtures. And wait until you see the laundry/mud room. This space is a rare find. Store all of your extra kitchen equipment, pet items, laundry supplies -- you name it, there's room for it. And for additional storage, two sheds are in the huge backyard. All of the windows are newer and trouble free. New hot water heater (permitted installation) in 2021. New roof (permitted installation) in 2021, as well. An exterior 220V outlet will charge your electric vehicle. This location can't be beat. Easy access to I25, Colorado Blvd, Dahlia Street. Arrive downtown or the Tech Center in less than 15 minutes. King Soopers and Sprouts are just around the corner, Whole Foods is less than 10 minutes. Yet the feel is pastoral and quiet. Mamie D Eisenhower Park is a short walk away. One floor living is easy and convenient. Come experience this attractive home today. You won't be disappointed.
Sold for $530,000
$530,000
5301 E Eastman Avenue, Denver, CO 80222
2beds
1,043sqft
Single Family Residence
Built in 1953
8,540 Square Feet Lot
$508,700 Zestimate®
$508/sqft
$2,303 Estimated rent
Home value
$508,700
$473,000 - $544,000
$2,303/mo
Zestimate® history
Owner options
List your home for rent
$2,303/mo
Rent Zestimate®
Find your next renter with Zillow Rental Manager. Plus, with online applications, you can quickly screen prospective tenants – for free.
$2,303/mo
Rent Zestimate®
Refinance and save
$3,110/mo
Est. payment
Refinancing to a lower rate could help reduce your monthly payments and save thousands over the life of the loan.
$3,110/mo
Est. payment
Explore your selling options
Work with a Zillow partner agent
Leverage their expertise and Zillow's premium Showcase listings to get your home seen by more buyers.
Get startedList with your own agent
Get your home in front of millions of buyers by listing it on Zillow.
Learn how to do itSell it yourself
Take full control of how buyers see your home on Zillow by listing For Sale by Owner (FSBO).
List your homeWhat's special
Mature vegetationEnormous yardStainless steel rangeStainless steel french-door fridgeGranite countertopsWooden cabinetsRemodeled kitchen
Zillow last checked:
Listing updated:
Listed by:
Jen Niederhauser 720-261-5665 jennifer@camberrealty.com,
Camber Realty, LTD
Bought with:
Malaika White, 100083683
RE/MAX Professionals
Source: REcolorado as distributed by MLS GRID,MLS#: 9369963
Facts & features
Interior
Bedrooms & bathrooms
- Bedrooms: 2
- Bathrooms: 1
- Full bathrooms: 1
- Main level bathrooms: 1
- Main level bedrooms: 2
Primary bedroom
- Level: Main
Bedroom
- Level: Main
Bathroom
- Level: Main
Dining room
- Level: Main
Kitchen
- Level: Main
Laundry
- Level: Main
Living room
- Level: Main
Mud room
- Level: Main
Heating
- Forced Air, Natural Gas
Cooling
- Central Air
Appliances
- Included: Dishwasher, Disposal, Dryer, Gas Water Heater, Microwave, Oven, Range, Range Hood, Refrigerator, Washer
- Laundry: In Unit
Features
- Ceiling Fan(s), Granite Counters, No Stairs, Open Floorplan, Pantry, Smoke Free
- Flooring: Carpet, Tile, Wood
- Windows: Double Pane Windows, Window Coverings
- Basement: Crawl Space
- Number of fireplaces: 1
- Fireplace features: Living Room, Wood Burning
- Common walls with other units/homes: No Common Walls
Interior area
- Total structure area: 1,043
- Total interior livable area: 1,043 sqft
- Finished area above ground: 1,043
Property
Parking
- Total spaces: 2
- Details: Off Street Spaces: 2
Features
- Levels: One
- Stories: 1
- Patio & porch: Deck
- Exterior features: Garden, Private Yard, Rain Gutters
- Fencing: Full
- Waterfront features: Stream
Lot
- Size: 8,540 Square Feet
- Features: Borders Public Land, Level, Near Public Transit, Sprinklers In Front, Sprinklers In Rear
Details
- Parcel number: 631421011
- Zoning: S-SU-D
- Special conditions: Standard
Construction
Type & style
- Home type: SingleFamily
- Architectural style: Cottage
- Property subtype: Single Family Residence
Materials
- Frame, Vinyl Siding
- Roof: Composition
Condition
- Updated/Remodeled
- Year built: 1953
Utilities & green energy
- Electric: 110V, 220 Volts, 220 Volts in Garage
- Sewer: Public Sewer
- Water: Public
- Utilities for property: Cable Available, Electricity Connected, Natural Gas Connected
Community & HOA
Community
- Security: Carbon Monoxide Detector(s), Smart Cameras, Smoke Detector(s)
- Subdivision: University Hills
HOA
- Has HOA: No
Location
- Region: Denver
Financial & listing details
- Price per square foot: $508/sqft
- Tax assessed value: $507,000
- Annual tax amount: $2,347
- Date on market: 3/13/2025
- Listing terms: Cash,Conventional
- Exclusions: Sellers' Personal Property.
- Ownership: Individual
- Electric utility on property: Yes
- Road surface type: Paved
Price history
| Date | Event | Price |
|---|---|---|
| 4/25/2025 | Sold | $530,000+0.2%$508/sqft |
Source:  REcolorado as distributed by MLS GRID #9369963 Report a problem REcolorado as distributed by MLS GRID #9369963 Report a problem | ||
| 3/17/2025 | Pending sale | $529,000$507/sqft |
Source: REcolorado as distributed by MLS GRID #9369963 Report a problem | ||
| 3/13/2025 | Listed for sale | $529,000+82.4%$507/sqft |
Source: REcolorado as distributed by MLS GRID #9369963 Report a problem | ||
| 4/27/2015 | Sold | $290,000+5.5%$278/sqft |
Source: Public Record Report a problem | ||
| 3/23/2015 | Listed for sale | $275,000+61.9%$264/sqft |
Source: Cherry Creek Properties #7303906 Report a problem | ||
| 7/5/2000 | Sold | $169,900$163/sqft |
Source: Public Record Report a problem | ||
Public tax history
| Year | Property taxes | Tax assessment |
|---|---|---|
| 2024 | $2,347 +7.6% | $30,290 -16.6% |
| 2023 | $2,182 +3.6% | $36,310 +32.3% |
| 2022 | $2,107 +13.1% | $27,440 -2.8% |
| 2021 | $1,864 +2.9% | $28,240 +12.4% |
| 2020 | $1,812 +3.9% | $25,118 -0.7% |
| 2019 | $1,744 | $25,293 +12.2% |
| 2018 | $1,744 +0.3% | $22,540 |
| 2017 | $1,739 +6.2% | $22,540 +7.6% |
| 2016 | $1,637 +15.2% | $20,950 |
| 2015 | $1,420 0% | $20,950 +22.5% |
| 2014 | $1,421 -5.2% | $17,100 |
| 2013 | $1,499 +17.9% | $17,100 -4.1% |
| 2012 | $1,271 +6.2% | $17,830 +1.1% |
| 2011 | $1,197 +2.2% | $17,630 -1.9% |
| 2010 | $1,171 -3.6% | $17,970 |
| 2009 | $1,214 -0.2% | $17,970 -1.2% |
| 2008 | $1,216 +12.1% | $18,180 |
| 2007 | $1,085 +1.1% | $18,180 +12.2% |
| 2006 | $1,072 +5.6% | $16,200 |
| 2005 | $1,016 +9.3% | $16,200 -0.1% |
| 2003 | $929 +1.9% | $16,210 +4.4% |
| 2002 | $912 | $15,520 +33.4% |
| 2001 | -- | $11,630 |
Find assessor info on the county website
Neighborhood: University Hills
Nearby homes
- $647,2003 bd2 ba1.8k sqft5299 E Eastman Ave, Denver, CO 80222Off Market
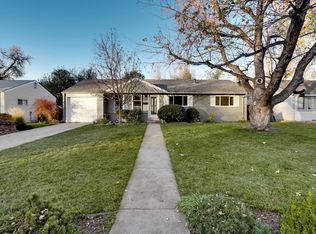
- $484,9004 bd1 ba1.3k sqft5323 E Eastman Ave, Denver, CO 80222Off Market
- $467,6003 bd1 ba1.1k sqft5285 E Eastman Ave, Denver, CO 80222Off Market

- $617,5003 bd2 ba1.2k sqft5343 E Eastman Ave, Denver, CO 80222Sold
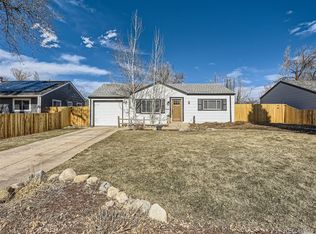
- $520,5003 bd1 ba1.5k sqft5273 E Eastman Ave, Denver, CO 80222Off Market
- $507,0003 bd1 ba1k sqft5363 E Eastman Ave, Denver, CO 80222Off Market
- $543,0003 bd1 ba1k sqft3200 S Glencoe St, Denver, CO 80222Off Market
- $618,3003 bd3 ba1.5k sqft3211 S Glencoe St, Denver, CO 80222Off Market
Nearby schools
GreatSchools rating
- 5/10Bradley Elementary SchoolGrades: PK-5Distance: 0.4 mi
- 3/10Hamilton Middle SchoolGrades: 6-8Distance: 1.8 mi
- 6/10Thomas Jefferson High SchoolGrades: 9-12Distance: 0.9 mi
Schools provided by the listing agent
- Elementary: Bradley
- Middle: Hamilton
- High: Thomas Jefferson
- District: Denver 1
Source: REcolorado as distributed by MLS GRID. This data may not be complete. We recommend contacting the local school district to confirm school assignments for this home.
Get a cash offer in 3 minutes
Find out how much your home could sell for in as little as 3 minutes with a no-obligation cash offer.
Estimated market value
$508,700
Get a cash offer in 3 minutes
Find out how much your home could sell for in as little as 3 minutes with a no-obligation cash offer.
Estimated market value
$508,700
- Colorado
- Denver County
- Denver
- 80222
- University Hills
- 5301 E Eastman Avenue
Nearby cities
Nearby neighborhoods
Nearby zip codes
Other Denver Topics
