This charming ranch-style home offers a serene retreat with it backing to the Highline Canal. Step inside to discover a cozy living room featuring hardwood flooring and a peek-through window that leads to the remodeled kitchen. The kitchen boasts skylights, new disposal, butcher block countertop, beautiful backsplash, and stainless steel appliances including a gas stove, microwave, dishwasher, and refrigerator. A step down from the kitchen is a welcoming family room with a gas fireplace, skylights, 2 corner shelves, and a slider onto the back patio. The primary bedroom offers hardwood floors, floating shelves on the accent wall, and a closet with brand new barn doors. A secondary bedroom features hardwood flooring, a bi-fold barn door, and a pocket door for an additional exit. The guest bedroom doubles as an office and features a bay window, carpet, and a private exit to the side patio. For added convenience there is a washer & dryer surrounded by ample closet space in the laundry room, a full bath, and an updated 3/4 bath. The large backyard is a true sanctuary because of its privacy, patio, grill, raised garden beds with seasoned compost and a storage shed. The seller is a home brewer and has a chinook and cascade hop garden off the side patio. Other features include a new front door, new exterior paint, and 2 mounted TVs included. Don't miss this opportunity to own a home with such thoughtful details and a beautiful setting!
Sold for $617,500
$617,500
5343 E Eastman Avenue, Denver, CO 80222
3beds
1,284sqft
Single Family Residence
Built in 1953
8,712 Square Feet Lot
$599,300 Zestimate®
$481/sqft
$2,917 Estimated rent
Home value
$599,300
$569,000 - $629,000
$2,917/mo
Zestimate® history
Owner options
List your home for rent
$2,917/mo
Rent Zestimate®
Find your next renter with Zillow Rental Manager. Plus, with online applications, you can quickly screen prospective tenants – for free.
$2,917/mo
Rent Zestimate®
Refinance and save
$3,641/mo
Est. payment
Refinancing to a lower rate could help reduce your monthly payments and save thousands over the life of the loan.
$3,641/mo
Est. payment
Explore your selling options
Work with a Zillow partner agent
Leverage their expertise and Zillow's premium Showcase listings to get your home seen by more buyers.
Get startedList with your own agent
Get your home in front of millions of buyers by listing it on Zillow.
Learn how to do itSell it yourself
Take full control of how buyers see your home on Zillow by listing For Sale by Owner (FSBO).
List your homeWhat's special
Gas fireplaceRaised garden bedsCascade hop gardenSide patioPrivate exitHome brewerAmple closet space
Zillow last checked:
Listing updated:
Listed by:
Peggy Norwood 303-990-0396 peggynorwood@remax.net,
RE/MAX Professionals
Bought with:
Timothy Kotowski, 1323128
Premier Metro Properties
Source: REcolorado as distributed by MLS GRID,MLS#: 2416889
Facts & features
Interior
Bedrooms & bathrooms
- Bedrooms: 3
- Bathrooms: 2
- Full bathrooms: 1
- 3/4 bathrooms: 1
- Main level bathrooms: 2
- Main level bedrooms: 3
Primary bedroom
- Description: Hardwood Floors, Shelving, And Barn Doors.
- Level: Main
Bedroom
- Description: Hardwood Flooring, Bi-Fold Barn Door And Pocket Door.
- Level: Main
Bedroom
- Description: Guest Bedroom Doubles As Office, Bay Window, Carpet And Private Exit To The Side Patio.
- Level: Main
Bathroom
- Description: Updated, Tile Flooring.
- Level: Main
Bathroom
- Description: Tile Flooring, Bidet.
- Level: Main
Family room
- Description: Gas Fireplace, Skylights, Carpet, 2 Corner Shelves, Slider To Back Patio
- Level: Main
Kitchen
- Description: Remodeled, Sky Lights, Hardwood Floors, Butcher Block Countertop, New Disposal, Stainless Steel Appliances Including Gas Stove, Microwave, Dishwasher, And Refrigerator.
- Level: Main
Laundry
- Description: Hardwood Flooring, Washer & Dryer, And Closet.
- Level: Main
Living room
- Description: Hardwood Flooring, Ceiling Fan, Coat Closet, Peek Through Window To Kitchen
- Level: Main
Heating
- Forced Air, Natural Gas
Cooling
- Central Air
Appliances
- Included: Dishwasher, Disposal, Dryer, Microwave, Refrigerator, Washer
- Laundry: In Unit
Features
- Butcher Counters, Ceiling Fan(s)
- Flooring: Carpet, Tile, Wood
- Windows: Bay Window(s), Window Coverings
- Has basement: No
- Number of fireplaces: 1
- Fireplace features: Family Room, Gas
Interior area
- Total structure area: 1,284
- Total interior livable area: 1,284 sqft
- Finished area above ground: 1,284
Property
Parking
- Total spaces: 1
- Parking features: Garage - Attached
- Attached garage spaces: 1
Features
- Levels: One
- Stories: 1
- Patio & porch: Patio
- Exterior features: Garden, Private Yard
- Fencing: Full
Lot
- Size: 8,712 Square Feet
- Features: Greenbelt, Level, Sprinklers In Front, Sprinklers In Rear
Details
- Parcel number: 631421013
- Zoning: S-SU-D
- Special conditions: Standard
Construction
Type & style
- Home type: SingleFamily
- Architectural style: Traditional
- Property subtype: Single Family Residence
Materials
- Concrete, Frame
- Roof: Composition
Condition
- Updated/Remodeled
- Year built: 1953
Utilities & green energy
- Sewer: Public Sewer
- Water: Public
- Utilities for property: Electricity Connected, Natural Gas Connected
Community & HOA
Community
- Subdivision: University Hills
HOA
- Has HOA: No
Location
- Region: Denver
Financial & listing details
- Price per square foot: $481/sqft
- Tax assessed value: $582,600
- Annual tax amount: $2,418
- Date on market: 4/10/2024
- Listing terms: Cash,Conventional,FHA,VA Loan
- Exclusions: Seller's Personal Property.
- Ownership: Individual
- Electric utility on property: Yes
- Road surface type: Paved
Price history
| Date | Event | Price |
|---|---|---|
| 5/6/2024 | Sold | $617,500+0.6%$481/sqft |
Source:  REcolorado as distributed by MLS GRID #2416889 Report a problem REcolorado as distributed by MLS GRID #2416889 Report a problem | ||
| 4/14/2024 | Pending sale | $613,900$478/sqft |
Source: REcolorado as distributed by MLS GRID #2416889 Report a problem | ||
| 4/10/2024 | Listed for sale | $613,900+215%$478/sqft |
Source: REcolorado as distributed by MLS GRID #2416889 Report a problem | ||
| 9/26/2008 | Sold | $194,900$152/sqft |
Source: Public Record Report a problem | ||
Public tax history
| Year | Property taxes | Tax assessment |
|---|---|---|
| 2024 | $2,739 +13.3% | $35,350 -7.9% |
| 2023 | $2,418 +3.6% | $38,400 +26.3% |
| 2022 | $2,335 +20.6% | $30,410 -2.8% |
| 2021 | $1,936 +2.9% | $31,290 +19.9% |
| 2020 | $1,882 -1.8% | $26,091 -0.7% |
| 2019 | $1,916 | $26,273 +6.1% |
| 2018 | $1,916 +0.3% | $24,760 |
| 2017 | $1,910 +17.8% | $24,760 +19.3% |
| 2016 | $1,622 +16.4% | $20,760 |
| 2015 | $1,394 0% | $20,760 +23.7% |
| 2014 | $1,394 -7.1% | $16,780 |
| 2013 | $1,502 +17.9% | $16,780 -6% |
| 2012 | $1,274 +6.8% | $17,860 |
| 2011 | $1,192 +2.2% | $17,860 -0.2% |
| 2010 | $1,166 -9.1% | $17,900 |
| 2009 | $1,283 -0.2% | $17,900 -6.8% |
| 2008 | $1,285 +15.7% | $19,210 |
| 2007 | $1,111 +1.1% | $19,210 +15.8% |
| 2006 | $1,098 +5.2% | $16,590 |
| 2005 | $1,044 +13.1% | $16,590 -0.5% |
| 2003 | $923 +1.9% | $16,670 +8.1% |
| 2002 | $906 | $15,420 +13.6% |
| 2001 | -- | $13,570 |
Find assessor info on the county website
Neighborhood: University Hills
Nearby homes
- $507,0003 bd1 ba1k sqft5363 E Eastman Ave, Denver, CO 80222Off Market
- $484,9004 bd1 ba1.3k sqft5323 E Eastman Ave, Denver, CO 80222Off Market
- $418,3002 bd1 ba840 sqft5383 E Eastman Ave, Denver, CO 80222Off Market
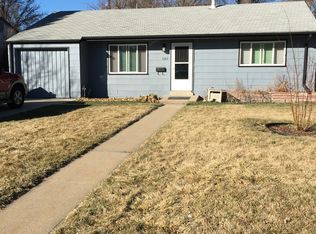
- $530,0002 bd1 ba1k sqft5301 E Eastman Ave, Denver, CO 80222Sold
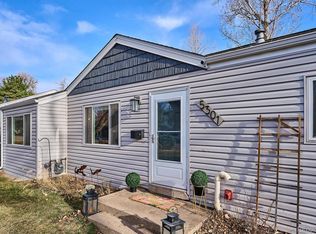
- $409,1003 bd1 ba984 sqft5401 E Eastman Ave, Denver, CO 80222Off Market
- $538,4003 bd2 ba1.3k sqft5320 Highline Pl, Denver, CO 80222Off Market
- $411,7002 bd1 ba858 sqft5330 Highline Pl, Denver, CO 80222Off Market
- $543,0003 bd1 ba1k sqft3200 S Glencoe St, Denver, CO 80222Off Market
Nearby schools
GreatSchools rating
- 5/10Bradley Elementary SchoolGrades: PK-5Distance: 0.4 mi
- 3/10Hamilton Middle SchoolGrades: 6-8Distance: 1.7 mi
- 6/10Thomas Jefferson High SchoolGrades: 9-12Distance: 0.9 mi
Schools provided by the listing agent
- Elementary: Bradley
- Middle: Hamilton
- High: Thomas Jefferson
- District: Denver 1
Source: REcolorado as distributed by MLS GRID. This data may not be complete. We recommend contacting the local school district to confirm school assignments for this home.
Get a cash offer in 3 minutes
Find out how much your home could sell for in as little as 3 minutes with a no-obligation cash offer.
Estimated market value
$599,300
Get a cash offer in 3 minutes
Find out how much your home could sell for in as little as 3 minutes with a no-obligation cash offer.
Estimated market value
$599,300
- Colorado
- Denver County
- Denver
- 80222
- University Hills
- 5343 E Eastman Avenue
Nearby cities
Nearby neighborhoods
Nearby zip codes
Other Denver Topics
