Skip main navigation
Closed
  • Listing Provided by: Keller Williams Realty St. Louis
    Bought with: Laura McCarthy- Clayton
    Price Unknown

    5301 Miami St, Saint Louis, MO 63139

    2beds
    1,125sqft
    Single Family Residence
    Built in 1941
    3,963.96 Square Feet Lot
    $330,300 Zestimate®
    $--/sqft
    $1,782 Estimated rent

    Home value

    $330,300

    $307,000 - $353,000

    $1,782/mo

    Zestimate® history
    Loading
    Loading...

    Owner options

    List your home for rent

    $1,782/mo

    Rent Zestimate®

    Find your next renter with Zillow Rental Manager. Plus, with online applications, you can quickly screen prospective tenants – for free.

    Learn more

    $1,782/mo

    Rent Zestimate®

    Refinance and save

    Refinancing to a lower rate could help reduce your monthly payments and save thousands over the life of the loan.

    See today's rates

    Explore your selling options

    Work with a Zillow partner agent

    Leverage their expertise and Zillow's premium Showcase listings to get your home seen by more buyers.

    Get started

    List with your own agent

    Get your home in front of millions of buyers by listing it on Zillow.

    Learn how to do it

    Sell it yourself

    Take full control of how buyers see your home on Zillow by listing For Sale by Owner (FSBO).

    List your home

    What's special

    Classic charmUpdated bathroomBuilt-in shelvingModern amenitiesModern appliancesMeticulously maintainedFenced yard
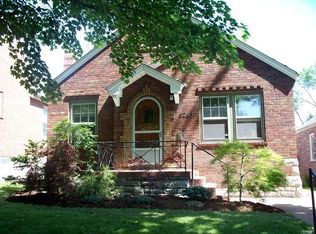
    Welcome to this meticulously maintained and remodeled brick gem! It is the epitome of comfort and style, offering a perfect blend of modern amenities and classic charm. Step inside and be greeted by the warmth of rich hardwood floors and gorgeous stained glass windows and amazing built-ins in the entryway. The lr has a gas fireeplace, creating a cozy and inviting atmosphere. The kitchen has been thoughtfully updated with custom cabinetry and modern appliances. The dr is perfect for enjoying family meals. The 2nd br or home office features built-in shelving and cabinets. The updated bathroom offers both convenience and contemporary design. Step out onto the new covered deck and into the fenced yard, with patio and garden beds. The 2-car garage is a bonus! One of the highlights of this home is the finished basement. Here you'll find a great bar area, perfect for entertaining. New Roof in 2022. New gutters 2023. Showings start Nov. 2 at 5 pm. OH Sat 1-3, Nov 4.

    Zillow last checked:

    Listing updated:

    Listing Provided by:

    Anne V Valenza 314-313-7320,

    Keller Williams Realty St. Louis,

    Vinnie C Valenza 636-219-3985,

    Keller Williams Realty St. Louis

    Bought with:

    Katie McLaughlin, 2001016392

    Laura McCarthy- Clayton

    Source: MARIS,MLS#: 23061523MLS LogoOriginating MLS: St. Louis Association of REALTORS

    Facts & features

    Interior

    Bedrooms & bathrooms
    • Bedrooms: 2
    • Bathrooms: 2
    • Full bathrooms: 1
    • 1/2 bathrooms: 1
    • Main level bathrooms: 1
    • Main level bedrooms: 2
    Bedroom
    • Features: Floor Covering: Wood
    • Level: Main
    Bedroom
    • Features: Floor Covering: Wood
    • Level: Main
    Bathroom
    • Features: Floor Covering: Ceramic Tile
    • Level: Main
    Bathroom
    • Level: Lower
    Dining room
    • Features: Floor Covering: Wood
    • Level: Main
    Kitchen
    • Features: Floor Covering: Ceramic Tile
    • Level: Main
    Living room
    • Features: Floor Covering: Wood
    • Level: Main
    Recreation room
    • Features: Floor Covering: Luxury Vinyl Plank
    • Level: Lower
    Heating
    • Forced Air, Natural Gas
    Cooling
    • Ceiling Fan(s), Central Air, Electric
    Appliances
    • Included: Dishwasher, Dryer, Gas Cooktop, Microwave, Refrigerator, Washer, Gas Water Heater
    Features
    • Custom Cabinetry, Solid Surface Countertop(s), Bookcases, Entrance Foyer, Separate Dining
    • Windows: Stained Glass
    • Basement: Full
    • Number of fireplaces: 1
    • Fireplace features: Living Room, Recreation Room
    Interior area
    • Total structure area: 1,125
    • Total interior livable area: 1,125 sqft
    • Finished area above ground: 1,125

    Property

    Parking
    • Total spaces: 2
    • Parking features: No Driveway, Detached, Garage, Garage Door Opener
    • Garage spaces: 2
    • Has uncovered spaces: Yes
    Features
    • Levels: One
    • Patio & porch: Covered, Deck
    Lot
    • Size: 3,963 sqft
    • Dimensions: .091 ac
    Details
    • Parcel number: 60820003000
    • Special conditions: Standard

    Construction

    Type & style
    • Home type: SingleFamily
    • Architectural style: Historic,Bungalow
    • Property subtype: Single Family Residence
    Materials
    • Brick
    Condition
    • Year built: 1941

    Utilities & green energy

    • Sewer: Public Sewer
    • Water: Public
    • Utilities for property: Natural Gas Available

    Community & neighborhood

    Location
    • Region: Saint Louis
    • Subdivision: Kingshighway Heights Add

    Other

    Other facts
    • Listing terms: Cash,Conventional,FHA,VA Loan
    • Ownership: Private

    Price history

    DateEventPrice
    11/30/2023Sold--
    Source: MARIS #23061523 Report a problem
    11/7/2023Pending sale$250,000$222/sqft
    Source: MARIS #23061523 Report a problem
    10/30/2023Listed for sale$250,000+72.4%$222/sqft
    Source: MARIS #23061523 Report a problem
    9/28/2017Sold--
    Source: MARIS #17052781 Report a problem
    7/22/2017Pending sale$145,000$129/sqft
    Source: Coldwell Banker Gundaker - Des Peres / Kirkwood #17052781 Report a problem
    6/29/2017Listed for sale$145,000$129/sqft
    Source: Coldwell Banker Gundaker #17052781 Report a problem

    Public tax history

    YearProperty taxesTax assessment
    2025$4,261 +42.9%$51,700 +46.5%
    2024$2,981 +5.1%$35,280
    2023$2,836 +4.2%$35,280 +8.3%
    2022$2,722 +4.2%$32,590 +4.1%
    2021$2,612 +10.2%$31,310 +9.1%
    2020$2,371 $28,710
    2019$2,371 $28,710 +17.9%
    2018$2,371 +14.1%$24,360
    2017$2,079 +12.9%$24,360 +12.6%
    2016$1,842 +10.3%$21,640
    2015$1,670 +0.6%$21,640
    2014$1,661 $21,640 +0.5%
    2013$1,661 $21,530 -6.8%
    2012-- $23,110
    2011-- $23,110
    2010-- $23,110 -2.7%
    2009$1,607 +3.1%$23,760
    2008$1,560 $23,760 -5.1%
    2007$1,560 $25,040
    2006$1,560 +1%$25,040 +14.3%
    2005$1,544 +27.7%$21,910 +35.5%
    2004$1,209 +3%$16,170
    2003$1,174 +17.9%$16,170 +21.4%
    2002$995 $13,320
    2001-- $13,320 +7.9%
    2000-- $12,350

    Find assessor info on the county website

    Neighborhood: North Hampton

    Nearby schools

    GreatSchools rating
    Schools provided by the listing agent
    • Elementary: Buder Elem.
    • Middle: Long Middle Community Ed. Center
    • High: Roosevelt High

    Source: MARIS. This data may not be complete. We recommend contacting the local school district to confirm school assignments for this home.

    Get a cash offer in 3 minutes
    Find out how much your home could sell for in as little as 3 minutes with a no-obligation cash offer.
    Estimated market value
    $330,300
    Get a cash offer in 3 minutes
    Find out how much your home could sell for in as little as 3 minutes with a no-obligation cash offer.
    Estimated market value
    $330,300