Skip main navigation
Closed
  • Listing Provided by: Coldwell Banker Realty - Gundaker West Regional
    Bought with: Platinum Realty of St. Louis
    Price Unknown

    5307 Miami St, Saint Louis, MO 63139

    3beds
    1,551sqft
    Single Family Residence
    Built in 1941
    4,599.94 Square Feet Lot
    $276,900 Zestimate®
    $--/sqft
    $2,683 Estimated rent

    Home value

    $276,900

    $244,000 - $313,000

    $2,683/mo

    Zestimate® history
    Loading
    Loading...

    Owner options

    List your home for rent

    $2,683/mo

    Rent Zestimate®

    Find your next renter with Zillow Rental Manager. Plus, with online applications, you can quickly screen prospective tenants – for free.

    Learn more

    $2,683/mo

    Rent Zestimate®

    Refinance and save

    Refinancing to a lower rate could help reduce your monthly payments and save thousands over the life of the loan.

    See today's rates

    Explore your selling options

    Work with a Zillow partner agent

    Leverage their expertise and Zillow's premium Showcase listings to get your home seen by more buyers.

    Get started

    List with your own agent

    Get your home in front of millions of buyers by listing it on Zillow.

    Learn how to do it

    Sell it yourself

    Take full control of how buyers see your home on Zillow by listing For Sale by Owner (FSBO).

    List your home

    What's special

    Fenced backyardBuilt-in book nooksQuiet tree-lined streetBuilt-in shelvingDetached two-car garageUpdated kitchenModern convenience
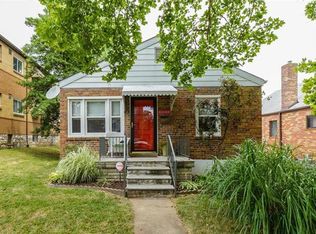
    BACK ON MARKET. NO FAULT OF SELLERS! Here's your second chance at this Northampton bungalow located on a quiet, tree-lined street between Tower Grove & Tilles parks, this charming 1.5-story home combines classic character with thoughtful updates. Just a short walk to local restaurants & entertainment, this location is ideal for those who value a walkable lifestyle. Built in 1941, it features original hardwood floors, built-in book nooks, & beautifully preserved woodwork. The updated kitchen blends vintage charm with modern convenience, offering improved functionality & style. Upstairs, you'll find a valuable addition—an extra bedroom & a spacious family room complete with built-in shelving & added storage. Enjoy the outdoors in the fenced backyard with a generous deck, perfect for relaxing or entertaining. A detached two-car garage completes the property. This South City gem is a wonderful blend of historic detail & modern comfort. Cast iron sewer lat removed & replaced with PVC 2024!

    Zillow last checked:

    Listing updated:

    Listing Provided by:

    Clay Savage 636-399-8237,

    Coldwell Banker Realty - Gundaker West Regional

    Bought with:

    Kara M Wehner, 2024012083

    Platinum Realty of St. Louis

    Source: MARIS,MLS#: 25006581MLS LogoOriginating MLS: St. Louis Association of REALTORS

    Facts & features

    Interior

    Bedrooms & bathrooms
    • Bedrooms: 3
    • Bathrooms: 1
    • Full bathrooms: 1
    • Main level bathrooms: 1
    • Main level bedrooms: 2
    Primary bedroom
    • Features: Floor Covering: Wood, Wall Covering: Some
    • Level: Main
    • Area: 154
    • Dimensions: 14 x 11
    Bedroom
    • Features: Floor Covering: Wood, Wall Covering: Some
    • Level: Main
    • Area: 132
    • Dimensions: 12 x 11
    Bedroom
    • Features: Floor Covering: Carpeting, Wall Covering: Some
    • Level: Upper
    • Area: 192
    • Dimensions: 16 x 12
    Dining room
    • Features: Floor Covering: Wood, Wall Covering: Some
    • Level: Main
    • Area: 121
    • Dimensions: 11 x 11
    Family room
    • Features: Floor Covering: Carpeting, Wall Covering: Some
    • Level: Upper
    • Area: 252
    • Dimensions: 21 x 12
    Kitchen
    • Features: Floor Covering: Luxury Vinyl Plank, Wall Covering: Some
    • Level: Main
    • Area: 96
    • Dimensions: 12 x 8
    Living room
    • Features: Floor Covering: Wood, Wall Covering: Some
    • Level: Main
    • Area: 165
    • Dimensions: 15 x 11
    Heating
    • Forced Air, Natural Gas
    Cooling
    • Central Air, Electric
    Appliances
    • Included: Dishwasher, Disposal, Gas Cooktop, Gas Range, Gas Oven, Refrigerator, Stainless Steel Appliance(s), Gas Water Heater
    Features
    • Historic Millwork, Solid Surface Countertop(s), Kitchen/Dining Room Combo
    • Flooring: Carpet, Hardwood
    • Windows: Window Treatments
    • Basement: Sump Pump,Unfinished,Walk-Up Access
    • Has fireplace: No
    Interior area
    • Total structure area: 1,551
    • Total interior livable area: 1,551 sqft
    • Finished area above ground: 1,551

    Property

    Parking
    • Total spaces: 2
    • Parking features: Detached, Off Street
    • Garage spaces: 2
    Features
    • Levels: One and One Half
    • Patio & porch: Deck
    Lot
    • Size: 4,599 sqft
    • Features: Level
    Details
    • Parcel number: 60820003200
    • Special conditions: Standard

    Construction

    Type & style
    • Home type: SingleFamily
    • Architectural style: Historic,Traditional,Bungalow
    • Property subtype: Single Family Residence
    Condition
    • Year built: 1941

    Utilities & green energy

    • Sewer: Public Sewer
    • Water: Public

    Community & neighborhood

    Location
    • Region: Saint Louis
    • Subdivision: Kingshighway Hills Add

    Other

    Other facts
    • Listing terms: Cash,Conventional,FHA,VA Loan
    • Ownership: Private

    Price history

    DateEventPrice
    6/20/2025Sold--
    Source: MARIS #25006581 Report a problem
    5/7/2025Pending sale$279,900$180/sqft
    Source: MARIS #25006581 Report a problem
    5/6/2025Listed for sale$279,900$180/sqft
    Source: MARIS #25006581 Report a problem
    4/27/2025Pending sale$279,900$180/sqft
    Source: MARIS #25006581 Report a problem
    4/24/2025Listed for sale$279,900+103.6%$180/sqft
    Source: MARIS #25006581 Report a problem
    8/25/2014Sold--
    Source: MARIS #14040071 Report a problem
    7/15/2014Listed for sale$137,500+5.9%$89/sqft
    Source: Vflyer Homes Report a problem
    9/3/2013Listing removed$129,900$84/sqft
    Source: Coldwell Banker Premier Group #13025521 Report a problem
    7/6/2013Price change$129,900-3.7%$84/sqft
    Source: Coldwell Banker Premier Group #13025521 Report a problem
    6/9/2013Price change$134,900-3.6%$87/sqft
    Source: Coldwell Banker Premier Group #13025521 Report a problem
    5/11/2013Listed for sale$139,900$90/sqft
    Source: Coldwell Banker Premier Group #13025521 Report a problem

    Public tax history

    YearProperty taxesTax assessment
    2025$3,578 +15.6%$43,360 +18.3%
    2024$3,095 +5.1%$36,640
    2023$2,944 +4.1%$36,640 +8.2%
    2022$2,828 +0.1%$33,870
    2021$2,824 +10.1%$33,870 +9%
    2020$2,564 $31,070
    2019$2,564 $31,070 +16.3%
    2018$2,564 +12.6%$26,710
    2017$2,277 +12.7%$26,710 +12.4%
    2016$2,020 +10.3%$23,770
    2015$1,832 +0.6%$23,770
    2014$1,821 $23,770 +0.5%
    2013$1,821 $23,640 -6.9%
    2012-- $25,400
    2011-- $25,400
    2010-- $25,400 -2.7%
    2009$1,763 +2.9%$26,100
    2008$1,713 $26,100 -5.1%
    2007$1,713 $27,510
    2006$1,713 +1%$27,510 +14.1%
    2005$1,696 +27.6%$24,110 +35.3%
    2004$1,329 +3%$17,820
    2003$1,291 +17.9%$17,820 +21.3%
    2002$1,095 $14,690
    2001-- $14,690 +8%
    2000-- $13,600

    Find assessor info on the county website

    Neighborhood: North Hampton

    Nearby schools

    GreatSchools rating
    Schools provided by the listing agent
    • Elementary: Buder Elem.
    • Middle: Long Middle Community Ed. Center
    • High: Roosevelt High

    Source: MARIS. This data may not be complete. We recommend contacting the local school district to confirm school assignments for this home.

    Get a cash offer in 3 minutes
    Find out how much your home could sell for in as little as 3 minutes with a no-obligation cash offer.
    Estimated market value
    $276,900
    Get a cash offer in 3 minutes
    Find out how much your home could sell for in as little as 3 minutes with a no-obligation cash offer.
    Estimated market value
    $276,900