This thoughtfully designed home offers a functional open layout with luxury vinyl plank flooring throughout the main
living spaces and comfortable carpeted bedrooms. A centrally positioned hallway creates privacy between the primary
suite and the secondary bedrooms, enhancing the home’s practical flow. The primary bedroom features an ensuite bath
and a generous walk-in closet. The kitchen is equipped with granite countertops, ample cabinetry, and a dedicated
pantry, while the nearby laundry room provides additional storage. Ceiling fans throughout the home add to everyday
comfort. A single-car garage offers convenient parking and storage. Situated on a street of recently built homes by the
same reputable builder, the location provides easy access to Ambler Avenue, I-20, and US 83-84—just minutes from all
that Abilene has to offer. Optional upgrades include a privacy wood fence and SOD package.
Sold
Price Unknown
5301 N 10th St, Abilene, TX 79603
3beds
1,270sqft
Single Family Residence
Built in 2026
7,056 Square Feet Lot
$204,300 Zestimate®
$--/sqft
$2,758 Estimated rent
Home value
$204,300
$194,000 - $215,000
$2,758/mo
Zestimate® history
Owner options
List your home for rent
$2,758/mo
Rent Zestimate®
Find your next renter with Zillow Rental Manager. Plus, with online applications, you can quickly screen prospective tenants – for free.
$2,758/mo
Rent Zestimate®
Refinance and save
Refinancing to a lower rate could help reduce your monthly payments and save thousands over the life of the loan.
Explore your selling options
Work with a Zillow partner agent
Leverage their expertise and Zillow's premium Showcase listings to get your home seen by more buyers.
Get startedList with your own agent
Get your home in front of millions of buyers by listing it on Zillow.
Learn how to do itSell it yourself
Take full control of how buyers see your home on Zillow by listing For Sale by Owner (FSBO).
List your homeWhat's special
Comfortable carpeted bedroomsGenerous walk-in closetFunctional open layoutAmple cabinetry
Zillow last checked:
Listing updated:
Listed by:
Jonathan Jones 0739361 325-692-4488,
KW SYNERGY* 325-692-4488
Bought with:
Jonathan Jones, 0739361
KW SYNERGY*
Source: NTREIS,MLS#: 21206820
Facts & features
Interior
Bedrooms & bathrooms
- Bedrooms: 3
- Bathrooms: 2
- Full bathrooms: 2
Primary bedroom
- Features: Ceiling Fan(s), Dual Sinks, En Suite Bathroom, Walk-In Closet(s)
- Level: First
- Dimensions: 13 x 14
Living room
- Features: Ceiling Fan(s)
- Level: First
- Dimensions: 16 x 15
Heating
- Central, Electric
Cooling
- Central Air, Ceiling Fan(s), Electric
Appliances
- Included: Dishwasher, Electric Range, Disposal, Microwave
Features
- High Speed Internet, Kitchen Island, Pantry, Cable TV
- Flooring: Carpet, Luxury Vinyl Plank
- Has basement: No
- Has fireplace: No
Interior area
- Total interior livable area: 1,270 sqft
Property
Parking
- Total spaces: 1
- Parking features: Driveway, Garage Faces Front
- Attached garage spaces: 1
Features
- Levels: One
- Stories: 1
- Pool features: None
Lot
- Size: 7,056 Square Feet
Details
- Parcel number: 11064
Construction
Type & style
- Home type: SingleFamily
- Architectural style: Traditional,Detached
- Property subtype: Single Family Residence
Materials
- Roof: Composition
Condition
- New construction: Yes
- Year built: 2026
Utilities & green energy
- Sewer: Public Sewer
- Water: Public
- Utilities for property: Electricity Connected, Sewer Available, Water Available, Cable Available
Community & HOA
Community
- Subdivision: Holiday Hills Sec 1 Cont
HOA
- Has HOA: No
Location
- Region: Abilene
Financial & listing details
- Tax assessed value: $1,422
- Annual tax amount: $32
- Date on market: 3/12/2026
- Cumulative days on market: 2 days
- Listing terms: Cash,Conventional,FHA,VA Loan
- Road surface type: Asphalt
Price history
| Date | Event | Price |
|---|---|---|
| 6/15/2026 | Sold | -- |
Source: NTREIS #21206820 Report a problem | ||
| 3/13/2026 | Pending sale | $203,000$160/sqft |
Source: NTREIS #21206820 Report a problem | ||
| 3/12/2026 | Contingent | $203,000$160/sqft |
Source: NTREIS #21206820 Report a problem | ||
| 3/12/2026 | Listed for sale | $203,000-52.6%$160/sqft |
Source: NTREIS #21206820 Report a problem | ||
| 3/2/2022 | Listing removed | -- |
Source: NTREIS #14626349 Report a problem | ||
| 2/15/2022 | Pending sale | $428,000$337/sqft |
Source: NTREIS #14626349 Report a problem | ||
Public tax history
| Year | Property taxes | Tax assessment |
|---|---|---|
| 2025 | $32 -99.9% | $1,422 -99.9% |
| 2024 | $23,191 +362.3% | $1,007,551 +363% |
| 2023 | $5,016 +1014.9% | $217,615 +1128% |
| 2022 | $450 | $17,721 |
| 2021 | -- | $17,721 |
| 2020 | $478 -1.7% | $17,721 |
| 2019 | $486 +6.5% | $17,721 |
| 2018 | $457 | $17,721 |
| 2017 | $457 +3.7% | $17,721 |
| 2016 | $440 +2.6% | $17,721 |
| 2015 | $429 | $17,721 |
| 2014 | $429 | $17,721 |
| 2013 | -- | $17,721 |
| 2012 | -- | $17,721 |
Find assessor info on the county website
Neighborhood: Dyess
Nearby homes
- $--3 bd2 ba1.1k sqft5425 N 10th St #5325, Abilene, TX 79603Off Market
- $--3 bd2 ba1.2k sqft5441 N 10th St, Abilene, TX 79603Sold

- $--3 bd2 ba1.2k sqft5425 N 10th St, Abilene, TX 79603Sold
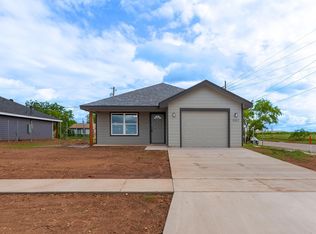
- $--3 bd2 ba1.2k sqft5433 N 10th St, Abilene, TX 79603Sold

- $152,900-- bd2 ba1.2k sqft5426 N 9th St, Abilene, TX 79603Off Market
- $139,800-- bd2 ba1k sqft5434 N 9th St, Abilene, TX 79603Off Market
- $134,900-- bd2 ba1k sqft5418 N 9th St, Abilene, TX 79603Off Market
- $123,800-- bd1 ba1k sqft5442 N 9th St, Abilene, TX 79603Off Market
Nearby schools
GreatSchools rating
- 5/10Stafford Elementary SchoolGrades: K-5Distance: 0.7 mi
- 3/10Clack Middle SchoolGrades: 6-8Distance: 2.4 mi
- 5/10Cooper High SchoolGrades: 9-12Distance: 4.6 mi
Schools provided by the listing agent
- Elementary: Lee
- Middle: Clack
- High: Cooper
- District: Abilene ISD
Source: NTREIS. This data may not be complete. We recommend contacting the local school district to confirm school assignments for this home.
- Texas
- Taylor County
- Abilene
- 79603
- Dyess
- 5301 N 10th St
Nearby cities
Nearby neighborhoods
Nearby zip codes
Other Abilene Topics
