Step inside this delightful home where thoughtful design meets everyday comfort. The open-concept layout is anchored by durable luxury vinyl plank flooring in the main areas, while soft carpeting adds coziness in each bedroom. A central hallway offers a smart layout, separating the primary suite—complete with a private bathroom and generous walk-in closet—from the secondary bedrooms. The kitchen features sleek granite countertops and a dedicated pantry, while the adjacent laundry room adds extra convenience with built-in storage. Ceiling fans are installed throughout, enhancing airflow and style. Enjoy the ease of a single-car garage and the charm of a newly developed street built by a reputable local builder. Just minutes from Ambler, I-20, and US 83-84, you’re perfectly placed for easy access to everything Abilene has to offer. A privacy fence and SOD package complete the picture of move-in-ready comfort.
Sold
Price Unknown
5433 N 10th St, Abilene, TX 79603
3beds
1,270sqft
Single Family Residence
Built in 2025
7,840 Square Feet Lot
$217,600 Zestimate®
$--/sqft
$2,697 Estimated rent
Home value
$217,600
$202,000 - $233,000
$2,697/mo
Zestimate® history
Owner options
List your home for rent
$2,697/mo
Rent Zestimate®
Find your next renter with Zillow Rental Manager. Plus, with online applications, you can quickly screen prospective tenants – for free.
$2,697/mo
Rent Zestimate®
Refinance and save
Refinancing to a lower rate could help reduce your monthly payments and save thousands over the life of the loan.
Explore your selling options
Work with a Zillow partner agent
Leverage their expertise and Zillow's premium Showcase listings to get your home seen by more buyers.
Get startedList with your own agent
Get your home in front of millions of buyers by listing it on Zillow.
Learn how to do itSell it yourself
Take full control of how buyers see your home on Zillow by listing For Sale by Owner (FSBO).
List your homeWhat's special
Privacy fenceSoft carpetingCeiling fansBuilt-in storageSleek granite countertopsAdjacent laundry roomGenerous walk-in closet
Zillow last checked:
Listing updated:
Listed by:
Jonathan Jones 0739361 325-692-4488,
KW SYNERGY* 325-692-4488
Bought with:
Matthew Armstrong
KW SYNERGY*
Source: NTREIS,MLS#: 21014694
Facts & features
Interior
Bedrooms & bathrooms
- Bedrooms: 3
- Bathrooms: 2
- Full bathrooms: 2
Primary bedroom
- Features: Ceiling Fan(s), Dual Sinks, En Suite Bathroom, Walk-In Closet(s)
- Level: First
- Dimensions: 13 x 14
Living room
- Features: Ceiling Fan(s)
- Level: First
- Dimensions: 16 x 16
Heating
- Central, Electric
Cooling
- Central Air, Ceiling Fan(s), Electric
Appliances
- Included: Dishwasher, Electric Range, Disposal, Microwave
- Laundry: Washer Hookup, Electric Dryer Hookup, Laundry in Utility Room
Features
- Decorative/Designer Lighting Fixtures, High Speed Internet, Kitchen Island, Pantry, Cable TV
- Flooring: Carpet, Luxury Vinyl Plank
- Has basement: No
- Has fireplace: No
Interior area
- Total interior livable area: 1,270 sqft
Property
Parking
- Total spaces: 1
- Parking features: Driveway, Garage Faces Front, Garage
- Attached garage spaces: 1
- Has uncovered spaces: Yes
Features
- Levels: One
- Stories: 1
- Patio & porch: Covered, Front Porch
- Pool features: None
Lot
- Size: 7,840 Square Feet
Details
- Parcel number: 11064
Construction
Type & style
- Home type: SingleFamily
- Architectural style: Traditional,Detached
- Property subtype: Single Family Residence
Materials
- Foundation: Slab
- Roof: Composition
Condition
- New construction: Yes
- Year built: 2025
Utilities & green energy
- Sewer: Public Sewer
- Water: Public
- Utilities for property: Electricity Available, Electricity Connected, Sewer Available, Water Available, Cable Available
Community & HOA
Community
- Subdivision: Holiday Hills Sec 1
HOA
- Has HOA: No
Location
- Region: Abilene
Financial & listing details
- Annual tax amount: $23,191
- Date on market: 7/29/2025
- Cumulative days on market: 129 days
- Listing terms: Cash,Conventional,FHA,VA Loan
- Electric utility on property: Yes
Price history
| Date | Event | Price |
|---|---|---|
| 10/31/2025 | Sold | -- |
Source: NTREIS #21014694 Report a problem | ||
| 10/6/2025 | Pending sale | $199,900$157/sqft |
Source: NTREIS #21014694 Report a problem | ||
| 7/29/2025 | Listed for sale | $199,900$157/sqft |
Source: NTREIS #21014694 Report a problem | ||
Public tax history
Tax history is unavailable.
Neighborhood: Dyess
Nearby homes
- $--3 bd2 ba1.2k sqft5441 N 10th St, Abilene, TX 79603Sold

- $--3 bd2 ba1.2k sqft5425 N 10th St, Abilene, TX 79603Sold
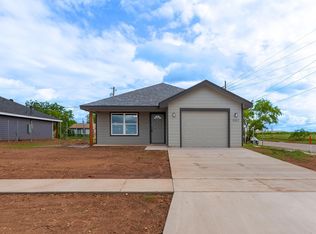
- $--3 bd2 ba1.2k sqft5301 N 10th St, Abilene, TX 79603Sold
- $--3 bd2 ba1.1k sqft5425 N 10th St #5325, Abilene, TX 79603Off Market
- $--3 bd2 ba1.2k sqft5449 N 10th St, Abilene, TX 79603Sold
- $1,473-- bd-- ba-- sqft5525 N 10th St, Abilene, TX 79603Off Market
- $--3 bd2 ba1.2k sqft5457 N 10th St, Abilene, TX 79603Sold
- $1,473-- bd-- ba-- sqft5533 N 10th St, Abilene, TX 79603Off Market
Nearby schools
GreatSchools rating
- 5/10Stafford Elementary SchoolGrades: K-5Distance: 0.7 mi
- 3/10Clack Middle SchoolGrades: 6-8Distance: 2.4 mi
- 5/10Cooper High SchoolGrades: 9-12Distance: 4.6 mi
Schools provided by the listing agent
- Elementary: Lee
- Middle: Clack
- High: Cooper
- District: Abilene ISD
Source: NTREIS. This data may not be complete. We recommend contacting the local school district to confirm school assignments for this home.
- Texas
- Taylor County
- Abilene
- 79603
- Dyess
- 5433 N 10th St
Nearby cities
Nearby neighborhoods
Nearby zip codes
Other Abilene Topics
