Skip main navigation
Closed
  • $679,900

    5301 N Ravenswood Ave APT 107, Chicago, IL 60640

    2beds
    --sqft
    Townhouse, Condominium, Single Family Residence
    Built in 1940
    -- sqft lot
    $679,900 Zestimate®
    $--/sqft
    $3,267 Estimated rent

    Home value

    $679,900

    $585,000 - $802,000

    $3,267/mo

    Zestimate® history
    Loading
    Loading...

    Owner options

    List your home for rent

    $3,267/mo

    Rent Zestimate®

    Find your next renter with Zillow Rental Manager. Plus, with online applications, you can quickly screen prospective tenants – for free.

    Learn more

    $3,267/mo

    Rent Zestimate®

    Refinance and save

    $5,138/mo

    Est. payment

    Refinancing to a lower rate could help reduce your monthly payments and save thousands over the life of the loan.

    See today's rates

    $5,138/mo

    Est. payment

    Explore your selling options

    Work with a Zillow partner agent

    Leverage their expertise and Zillow's premium Showcase listings to get your home seen by more buyers.

    Get started

    List with your own agent

    Get your home in front of millions of buyers by listing it on Zillow.

    Learn how to do it

    Sell it yourself

    Take full control of how buyers see your home on Zillow by listing For Sale by Owner (FSBO).

    List your home

    What's special

    Warm fireplaceBuilt insPrivate roof deckNew window treatmentsClose to groceryWalk-in closetGleaming new hardwood floors

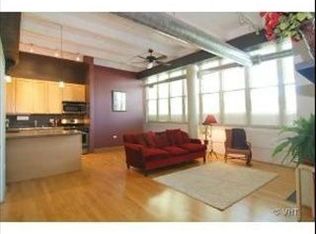
    Bright and spacious, two-story 2 bedroom, 2 bath townhome with private roof deck in prime Andersonville! This home is a rare find, and lives like a single family with private entry. Open concept main floor features gleaming new hardwood floors, huge living room is well appointed with warm fireplace, built ins, room for dining and open kitchen with granite counters, stainless steel appliances and white cabinetsl Beautiful newly updated full bath. Upstairs, enjoy two great size bedrooms, nice storage and stunning new bath with radiant heated floor. King-sized primary bedroom enjoys walk-in closet with custom organizers. Ascend 1 more floor to your private roof deck - perfect for outdoor fun, and spacious enough to have both a lounge and dining area. In-unit full size washer/dryer. central air/heat and humidifier new in 2022. Freshly painted interior, new window treatments, interior doors, and high end light fixtures. Gated exterior parking space included. A+ location near Andersonville's Clark Street and all the great shops/dining/nightlife there, and close to grocery, Lincoln Square, lake/beach...and transportation. Special opportunity...nothing to do but unpack!

    This property is off market, which means it's not currently listed for sale or rent on Zillow. This may be different from what's available on other websites or public sources.

    Zillow last checked:

    Listing updated:

    Listed by:

    Barbara Rogalla 847-433-5400,

    Coldwell Banker Realty

    Bought with:

    Patrick Duffy

    Baird & Warner

    Source: MRED as distributed by MLS GRID,MLS#: 11795987MLS Logo

    Facts & features

    Interior

    Bedrooms & bathrooms
    • Bedrooms: 2
    • Bathrooms: 2
    • Full bathrooms: 2
    Rooms
    • Room types: Deck, Walk In Closet
    Primary bedroom
    • Features: Flooring (Hardwood)
    • Level: Second
    • Area: 176 Square Feet
    • Dimensions: 16X11
    Bedroom 2
    • Features: Flooring (Hardwood)
    • Level: Second
    • Area: 117 Square Feet
    • Dimensions: 13X9
    Deck
    • Level: Third
    • Area: 459 Square Feet
    • Dimensions: 27X17
    Dining room
    • Features: Flooring (Hardwood)
    • Level: Main
    • Area: 98 Square Feet
    • Dimensions: 14X7
    Kitchen
    • Features: Kitchen (Eating Area-Table Space, Island, Granite Counters, Updated Kitchen), Flooring (Hardwood)
    • Level: Main
    • Area: 121 Square Feet
    • Dimensions: 11X11
    Laundry
    • Level: Second
    • Area: 1 Square Feet
    • Dimensions: 1X1
    Living room
    • Features: Flooring (Hardwood)
    • Level: Main
    • Area: 242 Square Feet
    • Dimensions: 22X11
    Walk in closet
    • Features: Flooring (Hardwood)
    • Level: Second
    • Area: 63 Square Feet
    • Dimensions: 09X07
    Heating
    • Natural Gas, Forced Air
    Cooling
    • Central Air
    Appliances
    • Included: Range, Microwave, Dishwasher, Refrigerator, Washer, Dryer, Disposal, Stainless Steel Appliance(s)
    • Laundry: Washer Hookup, Upper Level, In Unit
    Features
    • 1st Floor Full Bath, Storage, Built-in Features, Walk-In Closet(s), Bookcases, Open Floorplan
    • Flooring: Hardwood
    • Windows: Screens
    • Basement: None
    • Number of fireplaces: 1
    • Fireplace features: Gas Log, Gas Starter, Living Room
    Interior area
    • Total structure area: 0

    Property

    Parking
    • Total spaces: 1
    • Parking features: Assigned, Off Street, Electric Gate, Secured, On Site, Owned
    Accessibility
    • Accessibility features: No Disability Access
    Features
    • Patio & porch: Roof Deck, Deck
    Details
    • Parcel number: 14072180381015
    • Special conditions: None

    Construction

    Type & style
    • Home type: Townhouse
    • Property subtype: Townhouse, Condominium, Single Family Residence
    Materials
    • Brick
    Condition
    • New construction: No
    • Year built: 1940
    • Major remodel year: 2020

    Utilities & green energy

    • Sewer: Public Sewer
    • Water: Lake Michigan, Public

    Community & HOA

    HOA
    • Has HOA: Yes
    • Amenities included: Storage
    • Services included: Water, Parking, Insurance, Exterior Maintenance, Lawn Care, Scavenger, Snow Removal
    • HOA fee: $299 monthly
    Location
    • Region: Chicago

    Financial & listing details

    • Tax assessed value: $464,780
    • Annual tax amount: $8,562
    • Date on market: 5/31/2023
    • Listing terms: Conventional
    • Ownership: Condo

    Price history

    DateEventPrice
    7/24/2023Sold$534,000+9.2%
    Source: MRED as distributed by MLS GRID #11795987 Report a problem
    6/4/2023Contingent$489,000
    Source: MRED as distributed by MLS GRID #11795987 Report a problem
    5/31/2023Listed for sale$489,000+13.7%
    Source: MRED as distributed by MLS GRID #11795987 Report a problem
    12/11/2020Sold$430,000+1.2%
    Source: MRED as distributed by MLS GRID #10919795 Report a problem
    11/2/2020Pending sale$425,000
    Source: Baird & Warner #10919795 Report a problem
    10/29/2020Listed for sale$425,000+11.5%
    Source: Baird & Warner #10919795 Report a problem
    6/19/2017Sold$381,000+3.3%
    Source: Public Record Report a problem
    5/9/2017Pending sale$369,000
    Source: Coldwell Banker Residential Brokerage - Halsted #09614268 Report a problem
    5/3/2017Listed for sale$369,000+1.1%
    Source: Coldwell Banker Residential #09614268 Report a problem
    3/30/2015Listing removed$2,300
    Source: Owner Report a problem
    3/19/2015Listed for rent$2,300
    Source: Owner Report a problem
    5/4/2005Sold$365,000+95.2%
    Source: Public Record Report a problem
    11/9/1998Sold$187,000
    Source: Public Record Report a problem

    Public tax history

    YearProperty taxesTax assessment
    2024$9,227 +11.4%$46,478 +9.2%
    2023$8,285 +2.9%$42,581
    2022$8,055 -5.9%$42,581
    2021$8,563 +26.4%$42,581 +27.1%
    2020$6,775 +0.2%$33,515 -9.6%
    2019$6,761 -7.7%$37,081
    2018$7,325 +16.8%$37,081 +14%
    2017$6,273 +4.3%$32,514
    2016$6,012 +9.8%$32,514
    2015$5,477 +11.2%$32,514 +11.7%
    2014$4,924 +2.2%$29,109
    2013$4,816 +0.8%$29,109
    2012$4,776 -5.8%$29,109 -12.6%
    2011$5,071 +3.3%$33,316
    2010$4,909 +14%$33,316
    2009$4,305 +2.8%$33,316 +1.8%
    2008$4,188 -9.9%$32,736
    2007$4,649 -1.1%$32,736
    2006$4,699 +3.8%$32,736 +18.2%
    2005$4,526 +40.4%$27,696
    2004$3,224 +4.1%$27,696
    2003$3,096 -4.2%$27,696 +39.8%
    2002$3,231 +4.9%$19,805
    2001$3,079 -6.1%$19,805
    2000$3,279 $19,805 +3.9%
    1999-- $19,066
    Find assessor info on the county website

    Neighborhood: Andersonville

    Nearby schools

    GreatSchools rating
    Schools provided by the listing agent
    • Elementary: Chappell Elementary School
    • Middle: Chappell Elementary School
    • High: Amundsen High School
    • District: 299

    Source: MRED as distributed by MLS GRID. This data may not be complete. We recommend contacting the local school district to confirm school assignments for this home.

    Get a cash offer in 3 minutes
    Find out how much your home could sell for in as little as 3 minutes with a no-obligation cash offer.
    Estimated market value
    $679,900
    Get a cash offer in 3 minutes
    Find out how much your home could sell for in as little as 3 minutes with a no-obligation cash offer.
    Estimated market value
    $679,900