Welcome to this beautifully renovated custom home with NO HOA , perfectly situated on a sprawling one-acre lot with a partially fenced backyard—ideal for privacy, entertaining, and outdoor living. A charming wrap-around porch, accented by striking 9’ wood / beveled glass doors, sets the stage for the unique character and warmth found throughout the home. Step inside to an open floor plan anchored by a dramatic two-story foyer, wrought iron balusters, and rich designer tile laid in a sophisticated herringbone pattern. The formal dining room boasts elegant wainscoting, while the formal living room provides a refined space for entertaining or relaxing. The heart of the home is the gourmet kitchen featuring stainless steel Whirlpool appliances, granite countertops, and pendant lighting. It seamlessly opens to the spacious great room with a cozy fireplace and flows directly to the Double French doors open to a large screened in porch for year around enjoyment. With five bedrooms and four full baths, this home offers ample space and flexibility. A bedroom on the main level adds convenience, while four additional bedrooms are located upstairs. Each bathroom is beautifully tiled and appointed with granite countertops. The luxurious primary bath includes a standalone soaking tub, a seamless glass shower, and thoughtful designer finishes.Enjoy even more living space in the full daylight basement with hardwood floors—perfect for a recreation room, home gym, or office. Outdoors, enjoy the best of country-style living with a workshop shed, a charming chicken coop, a garden area, and a custom-built firepit. Two driveways with extra parking make entertaining easy. With no HOA , this property offers the freedom to truly make it your own. A tankless water heater adds modern efficiency to this timelessly elegant home. Don’t miss the opportunity to own this one-of-a-kind retreat blending comfort, style, and flexibility. Only 10 minutes from Lake Lanier. Convenient to **Suwanee Town Center *Johns Creek ** City if Buford *City of Sugar Hill ** which hosts farmers markets, concerts, dining, festivals, and plenty of other community events. Nearby parks include ** Town Center on Main, DeLay Nature Park and PlayTown Suwanee, BIG SPLASH INTERACTIVE FOUNTAIN, Main Street park , SUWANEE CREEK GREENWAY , Sims Lake Park , George Pierce park , Suwanee Creek Park, Sugar Hill Greenway, E.E. Robinson Park .Walk to the city events on Whitehead Rd . Property line goes past the fence line .
Closed
$725,000
5301 NE Regency Lake Ct, Buford, GA 30518
5beds
4,057sqft
Single Family Residence, Residential
Built in 1996
1 Acres Lot
$716,400 Zestimate®
$179/sqft
$4,060 Estimated rent
Home value
$716,400
$659,000 - $781,000
$4,060/mo
Zestimate® history
Owner options
List your home for rent
$4,060/mo
Rent Zestimate®
Find your next renter with Zillow Rental Manager. Plus, with online applications, you can quickly screen prospective tenants – for free.
$4,060/mo
Rent Zestimate®
Refinance and save
$4,475/mo
Est. payment
Refinancing to a lower rate could help reduce your monthly payments and save thousands over the life of the loan.
$4,475/mo
Est. payment
Explore your selling options
Work with a Zillow partner agent
Leverage their expertise and Zillow's premium Showcase listings to get your home seen by more buyers.
Get startedList with your own agent
Get your home in front of millions of buyers by listing it on Zillow.
Learn how to do itSell it yourself
Take full control of how buyers see your home on Zillow by listing For Sale by Owner (FSBO).
List your homeWhat's special
Zillow last checked:
Listing updated:
Listed by:
FELINA BERKHAN,
RE/MAX Around Atlanta Realty 770-932-7856
Bought with:
beatriz alvarez, 417686
Berkshire Hathaway HomeServices Georgia Properties
Source: FMLS GA,MLS#: 7639553
Facts & features
Interior
Bedrooms & bathrooms
- Bedrooms: 5
- Bathrooms: 4
- Full bathrooms: 4
- Main level bathrooms: 1
- Main level bedrooms: 1
Rooms
- Room types: Bonus Room, Computer Room, Exercise Room, Family Room, Game Room, Media Room, Office, Workshop
Primary bedroom
- Features: Oversized Master, Sitting Room, Other
- Level: Oversized Master, Sitting Room, Other
Bedroom
- Features: Oversized Master, Sitting Room, Other
Primary bathroom
- Features: Double Vanity, Separate Tub/Shower, Soaking Tub, Other
Dining room
- Features: Seats 12+, Separate Dining Room
Kitchen
- Features: Breakfast Bar, Cabinets White, Eat-in Kitchen, Kitchen Island, Pantry Walk-In, Solid Surface Counters, Stone Counters, View to Family Room
Heating
- Central, Natural Gas, Zoned
Cooling
- Ceiling Fan(s), Central Air, Electric, Heat Pump
Appliances
- Included: Dishwasher, Disposal, Electric Oven, Gas Cooktop, Gas Range, Microwave, Range Hood, Self Cleaning Oven, Tankless Water Heater
- Laundry: Laundry Room, Upper Level
Features
- Crown Molding, Double Vanity, Entrance Foyer 2 Story, High Ceilings 9 ft Lower, High Ceilings 9 ft Main, High Ceilings 9 ft Upper, High Speed Internet, His and Hers Closets, Recessed Lighting, Tray Ceiling(s), Walk-In Closet(s)
- Flooring: Carpet, Hardwood, Tile, Wood
- Windows: Insulated Windows
- Basement: Daylight,Exterior Entry,Finished,Full,Interior Entry,Walk-Out Access
- Number of fireplaces: 1
- Fireplace features: Blower Fan, Brick, Family Room, Gas Log
- Common walls with other units/homes: No Common Walls
Interior area
- Total structure area: 4,057
- Total interior livable area: 4,057 sqft
Property
Parking
- Total spaces: 8
- Parking features: Attached, Driveway, Garage, Kitchen Level
- Attached garage spaces: 2
- Has uncovered spaces: Yes
Accessibility
- Accessibility features: None
Features
- Levels: Three Or More
- Patio & porch: Covered, Front Porch, Side Porch, Wrap Around
- Exterior features: Garden, Private Yard, Other, No Dock
- Pool features: None
- Spa features: None
- Fencing: Back Yard,Fenced,Wood
- Has view: Yes
- View description: Neighborhood, Rural, Trees/Woods
- Waterfront features: None
- Body of water: None
Lot
- Size: 1 Acres
- Features: Back Yard, Landscaped, Private, Sprinklers In Front, Sprinklers In Rear, Wooded
Details
- Additional structures: Barn(s), Outbuilding, Shed(s), Other
- Parcel number: R7308 042
- Other equipment: Irrigation Equipment
- Horse amenities: None
Construction
Type & style
- Home type: SingleFamily
- Architectural style: Traditional
- Property subtype: Single Family Residence, Residential
Materials
- Brick, Brick 3 Sides, Cement Siding
- Foundation: Brick/Mortar, Concrete Perimeter
- Roof: Shingle
Condition
- Resale
- New construction: No
- Year built: 1996
Utilities & green energy
- Electric: 110 Volts, 220 Volts
- Sewer: Septic Tank
- Water: Public
- Utilities for property: Cable Available, Electricity Available, Natural Gas Available, Phone Available, Underground Utilities, Water Available
Green energy
- Energy efficient items: None
- Energy generation: None
- Water conservation: Low-Flow Fixtures
Community & HOA
Community
- Features: Near Beltline, Near Schools, Near Shopping, Near Trails/Greenway, Restaurant, Sidewalks, Street Lights
- Security: Security System Owned
- Subdivision: None
HOA
- Has HOA: No
Location
- Region: Buford
Financial & listing details
- Price per square foot: $179/sqft
- Annual tax amount: $7,085
- Date on market: 8/27/2025
- Cumulative days on market: 139 days
- Listing terms: Cash,Conventional
- Electric utility on property: Yes
- Road surface type: Asphalt, Concrete, Paved
Price history
| Date | Event | Price |
|---|---|---|
| 11/26/2025 | Sold | $725,000-3.3%$179/sqft |
Source:  FMLS GA #7639553 Report a problem FMLS GA #7639553 Report a problem | ||
| 9/23/2025 | Price change | $750,000-6.2%$185/sqft |
Source: FMLS GA #7639553 Report a problem | ||
| 8/28/2025 | Listed for sale | $799,9880%$197/sqft |
Source: FMLS GA #7639553 Report a problem | ||
| 8/28/2025 | Listing removed | $799,998$197/sqft |
Source: FMLS GA #7587841 Report a problem | ||
| 8/14/2025 | Price change | $799,998-5.9%$197/sqft |
Source: FMLS GA #7587841 Report a problem | ||
| 6/11/2025 | Listed for sale | $850,000$210/sqft |
Source: FMLS GA #7587841 Report a problem | ||
Public tax history
Tax history is unavailable.
Neighborhood: 30518
Nearby homes
- $725,0005 bd4 ba4k sqft5301 Regency Lake Ct, Sugar Hill, GA 30518Sold

- $548,6004 bd3 ba3k sqft5291 Regency Lake Ct, Sugar Hill, GA 30518Off Market
- $614,1004 bd4 ba4k sqft5305 Lexington View Pl, Sugar Hill, GA 30518Off Market
- $426,6003 bd2 ba1.7k sqft5321 Regency Lake Ct, Sugar Hill, GA 30518Off Market
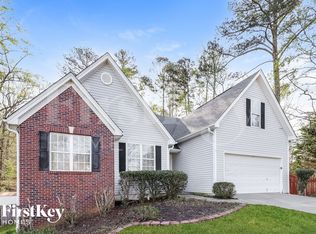
- $---- bd-- ba-- sqft5321 Regency Lake Ct, Buford, GA 30518Off Market
- $602,5004 bd3 ba3.6k sqft5310 Regency Lake Ct, Sugar Hill, GA 30518Sold
- $538,9003 bd2 ba2.7k sqft5281 Regency Lake Ct, Sugar Hill, GA 30518Off Market
- $571,3004 bd4 ba2.2k sqft5300 Regency Lake Ct, Sugar Hill, GA 30518Off Market
Nearby schools
GreatSchools rating
- 9/10Sugar Hill Elementary SchoolGrades: PK-5Distance: 1.6 mi
- 8/10Lanier Middle SchoolGrades: 6-8Distance: 3.1 mi
- 8/10Lanier High SchoolGrades: 9-12Distance: 2.4 mi
Schools provided by the listing agent
- Elementary: Sugar Hill - Gwinnett
- Middle: Lanier
- High: Lanier
Source: FMLS GA. This data may not be complete. We recommend contacting the local school district to confirm school assignments for this home.
Get a cash offer in 3 minutes
Find out how much your home could sell for in as little as 3 minutes with a no-obligation cash offer.
Estimated market value
$716,400
Get a cash offer in 3 minutes
Find out how much your home could sell for in as little as 3 minutes with a no-obligation cash offer.
Estimated market value
$716,400
- Georgia
- Gwinnett County
- Sugar Hill
- 30518
- 5301 NE Regency Lake Ct
Nearby cities
Nearby zip codes
Other Sugar Hill Topics
